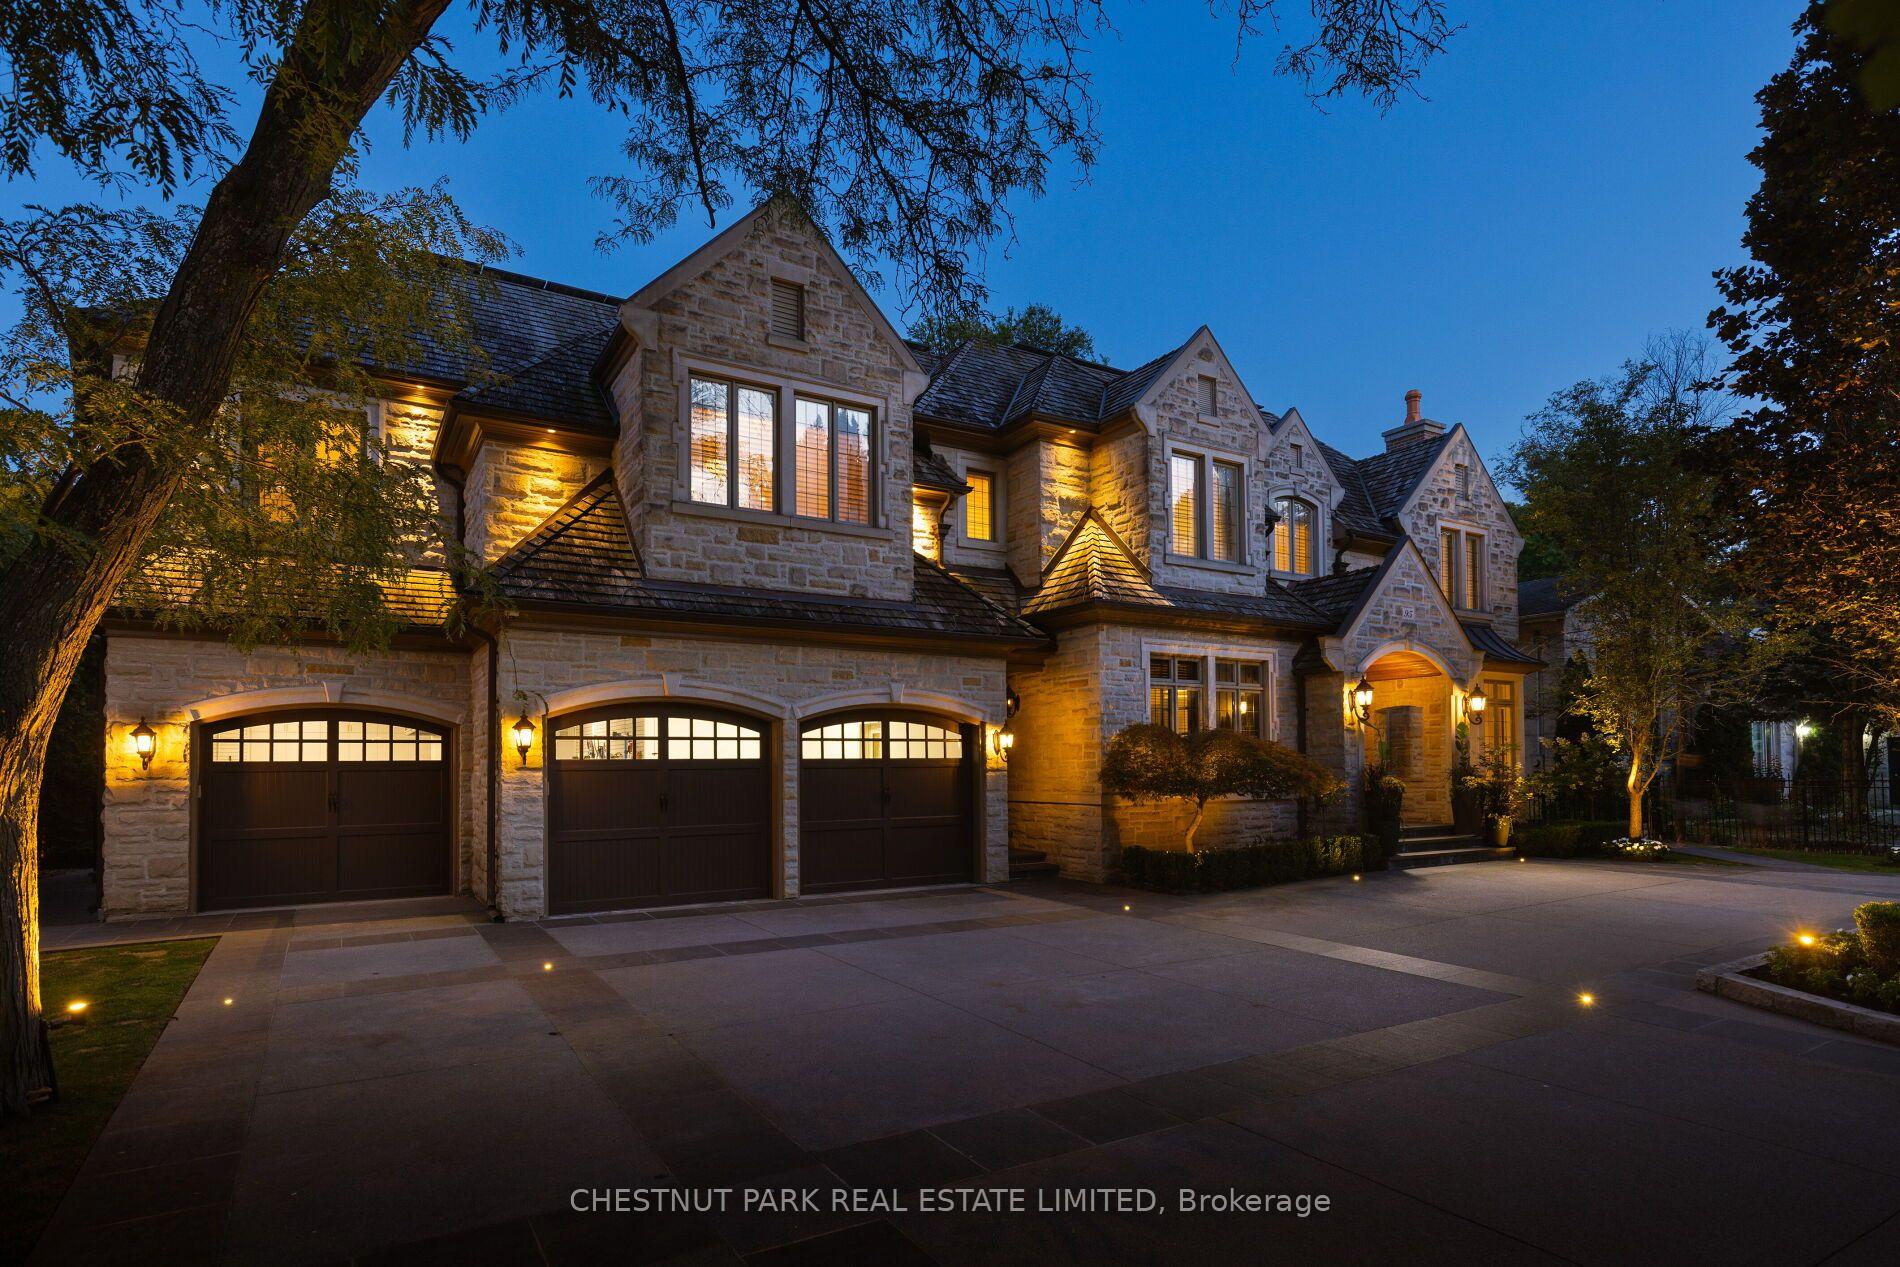
Large stone house with three garage doors and warmly lit windows at dusk.
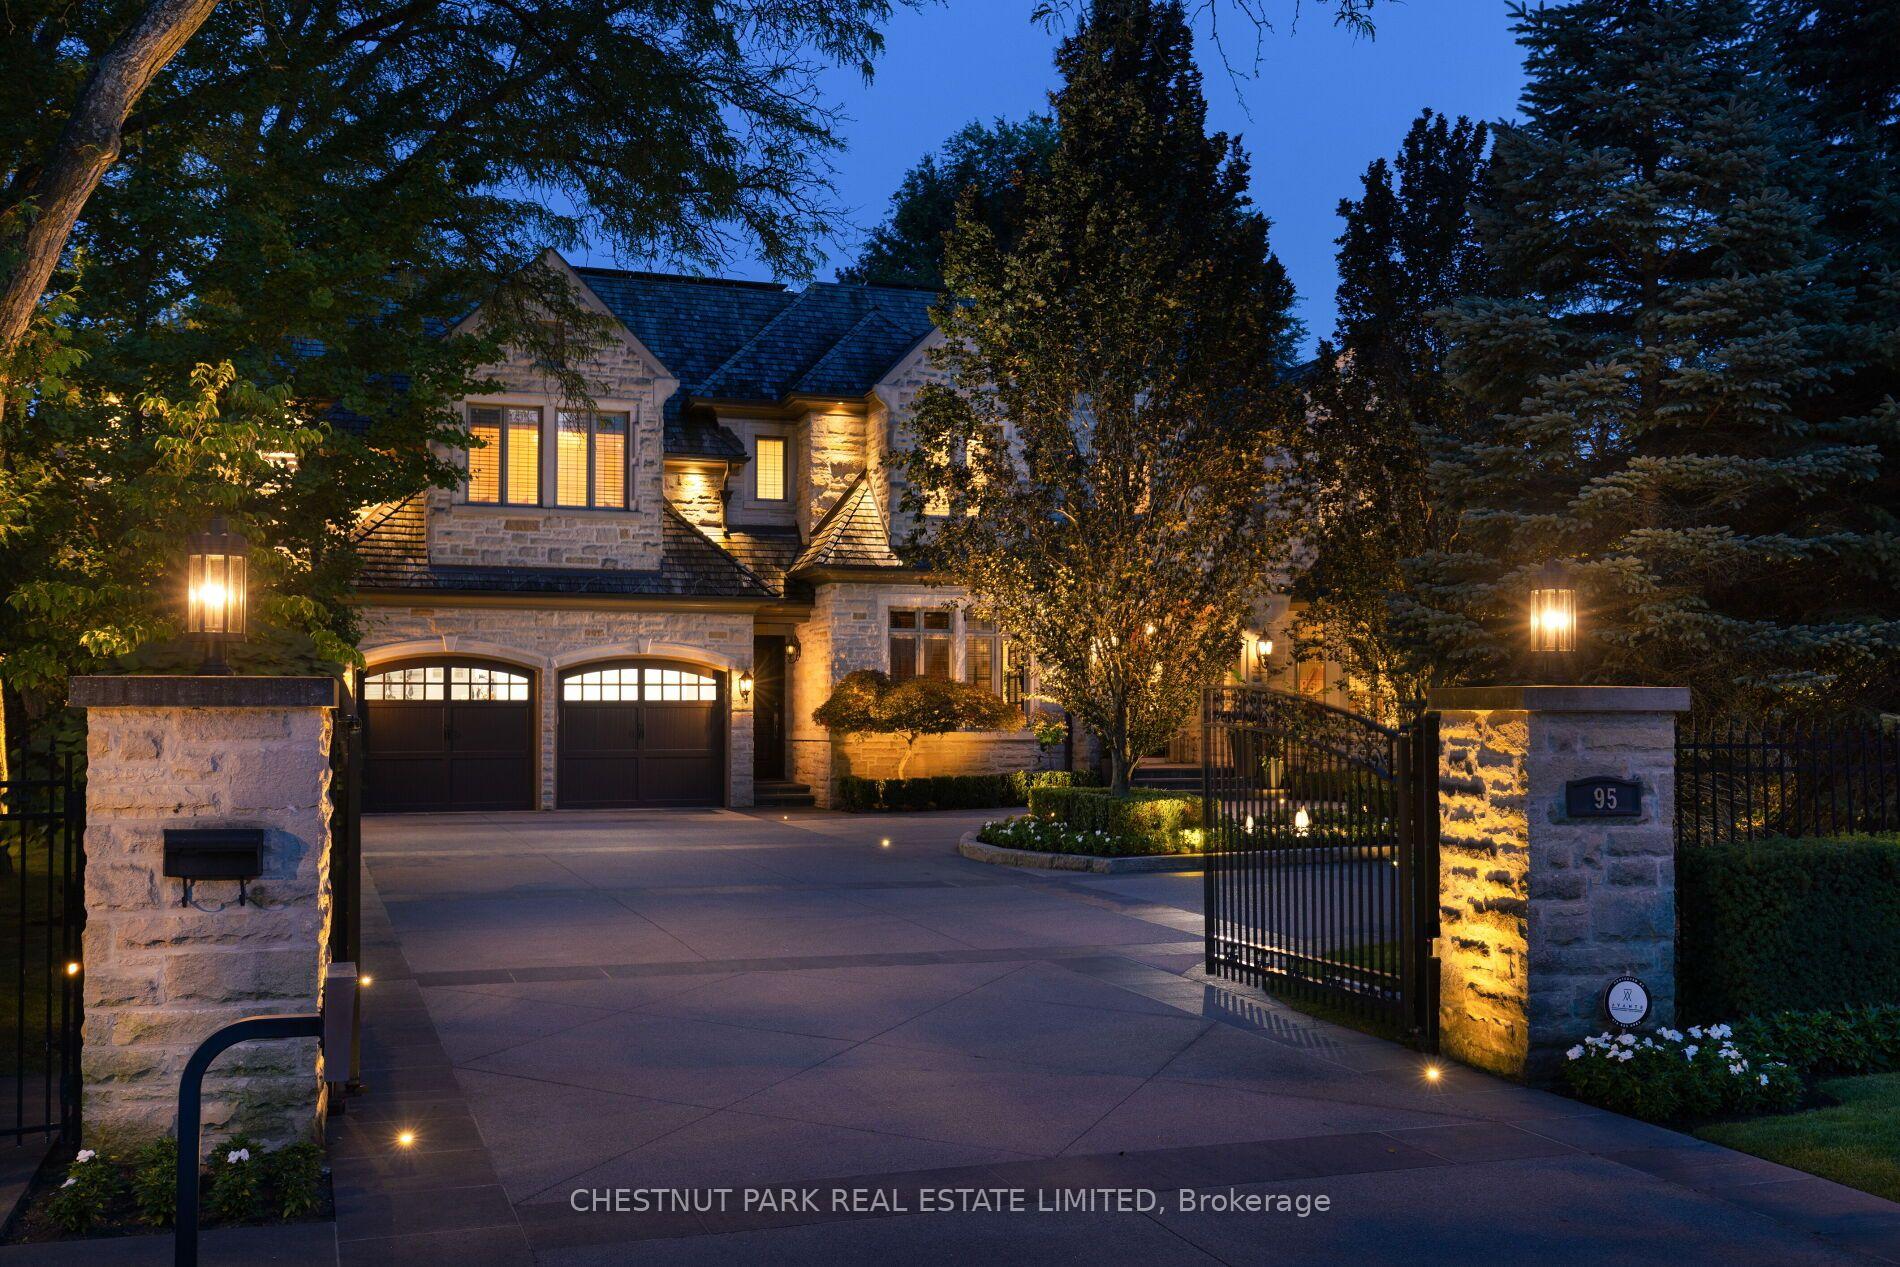
Stone-fronted Toronto home at dusk, with a lit double garage and open gated driveway.
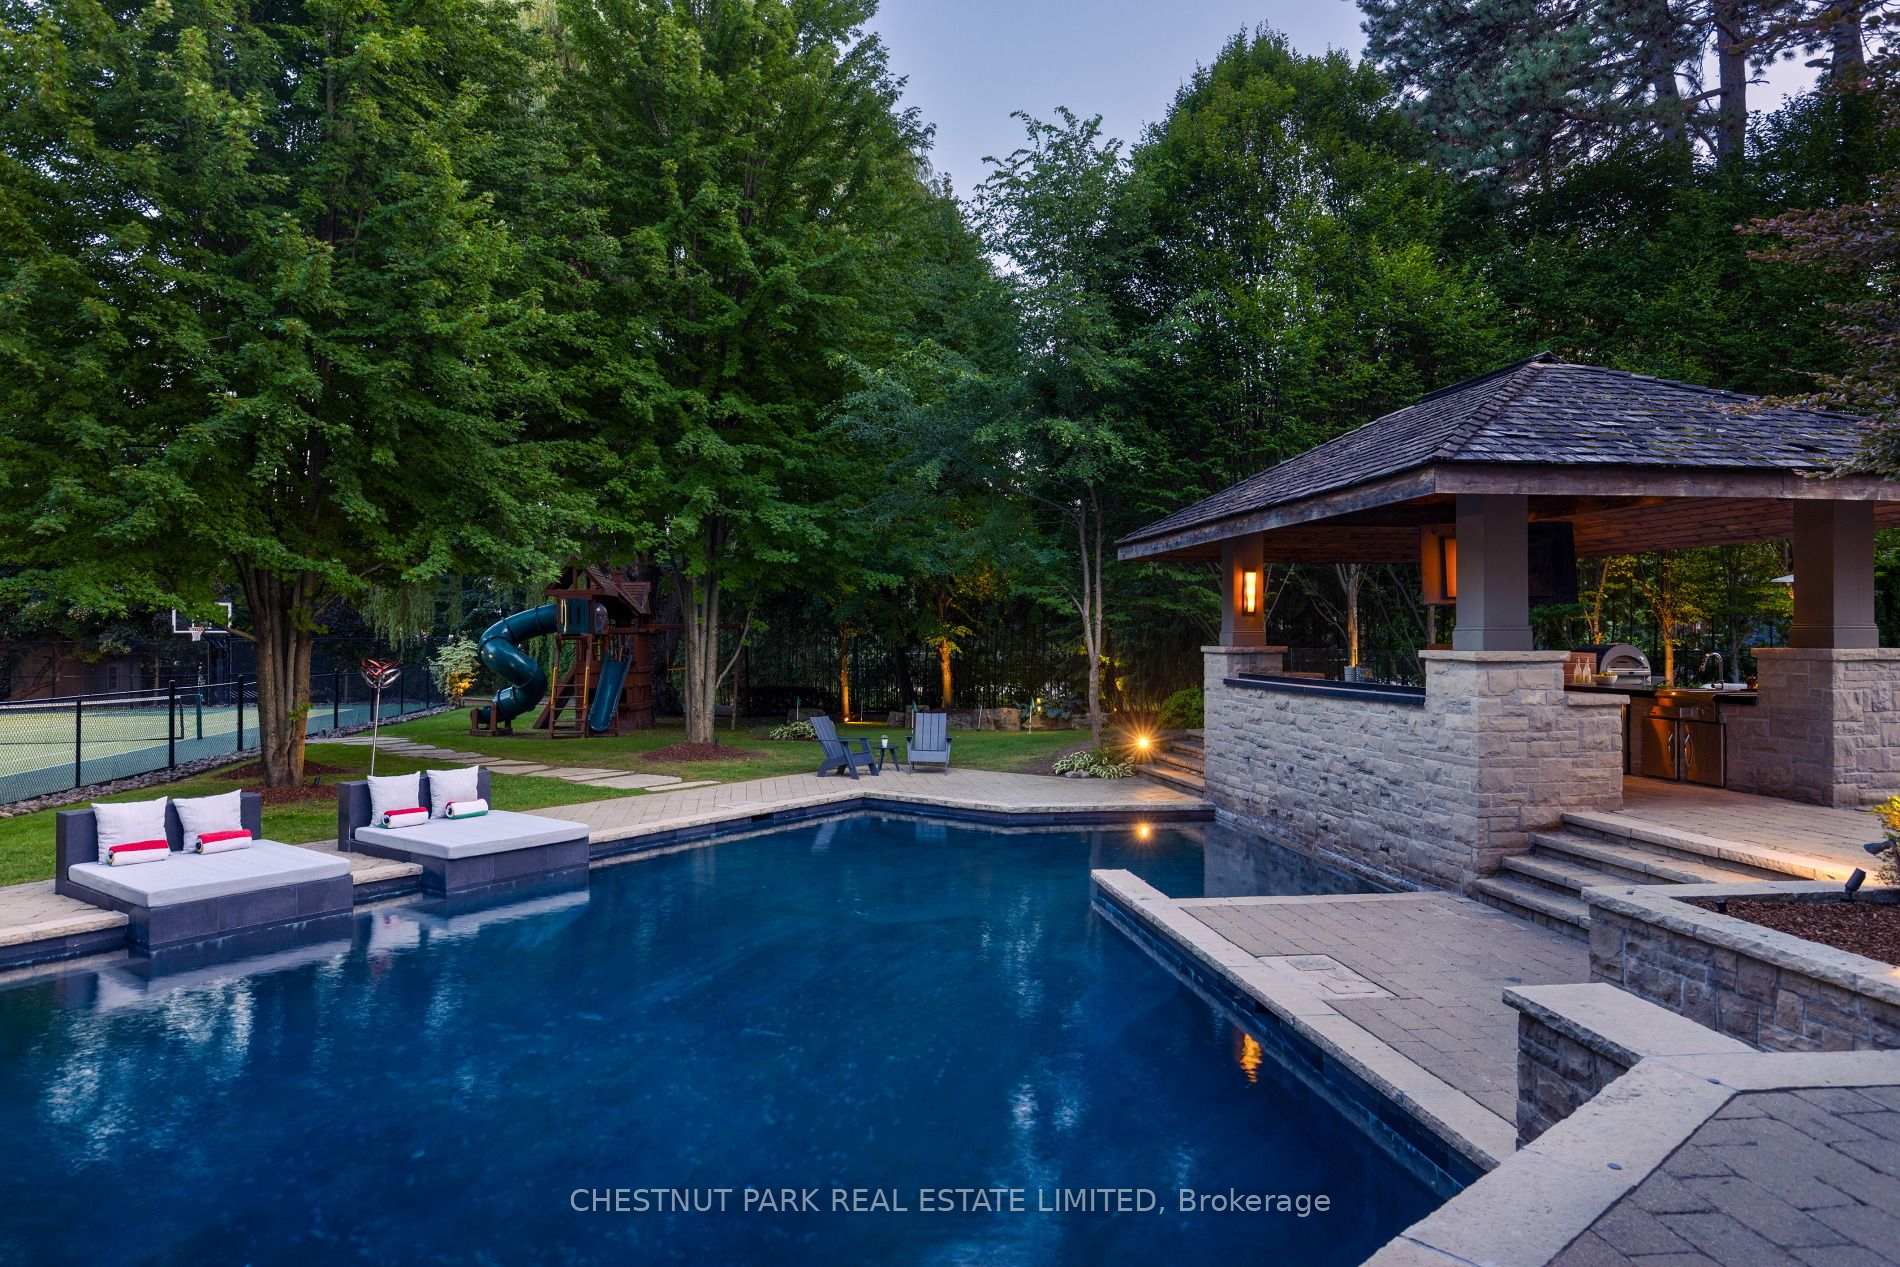
Backyard swimming pool with a stone pavilion, outdoor kitchen, and wooded grounds at dusk.
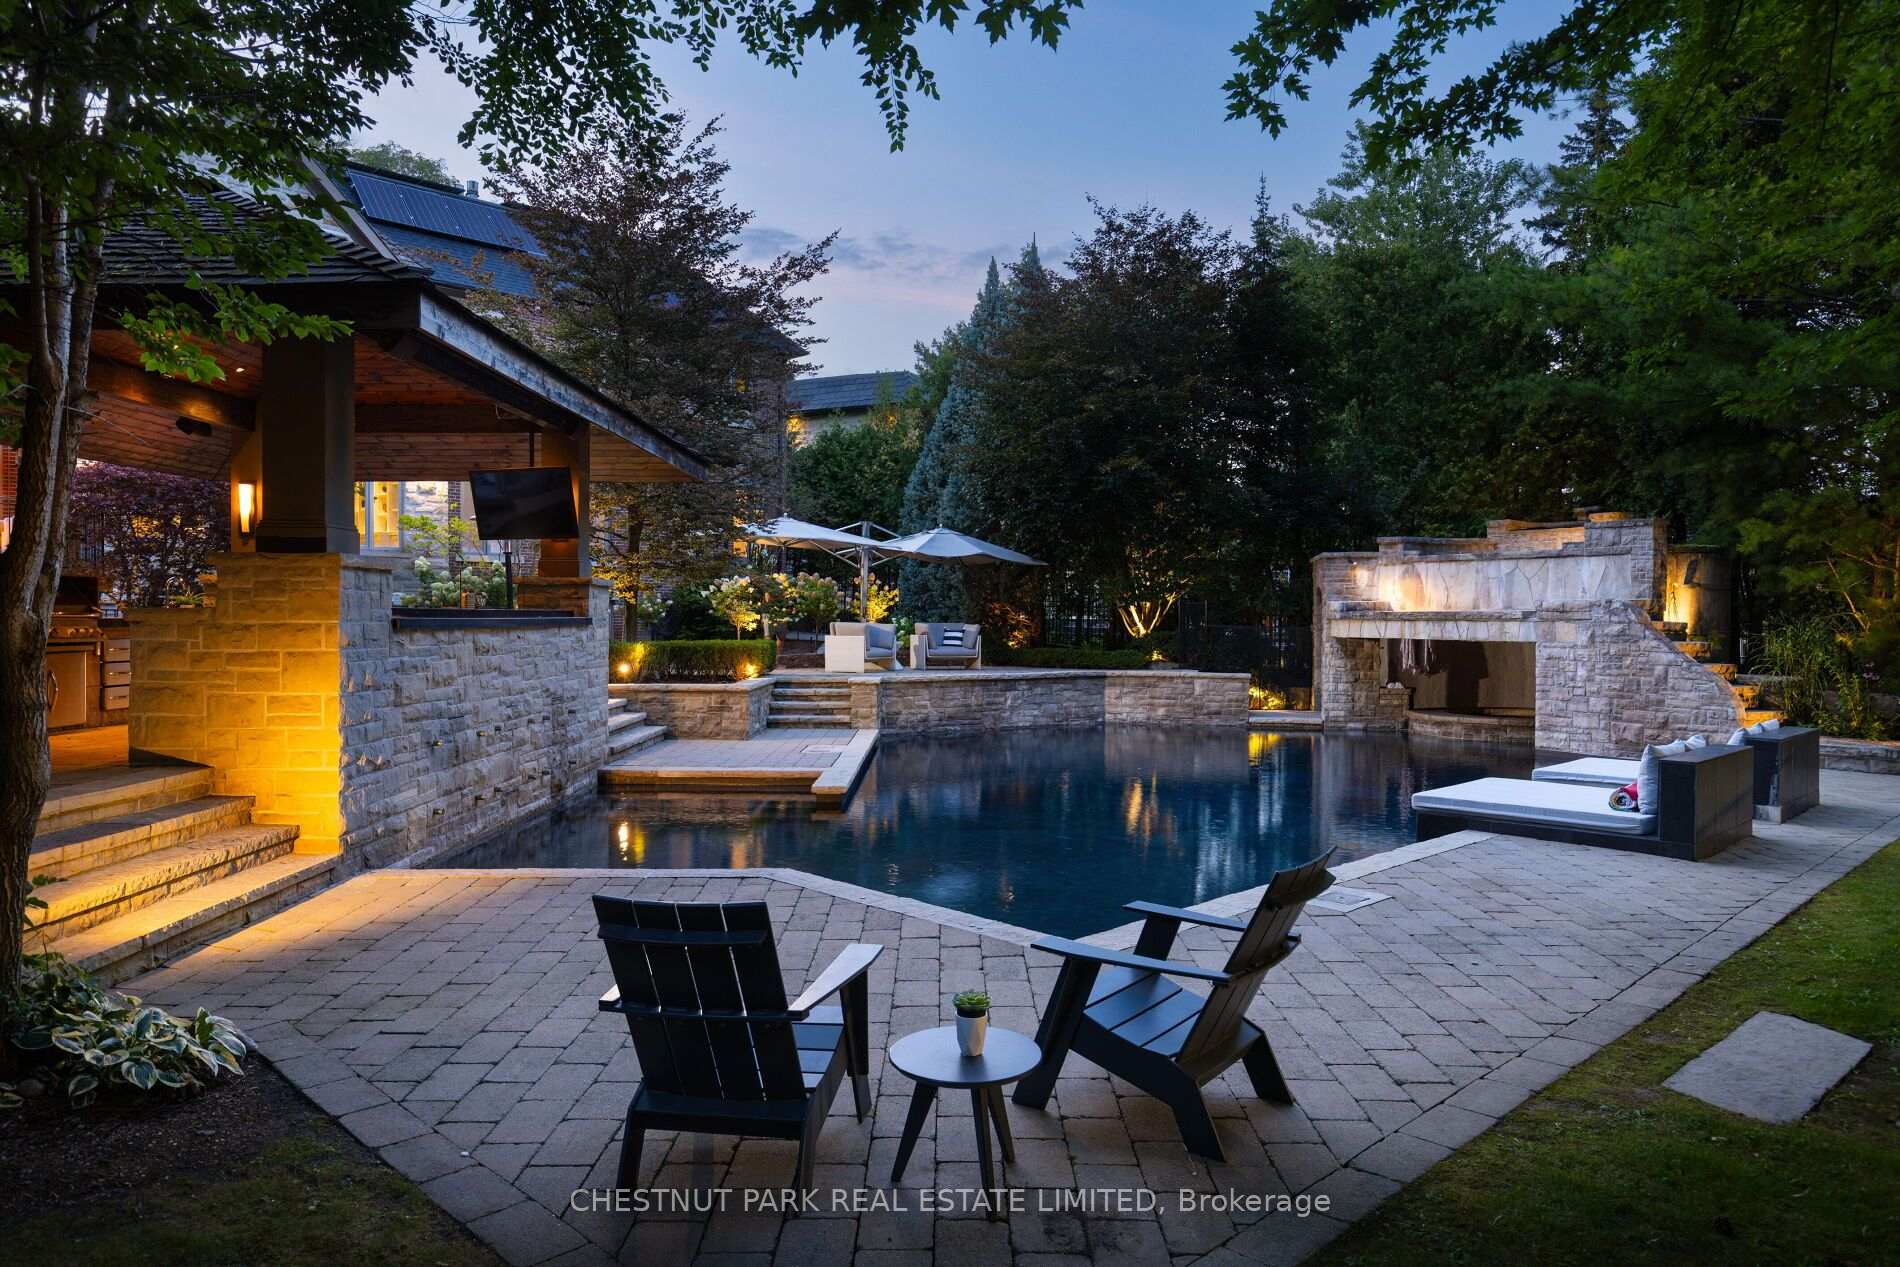
Backyard pool at dusk beside a stone fireplace and covered outdoor kitchen.
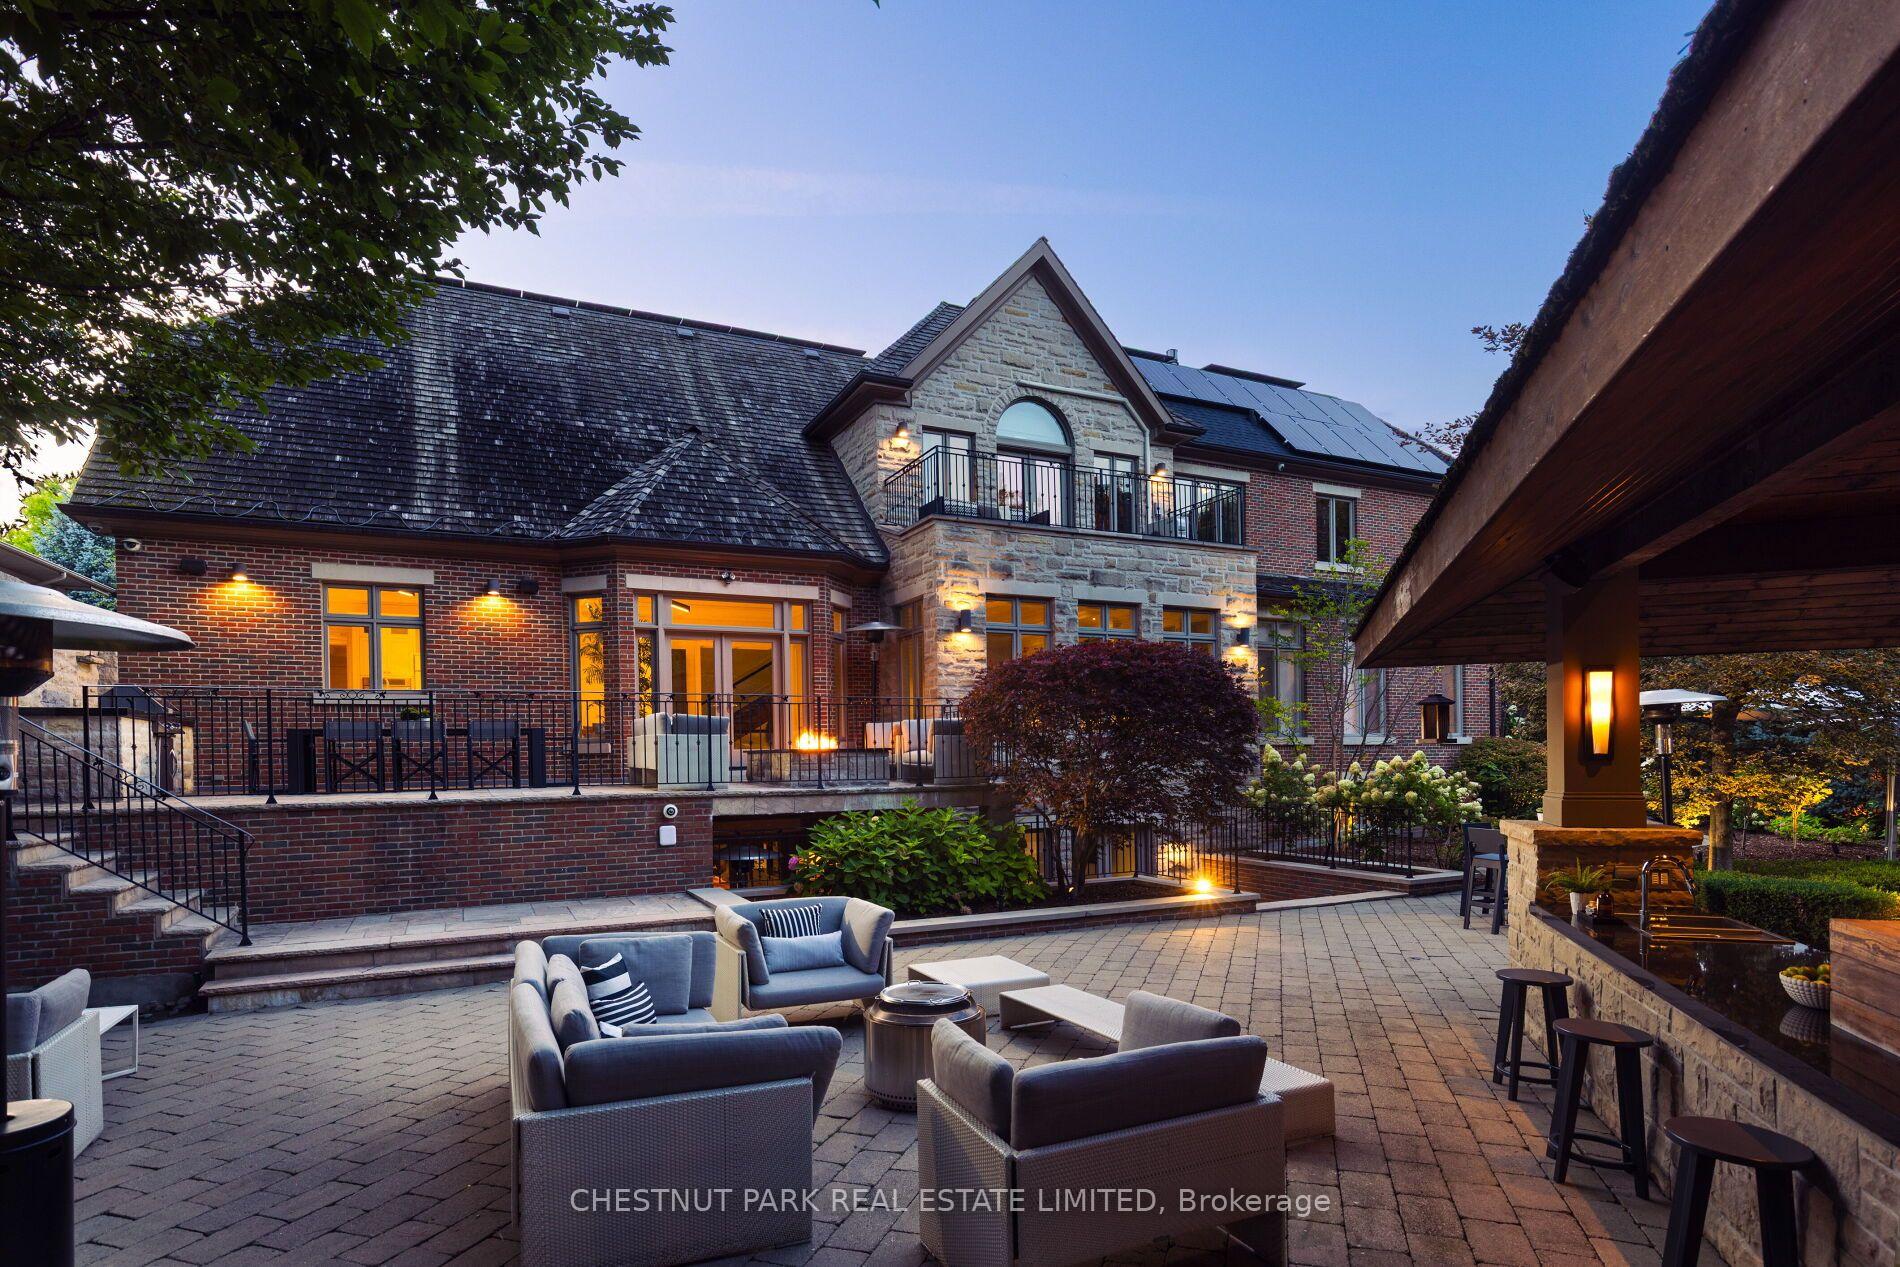
Large brick and stone home seen from a paved patio with lounge seating, covered outdoor kitchen, and solar panels.
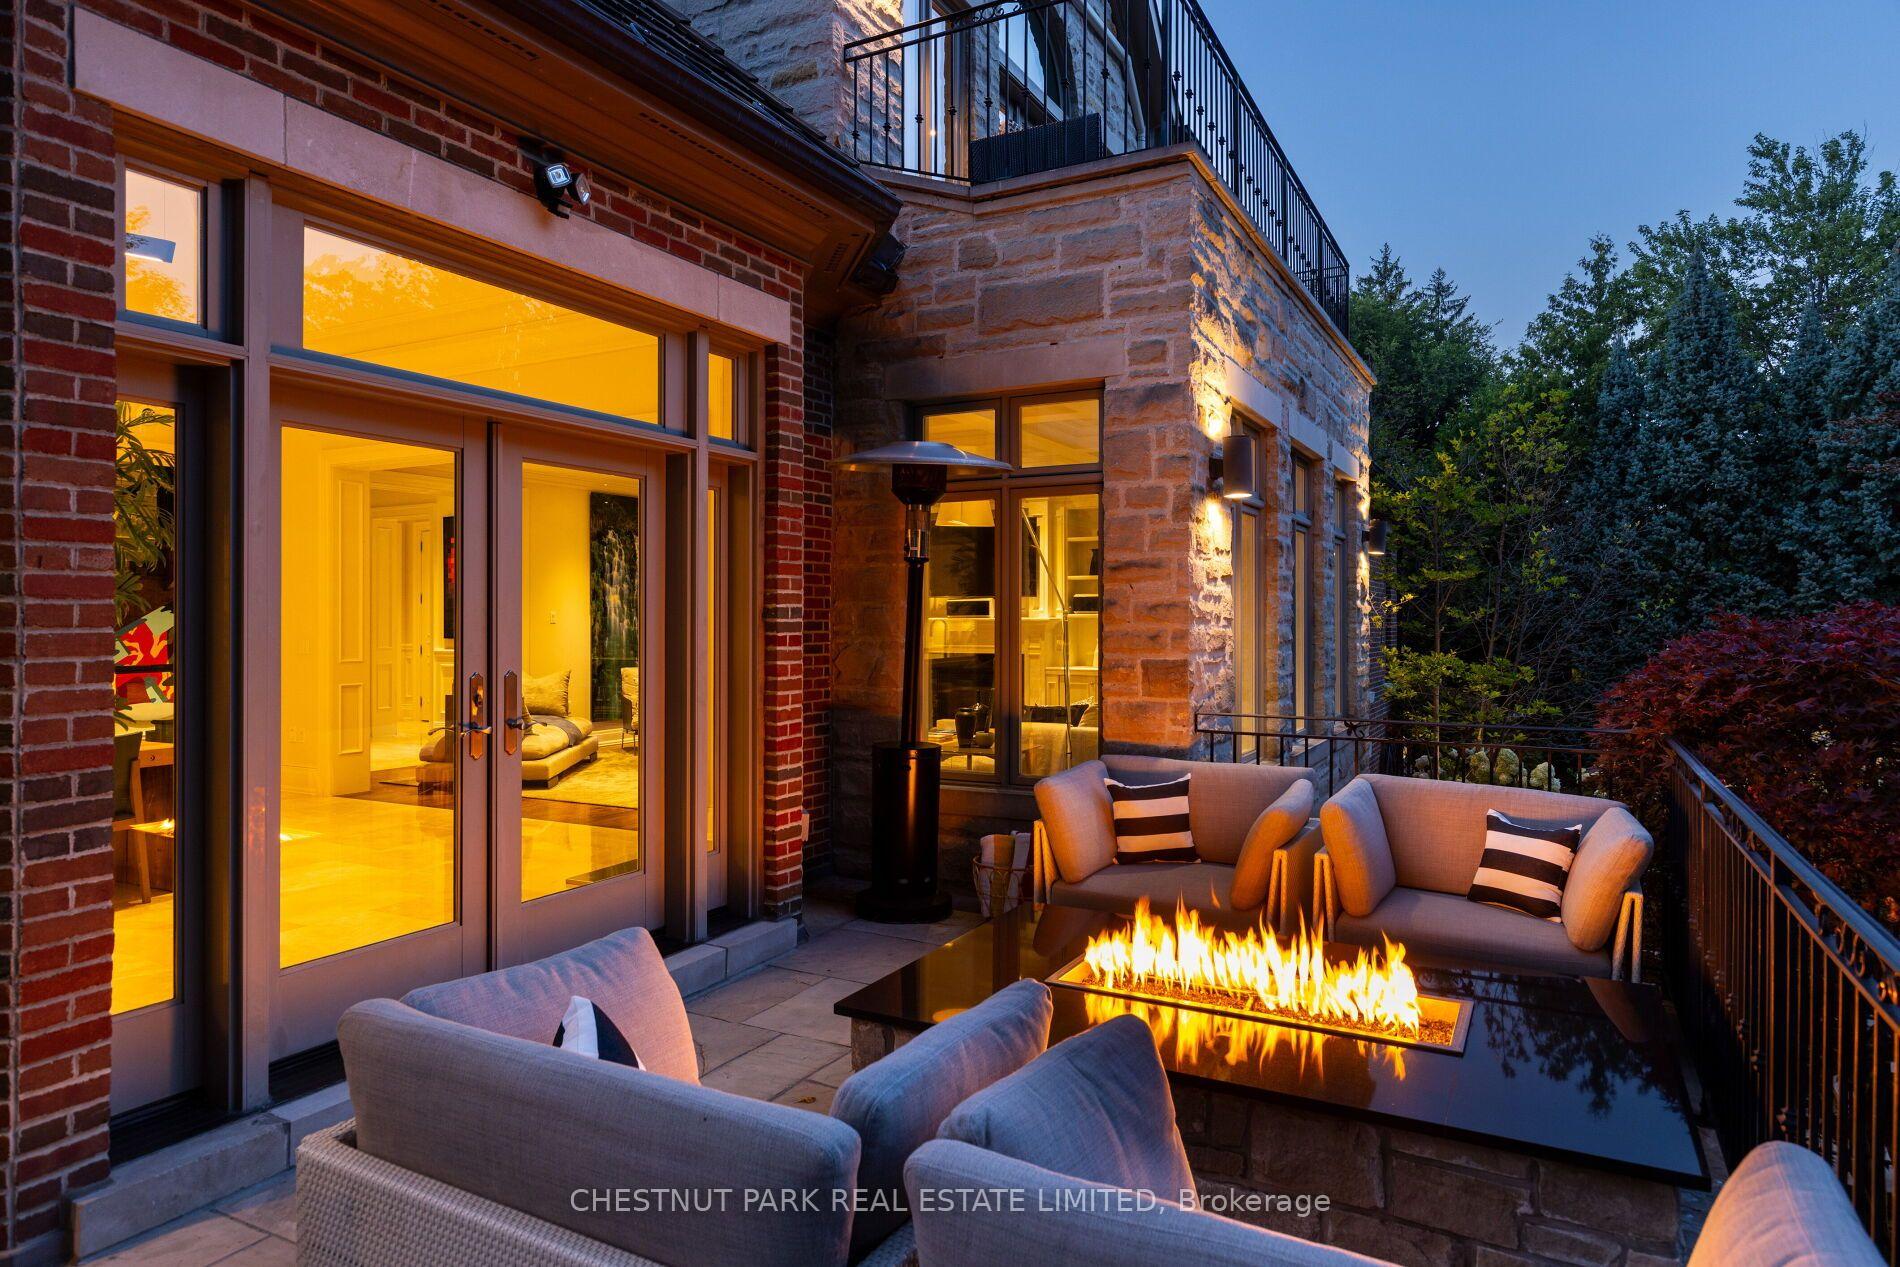
Stone and brick home patio with cushioned seating and a fire table at dusk.
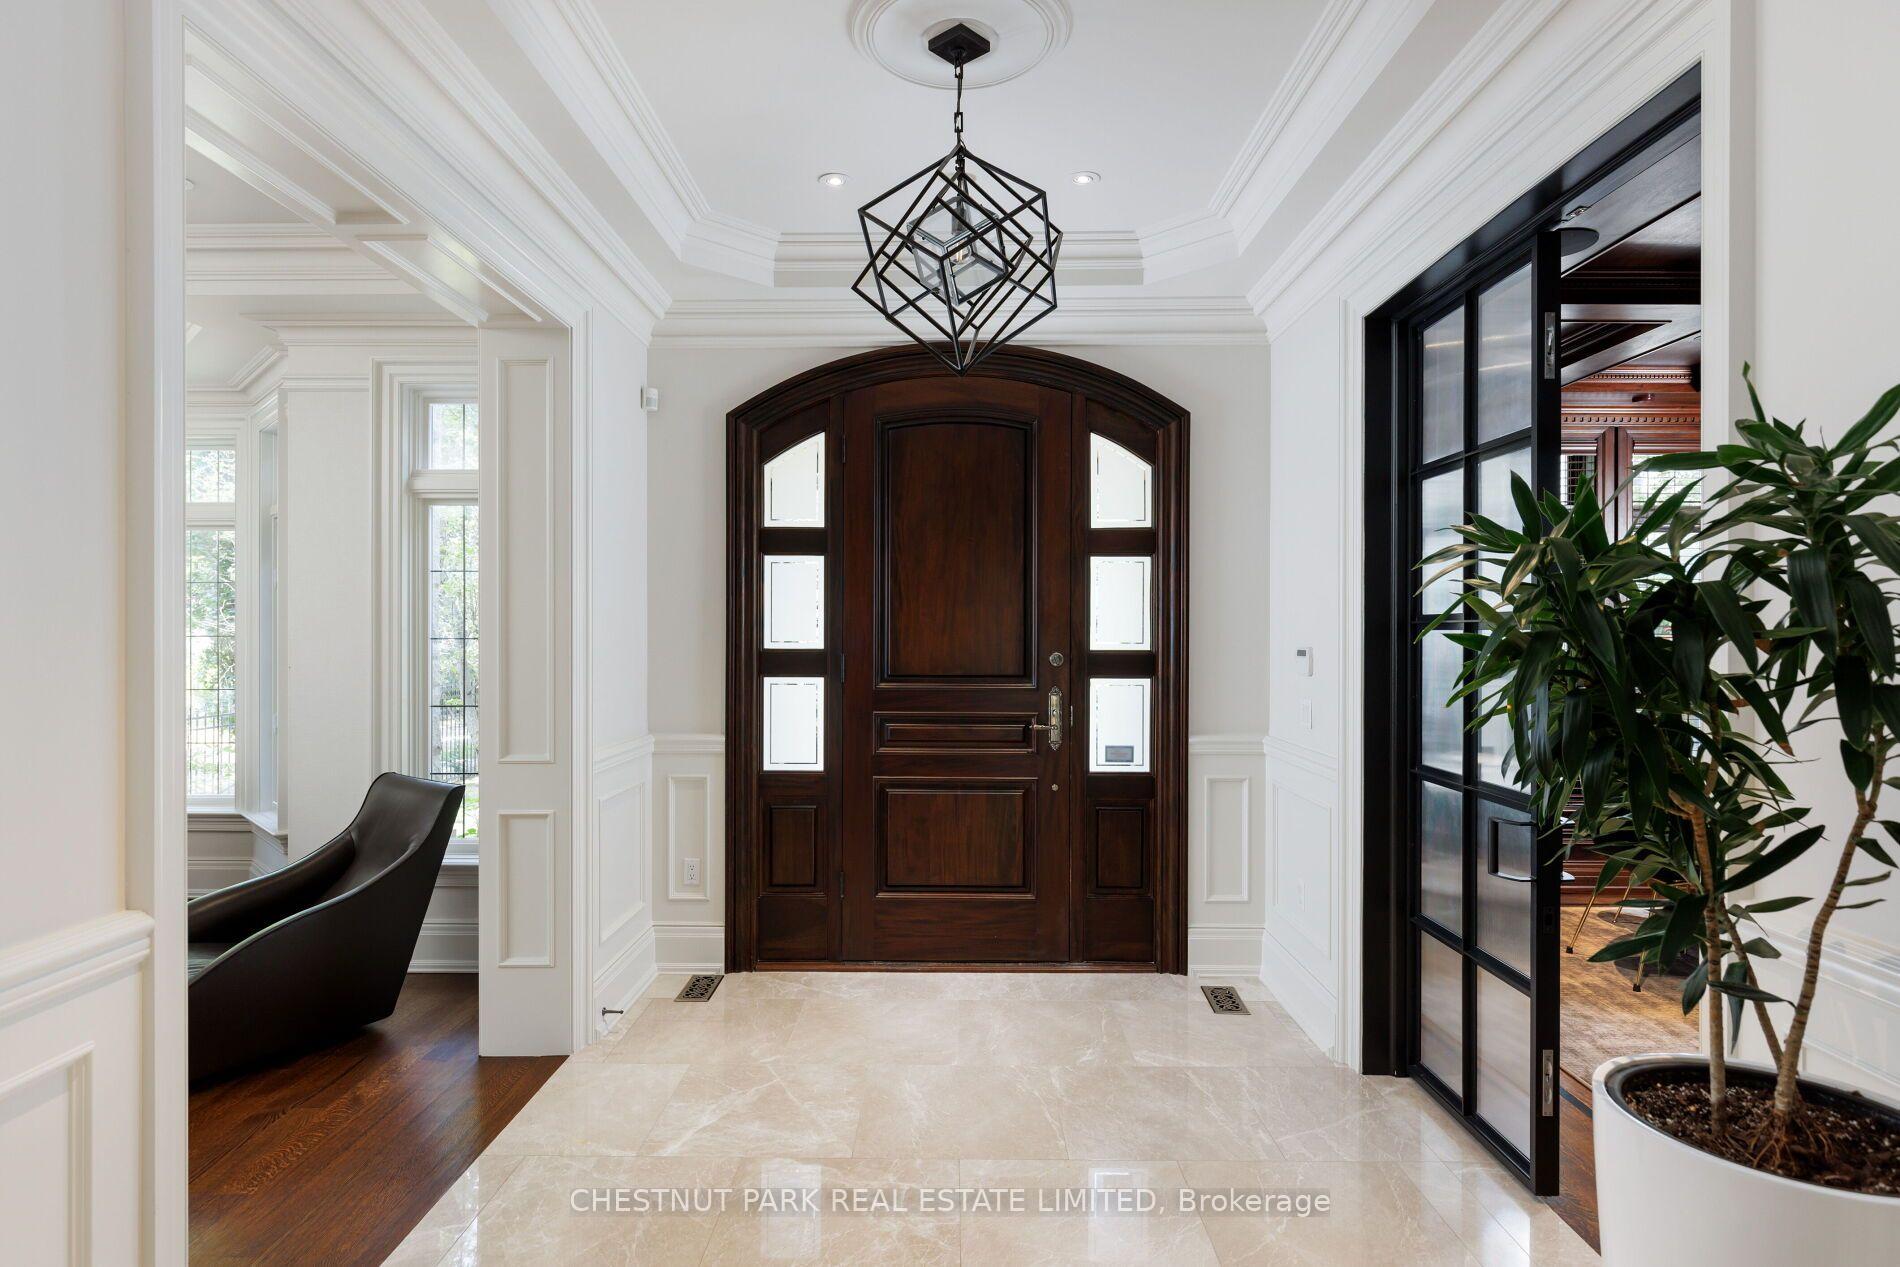
Foyer with an arched dark wood front door, pale stone floor, and geometric pendant light.
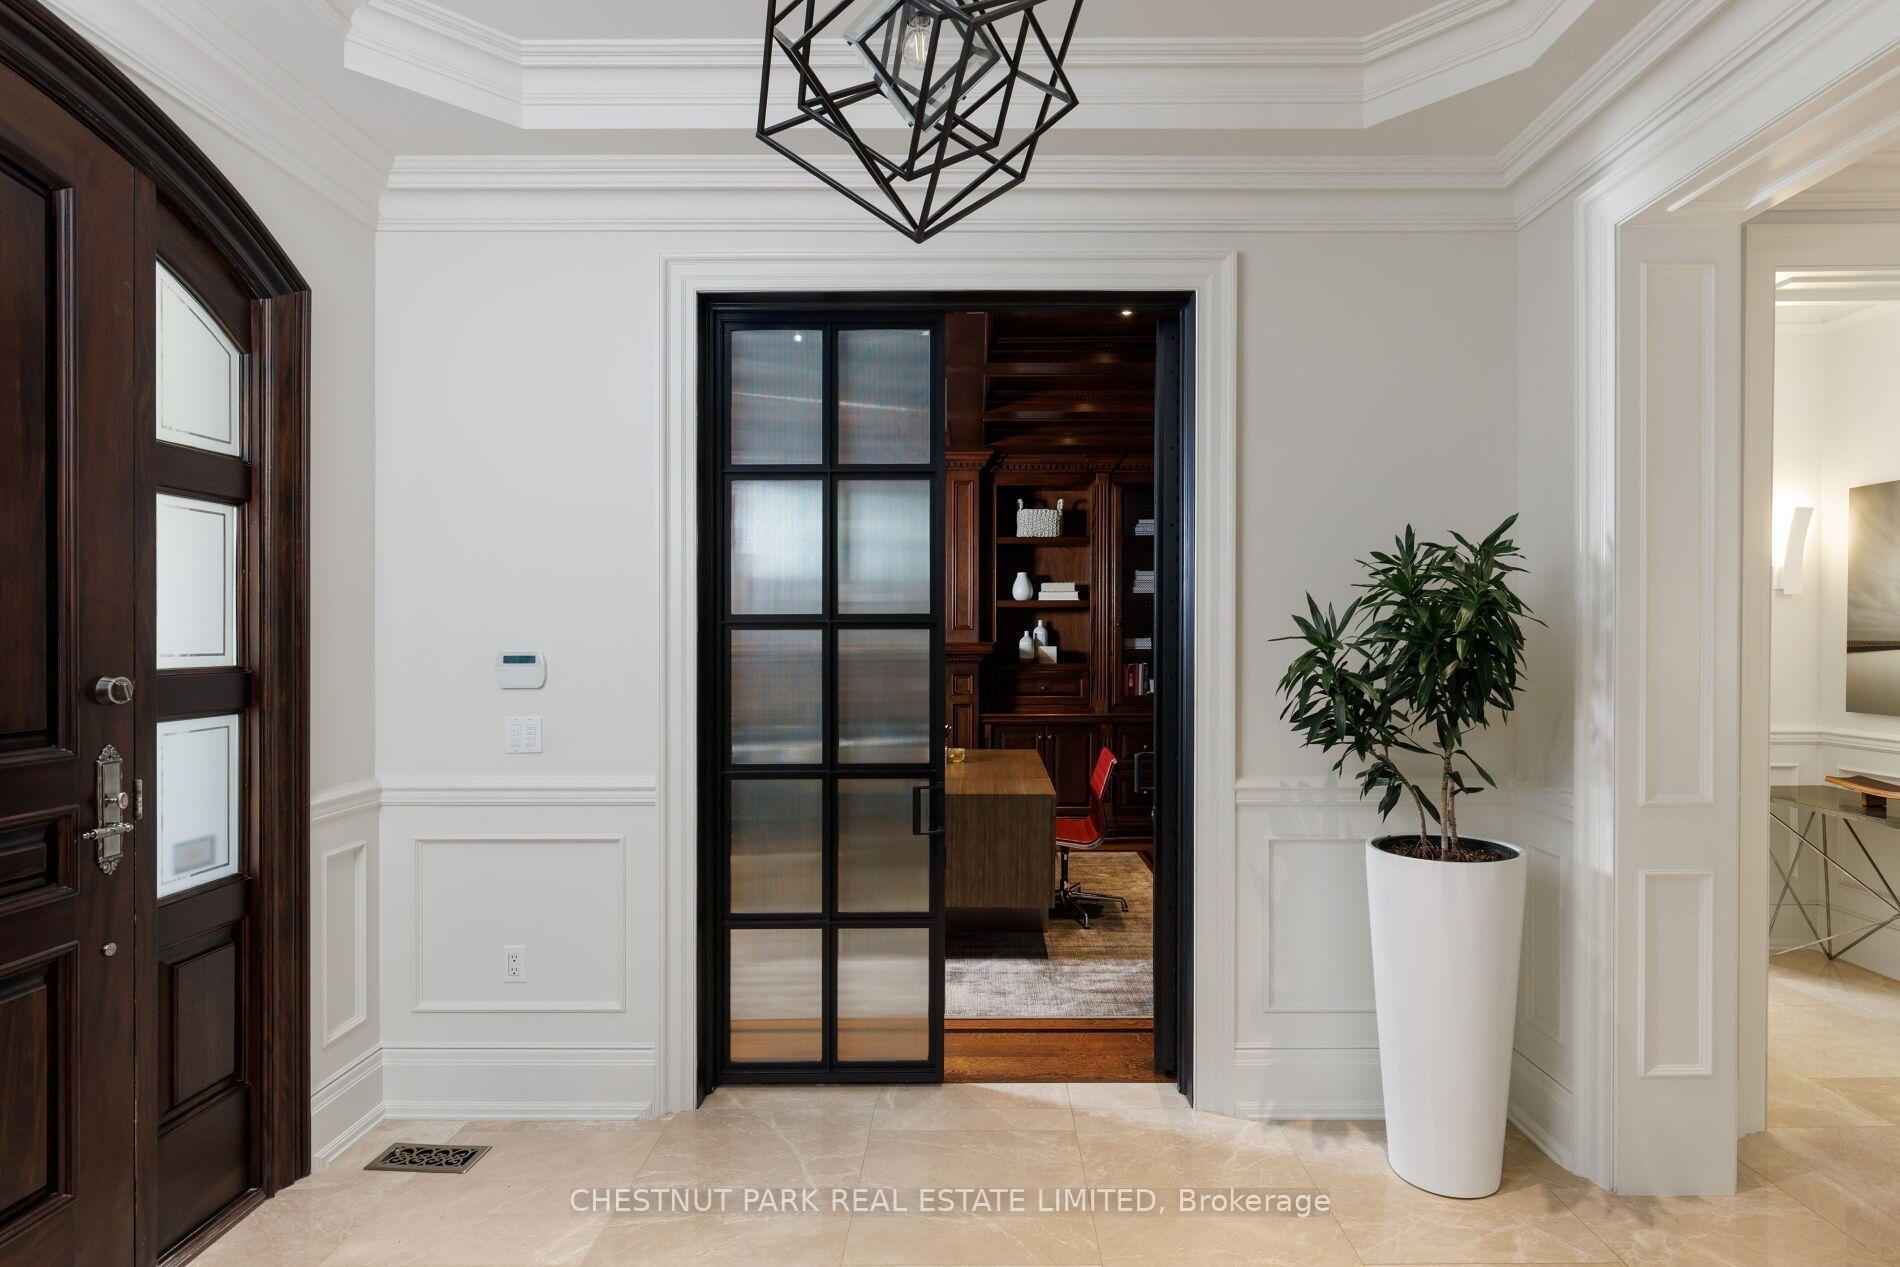
Foyer with a black-framed glass doorway opening to a dark wood office and built-in shelves.
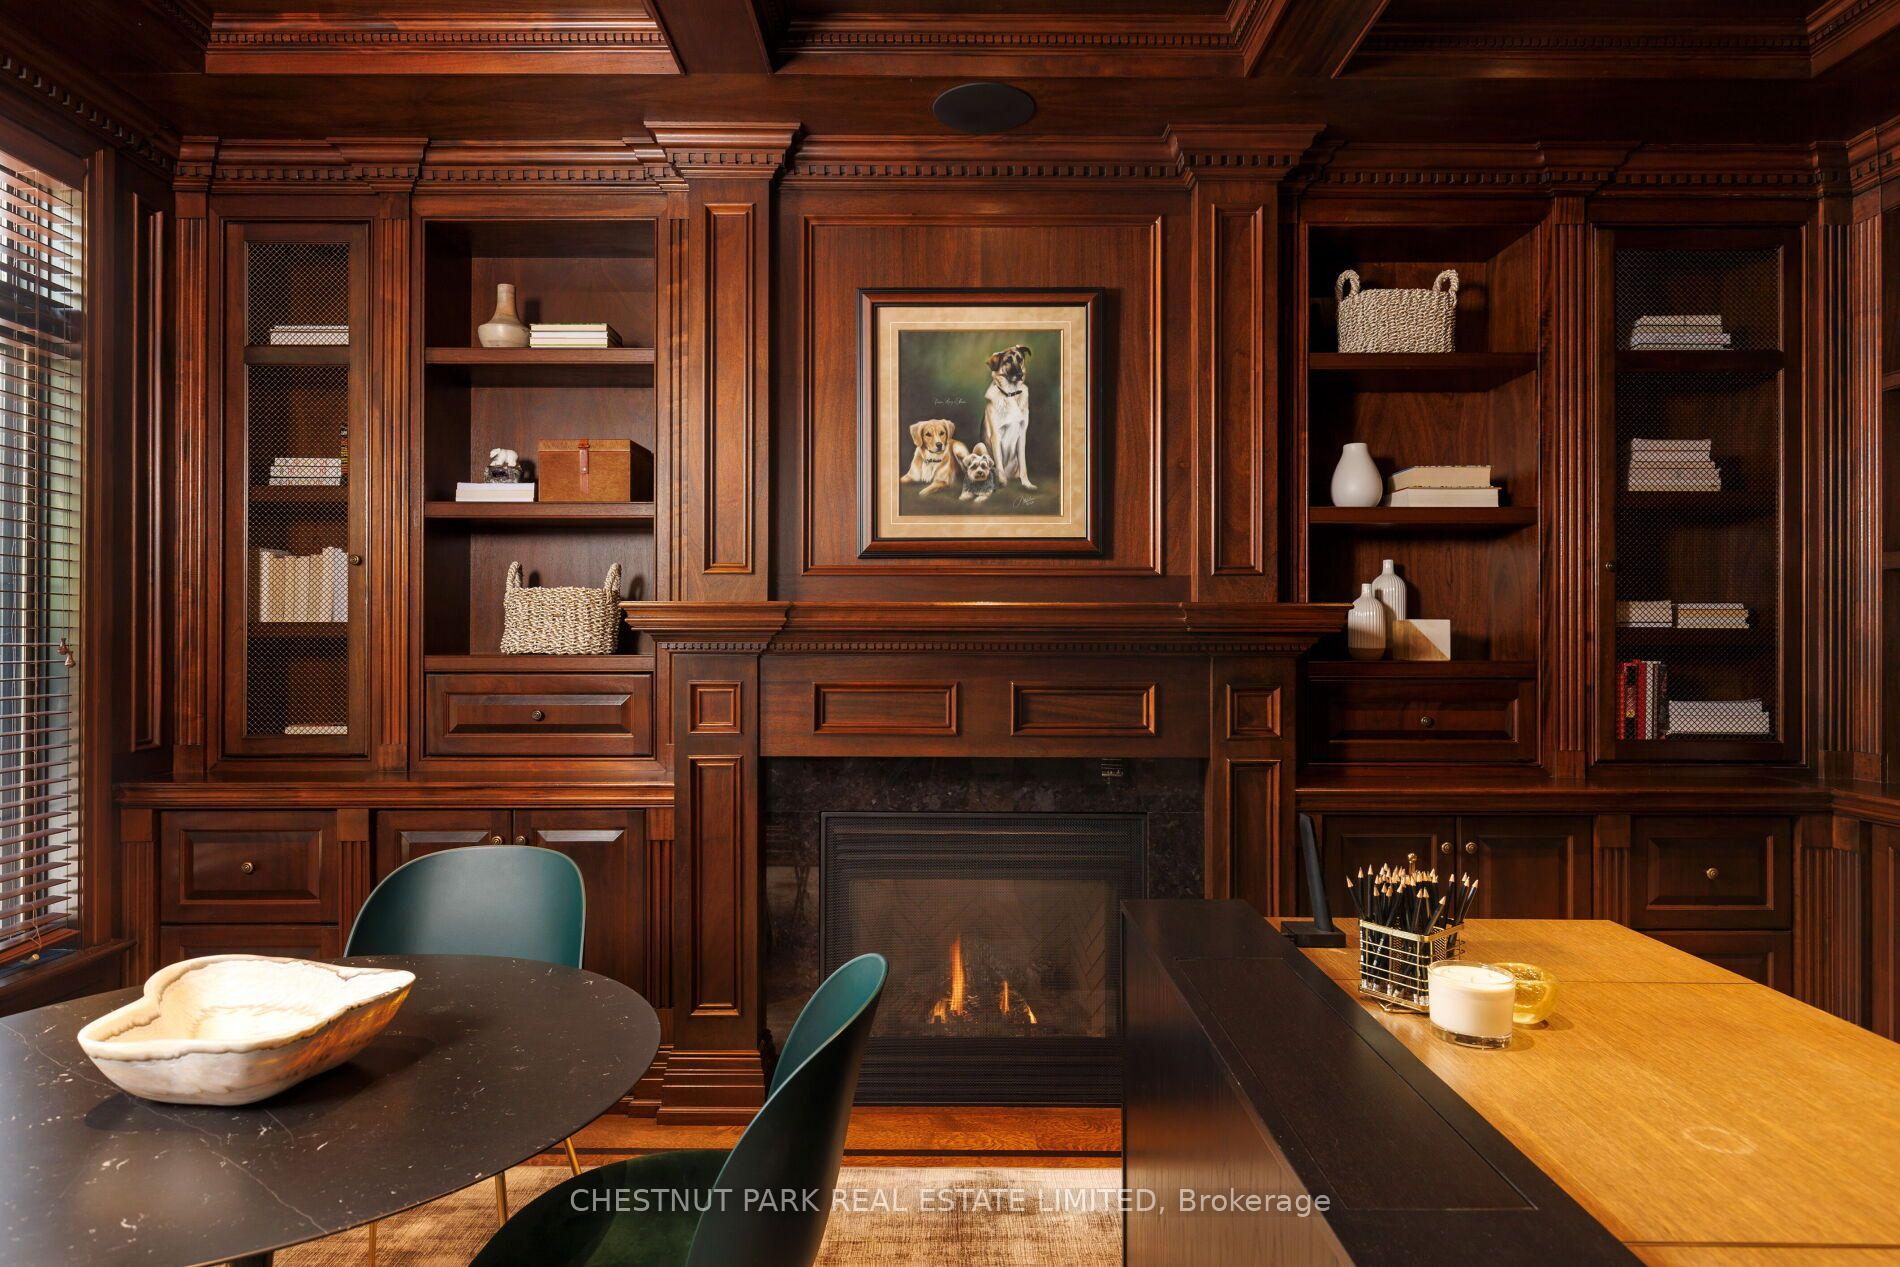
Study with dark wood built-ins, a central fireplace, and two desks.
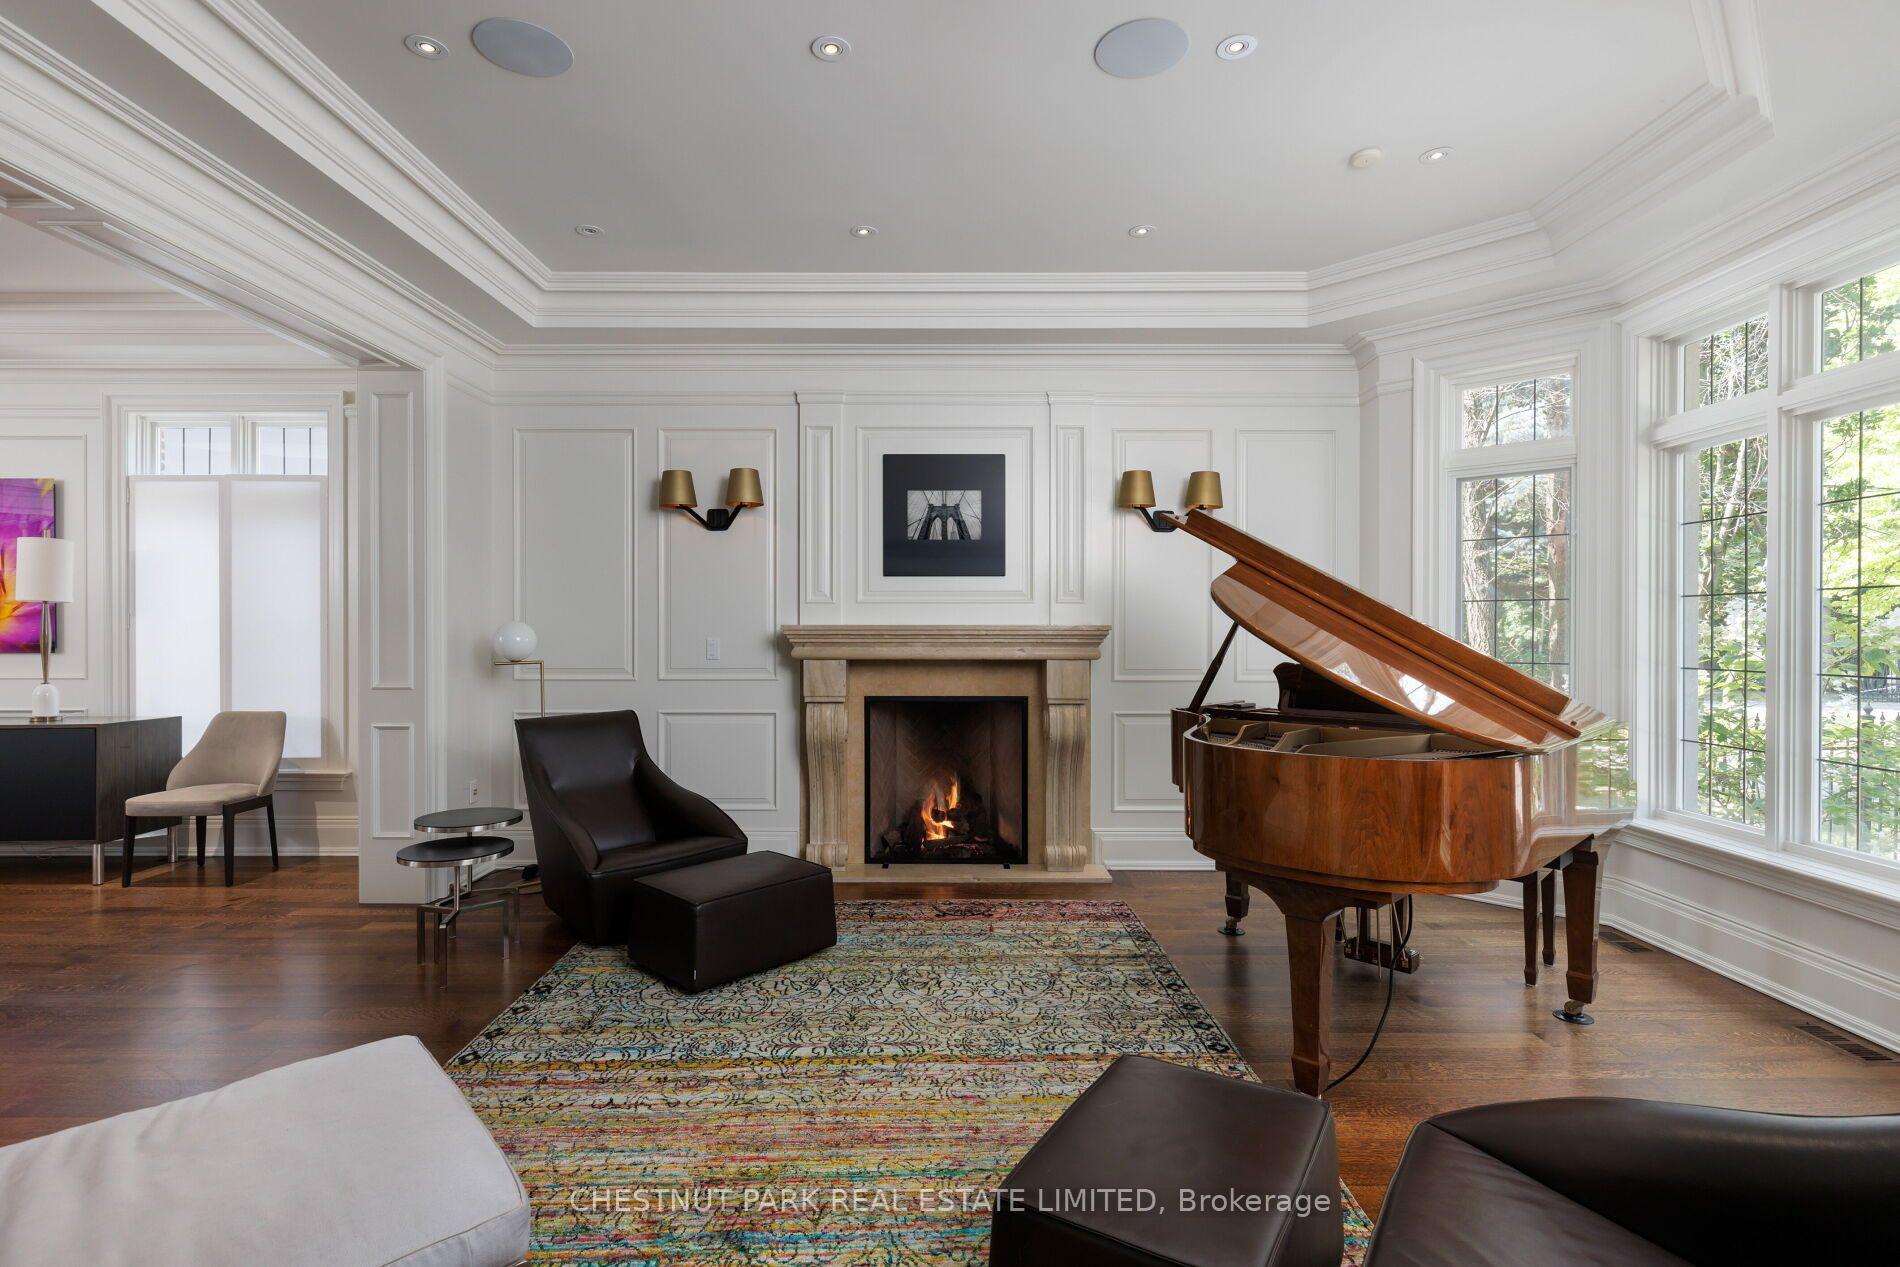
Living room with a grand piano, lit fireplace, white paneled walls, and large windows.
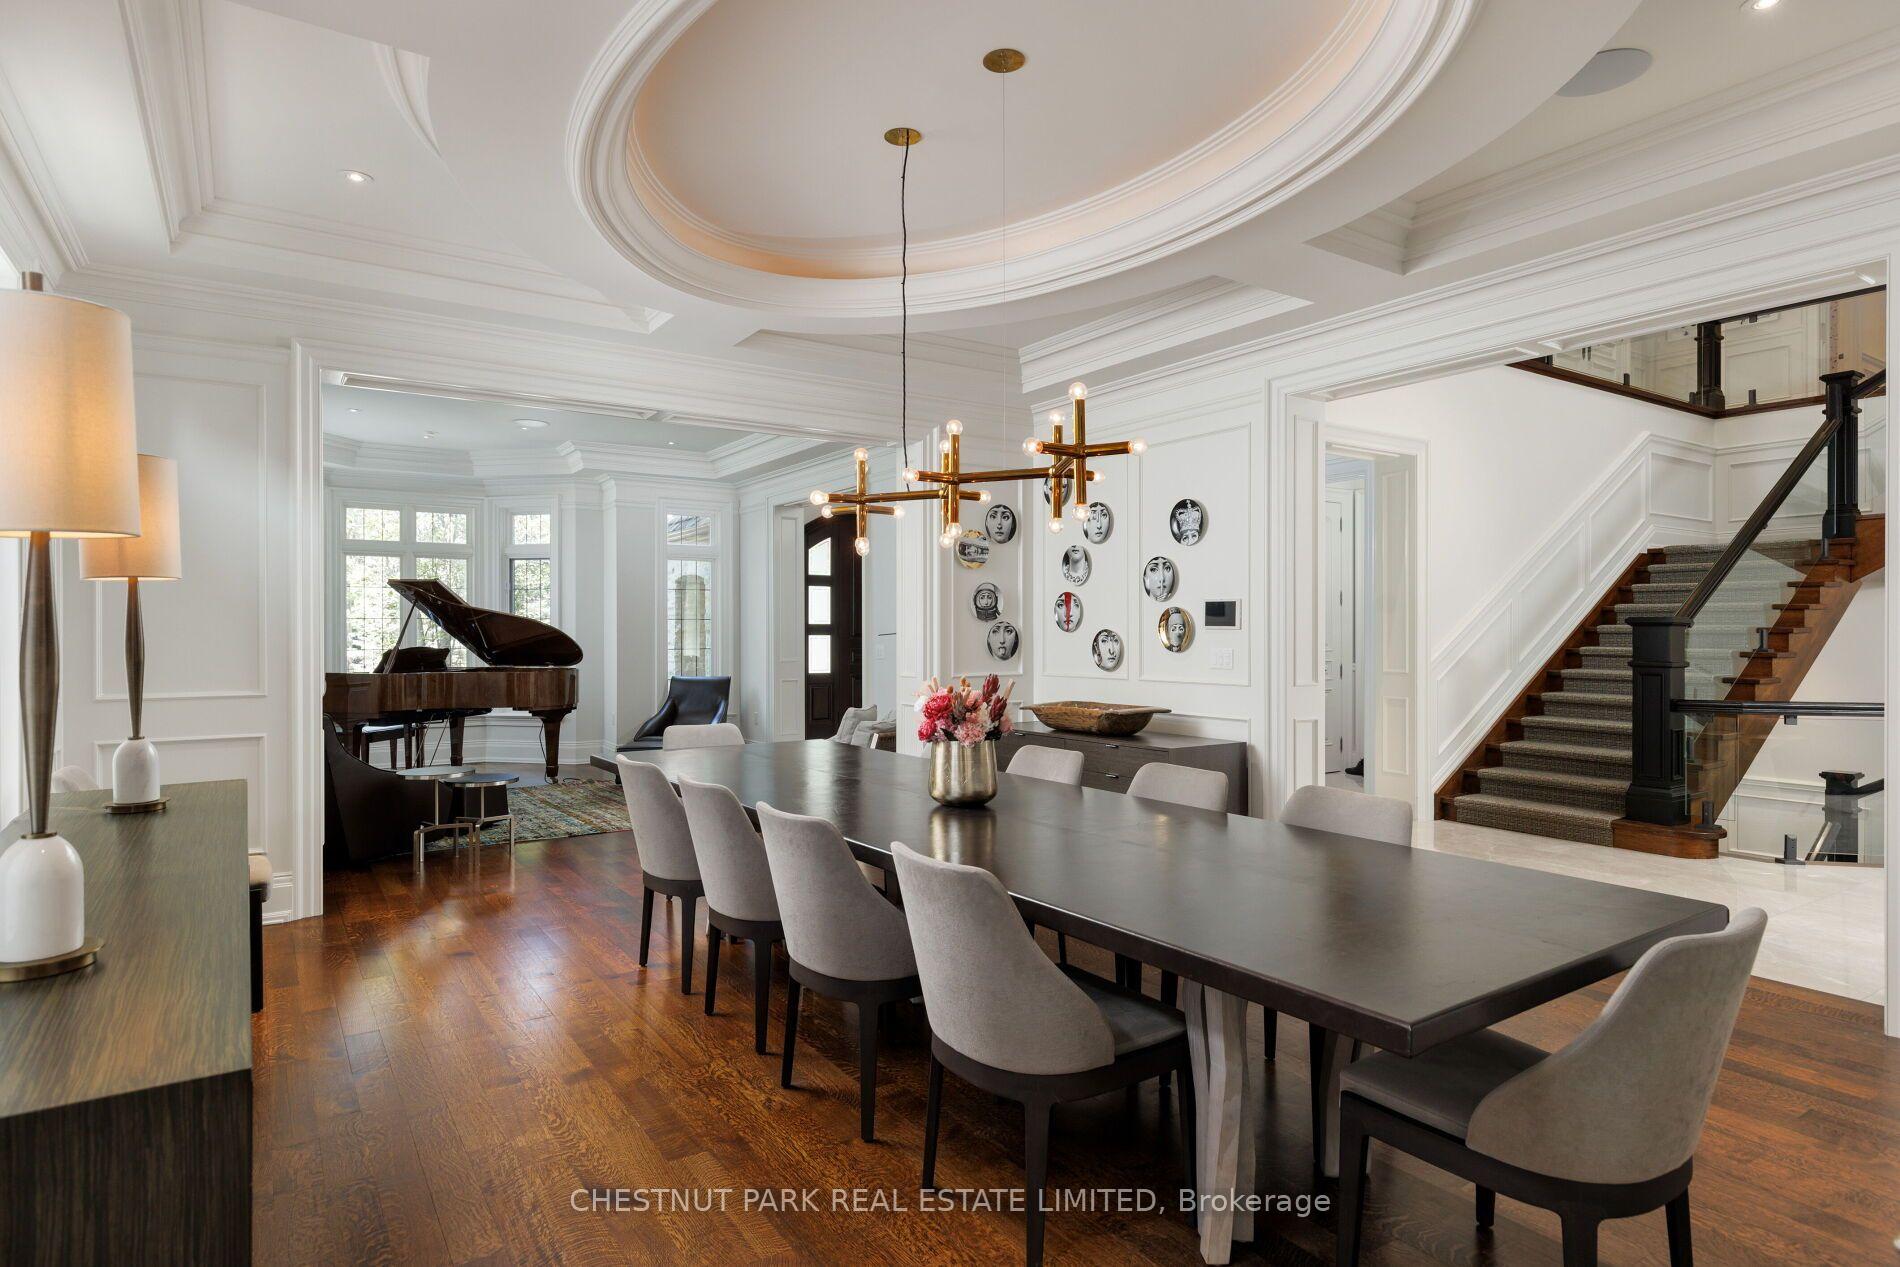
Dining room with a long dark table, ornate ceiling moldings, grand piano, and glass-railed staircase.
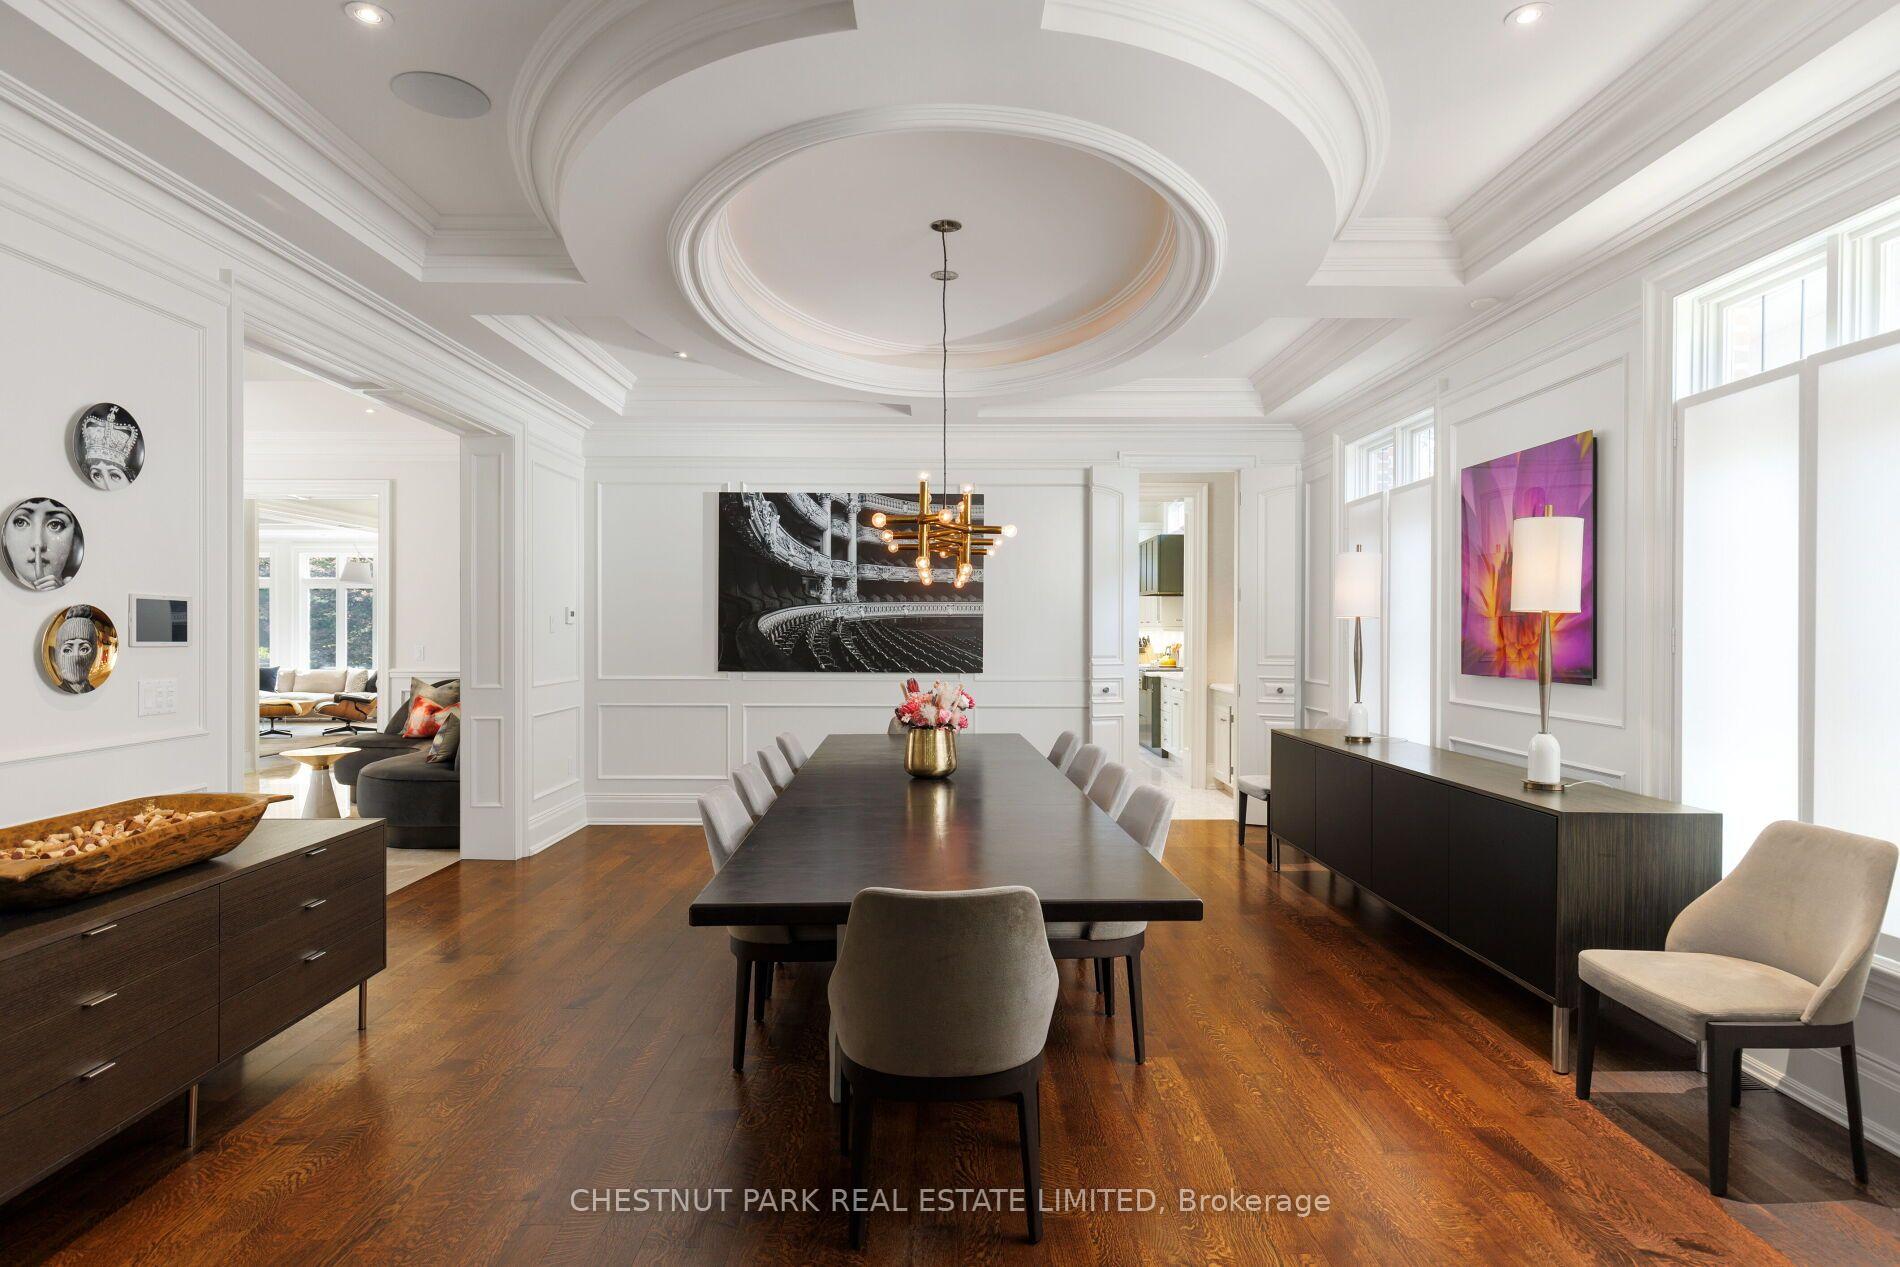
Dining room with a long dark table beneath an ornate circular tray ceiling and modern chandelier.
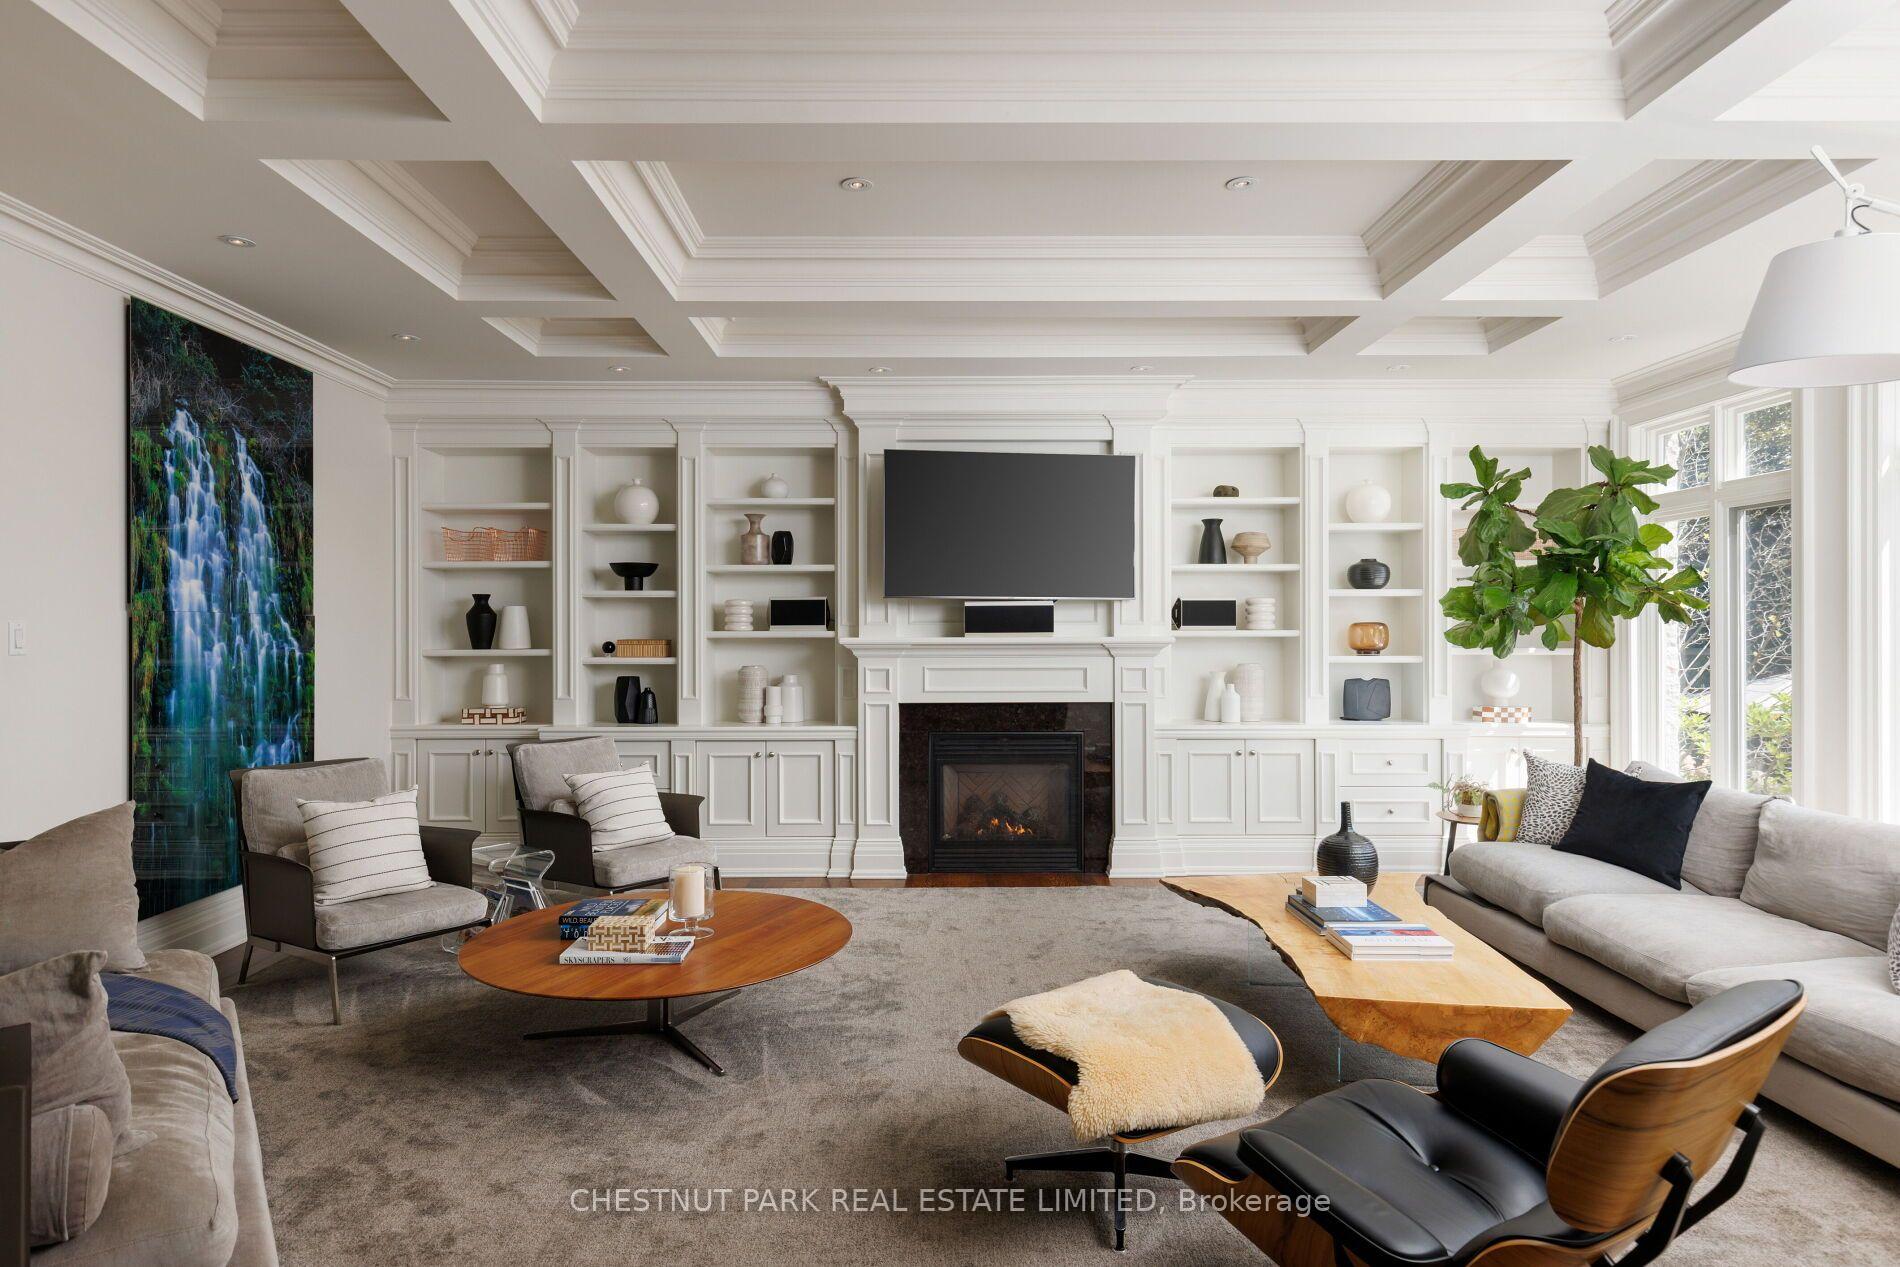
Bright living room with coffered ceiling, built-in shelves, fireplace, and large windows.
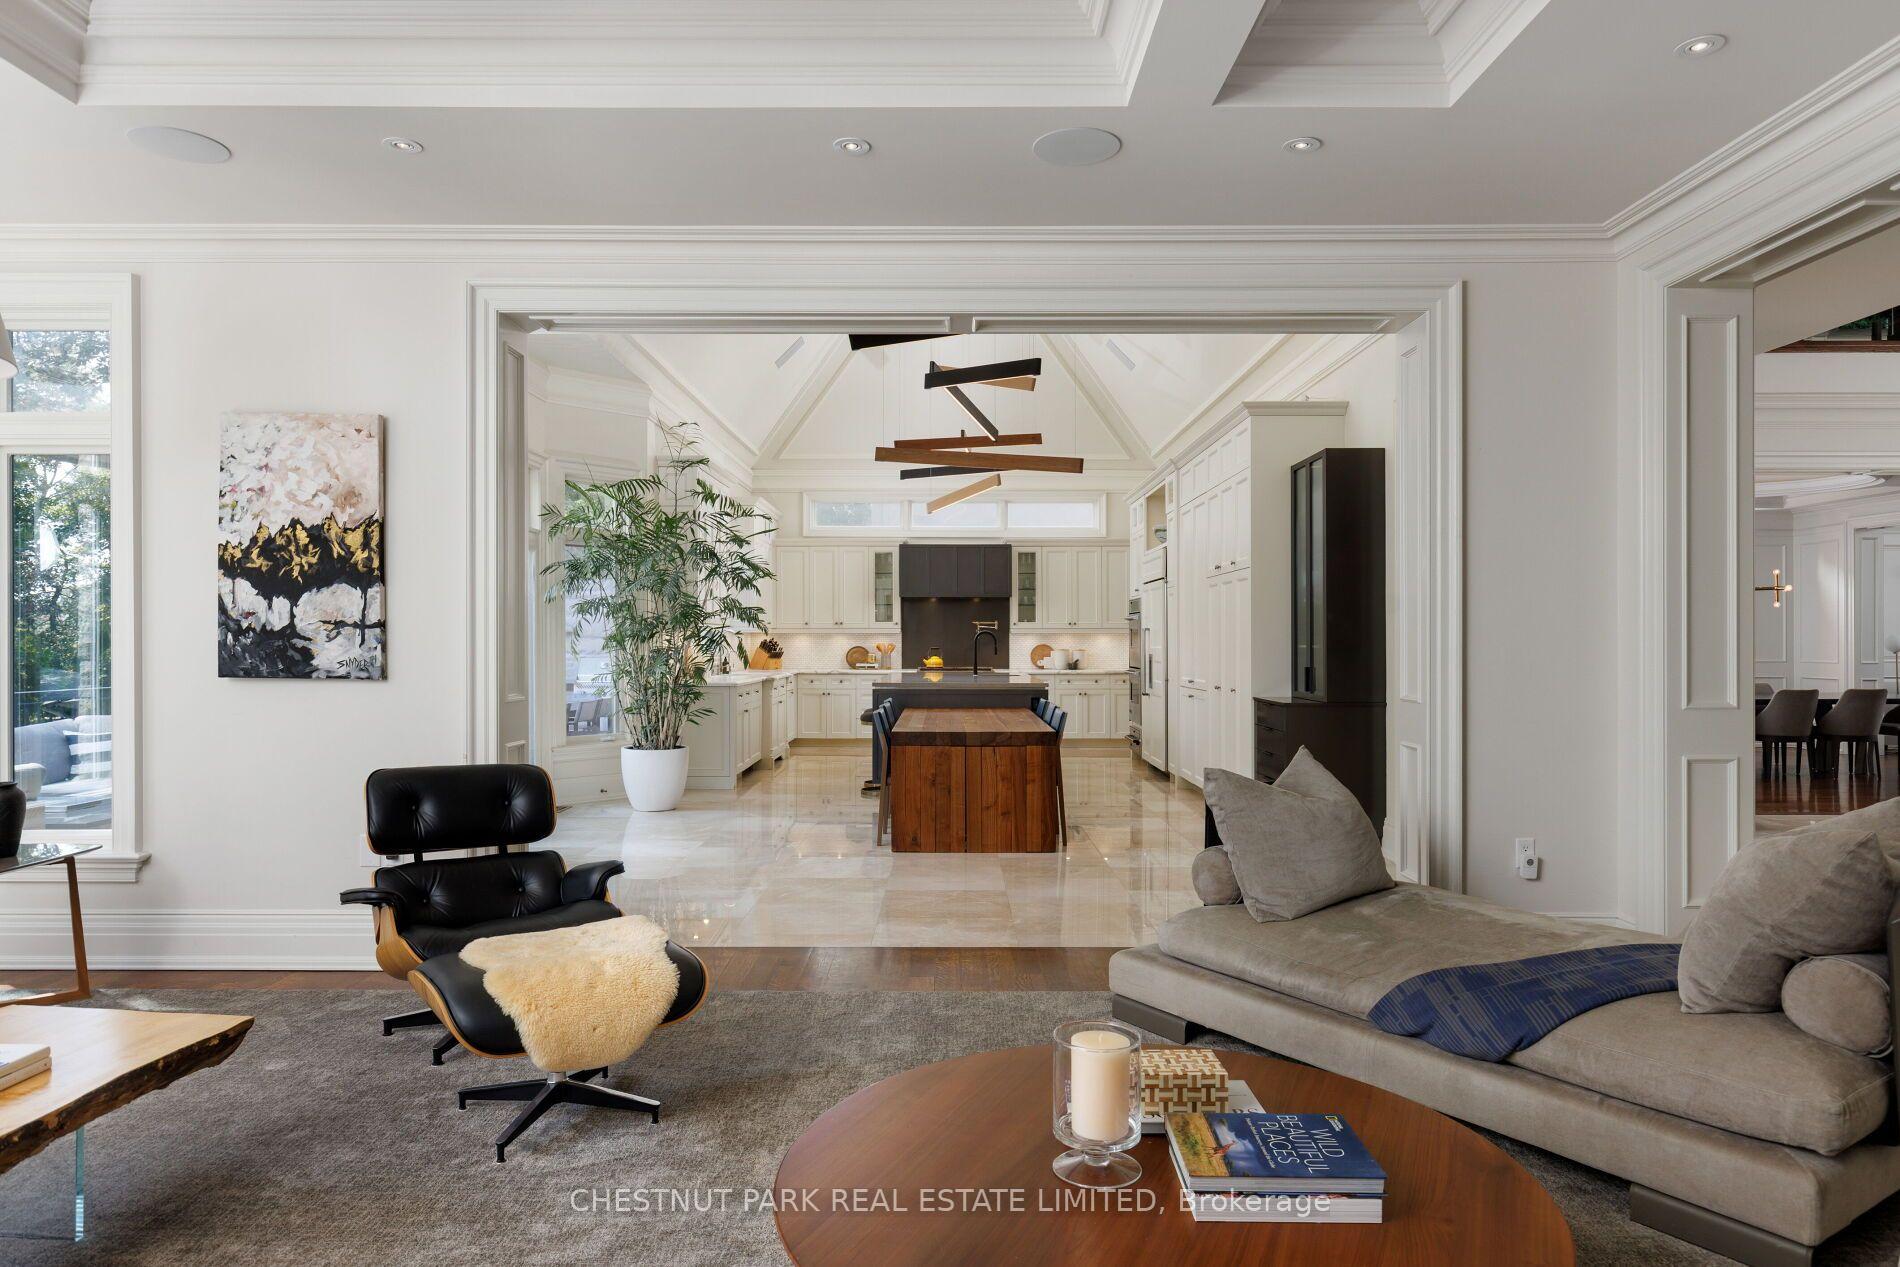
Open-concept living room and kitchen with a wood island, vaulted ceiling, and marble floors.
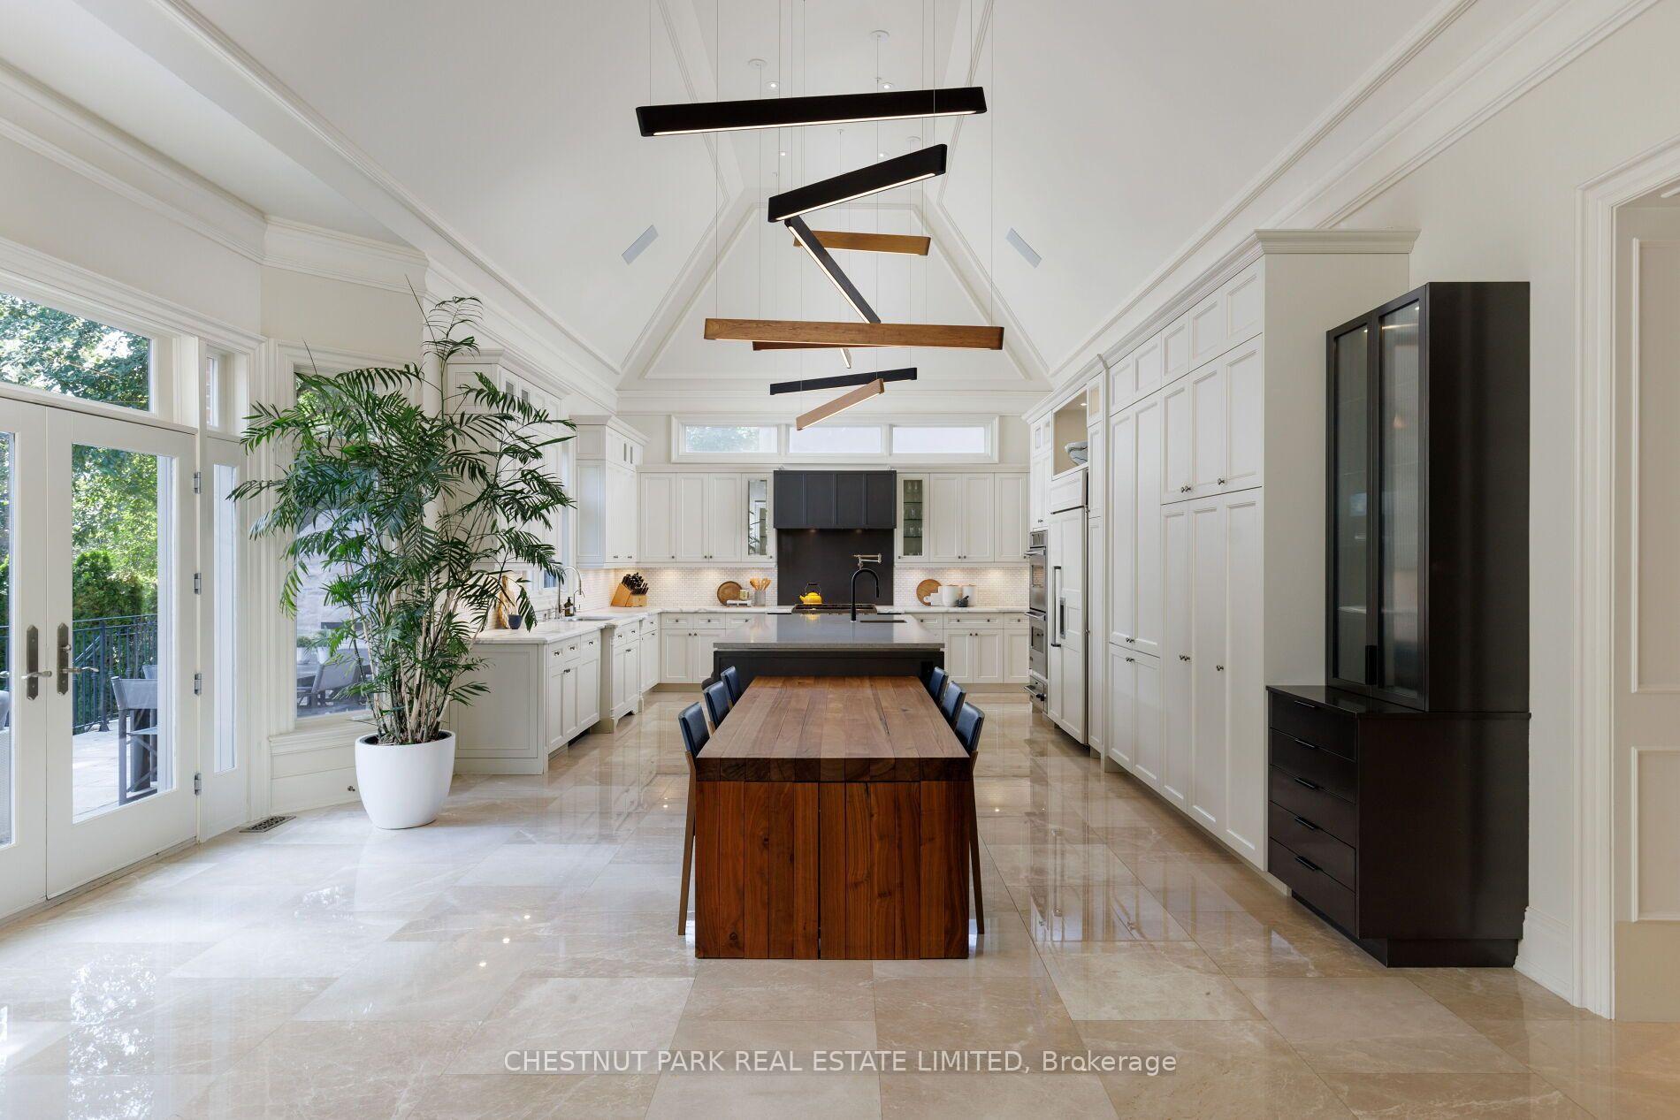
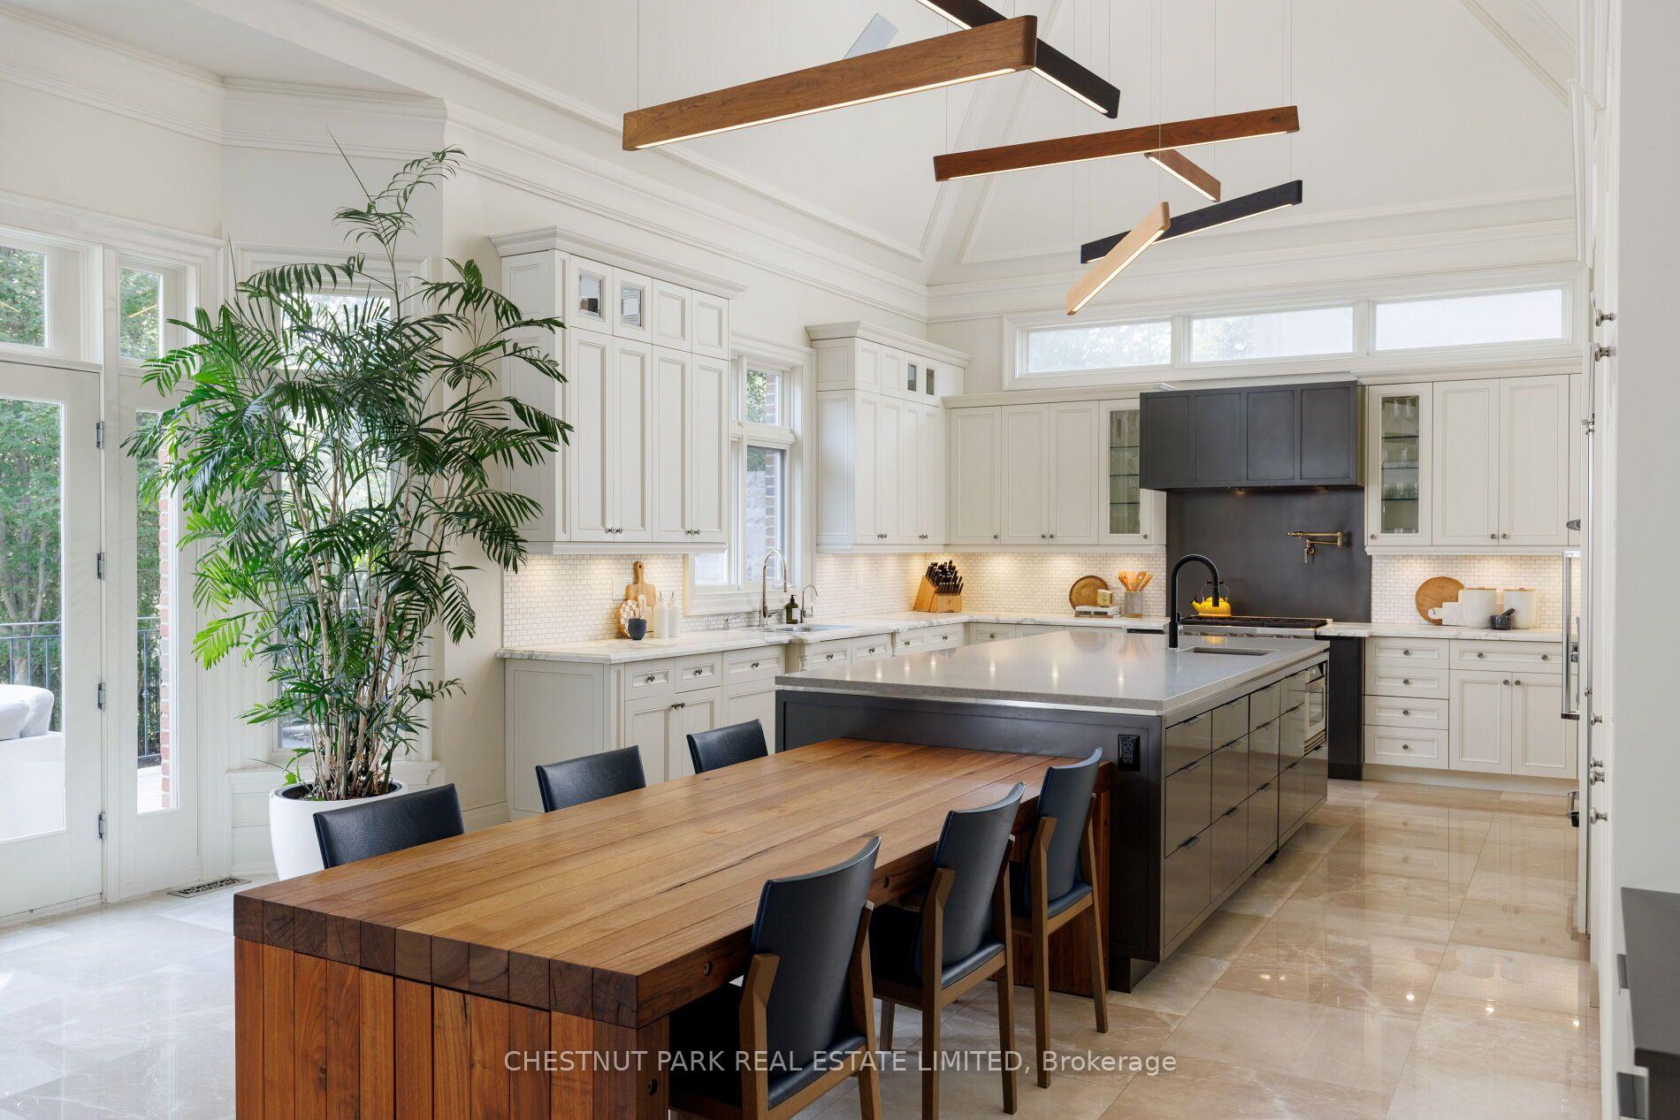
Bright kitchen with white cabinetry, marble floors, a large wood table, and sculptural pendant lights.
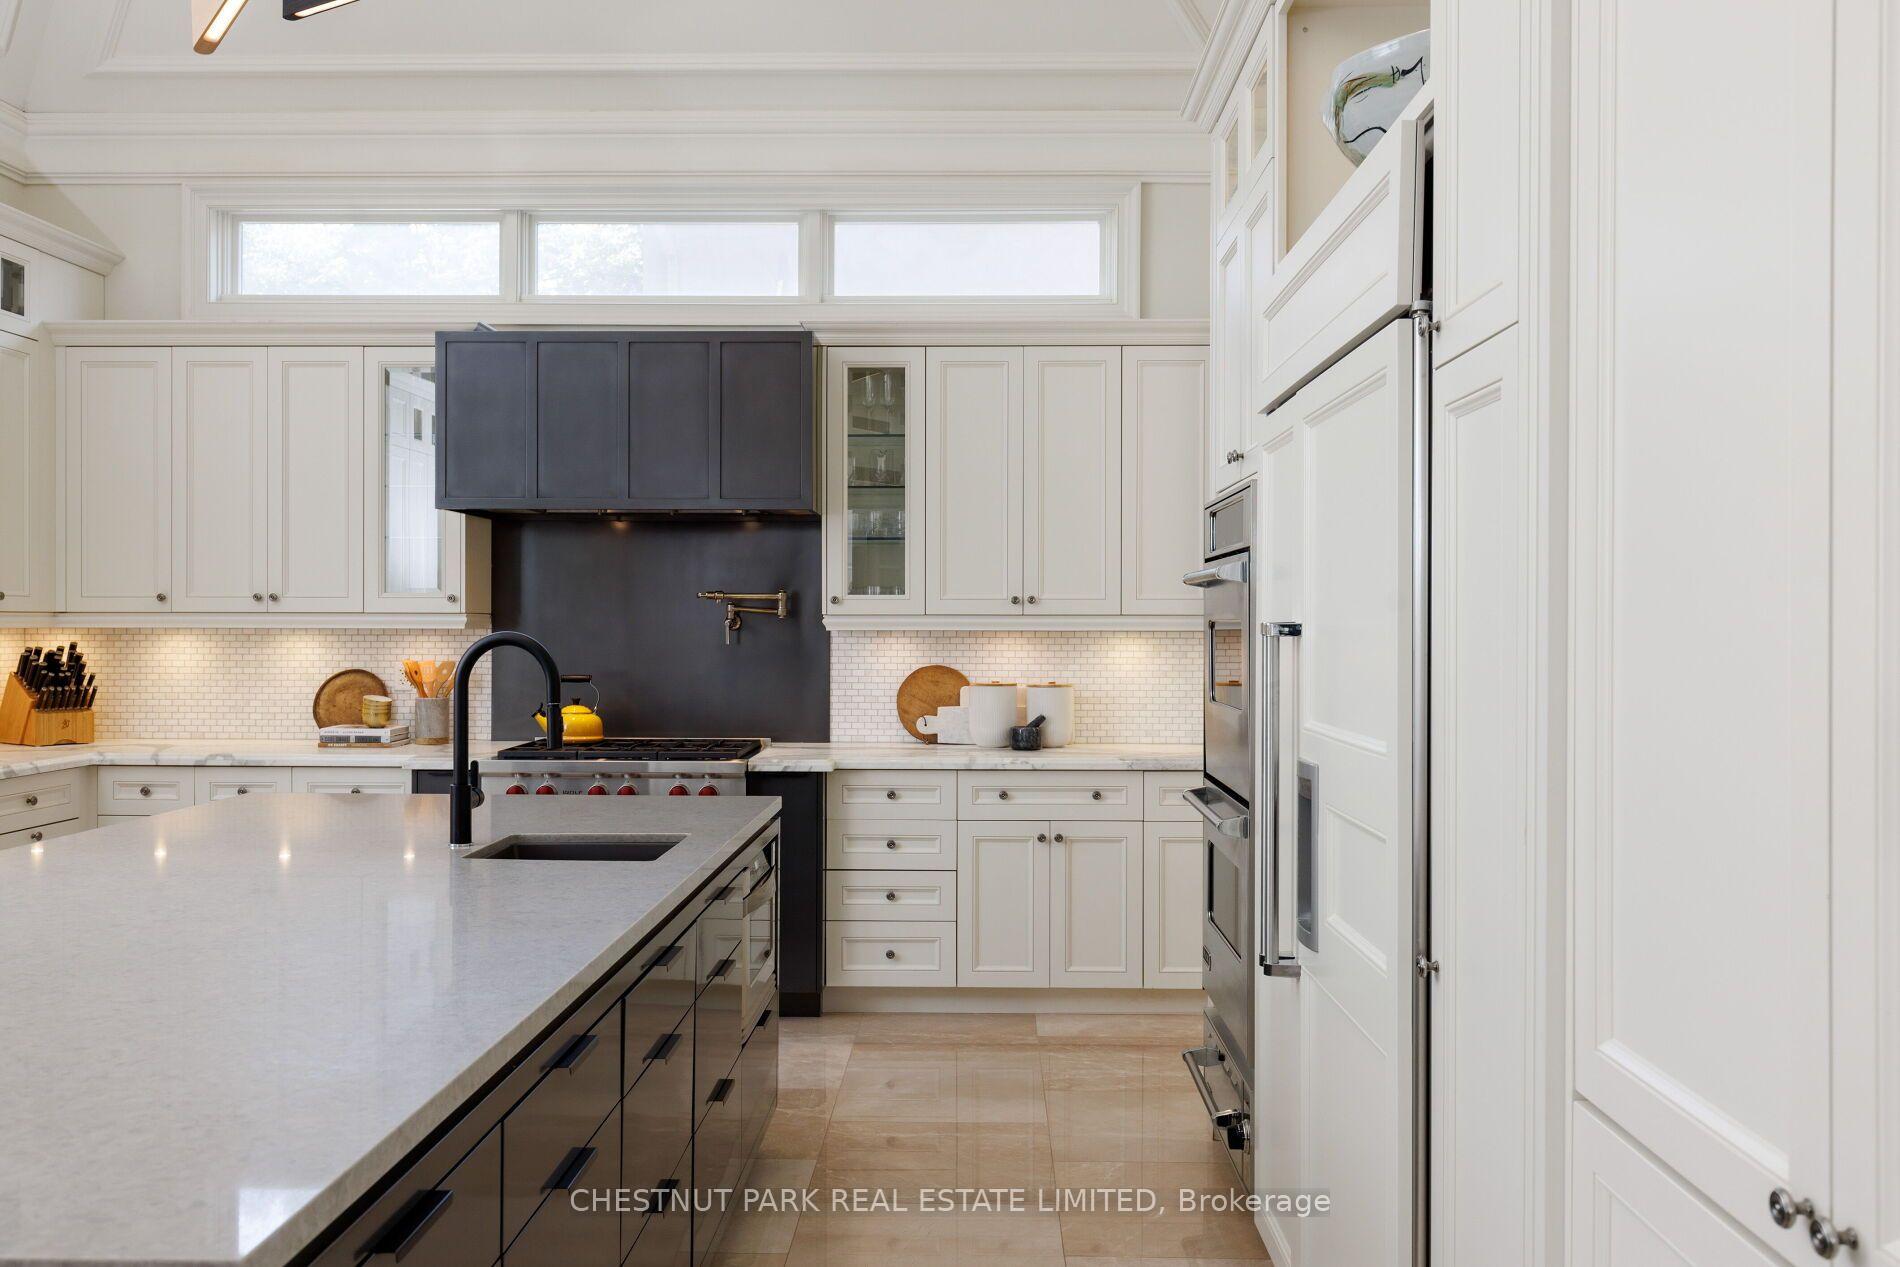
Kitchen with white cabinetry, large island, and dark range alcove with brass fixtures.
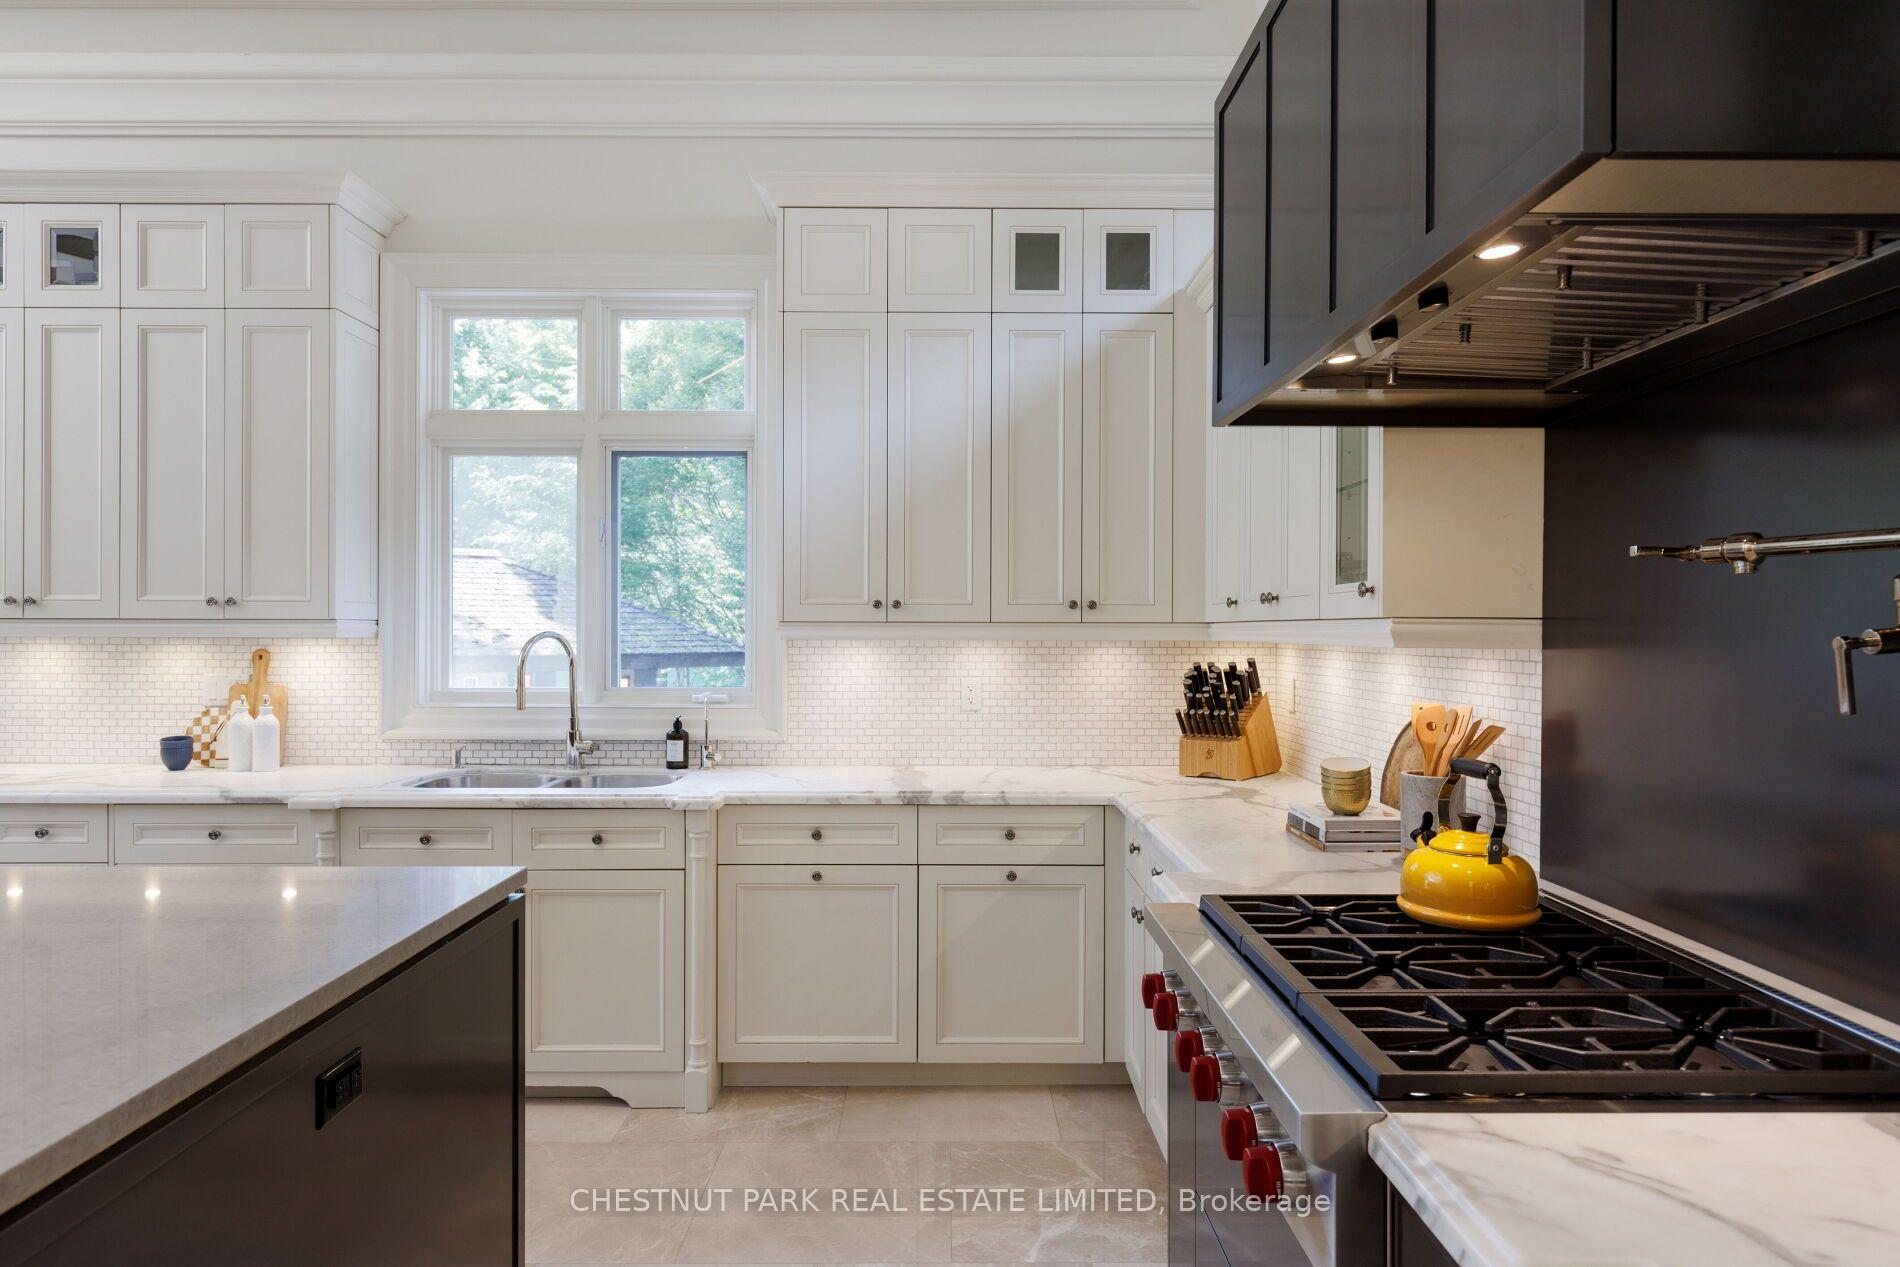
Kitchen with white cabinetry, marble counters, a window above the sink, and a large gas range.
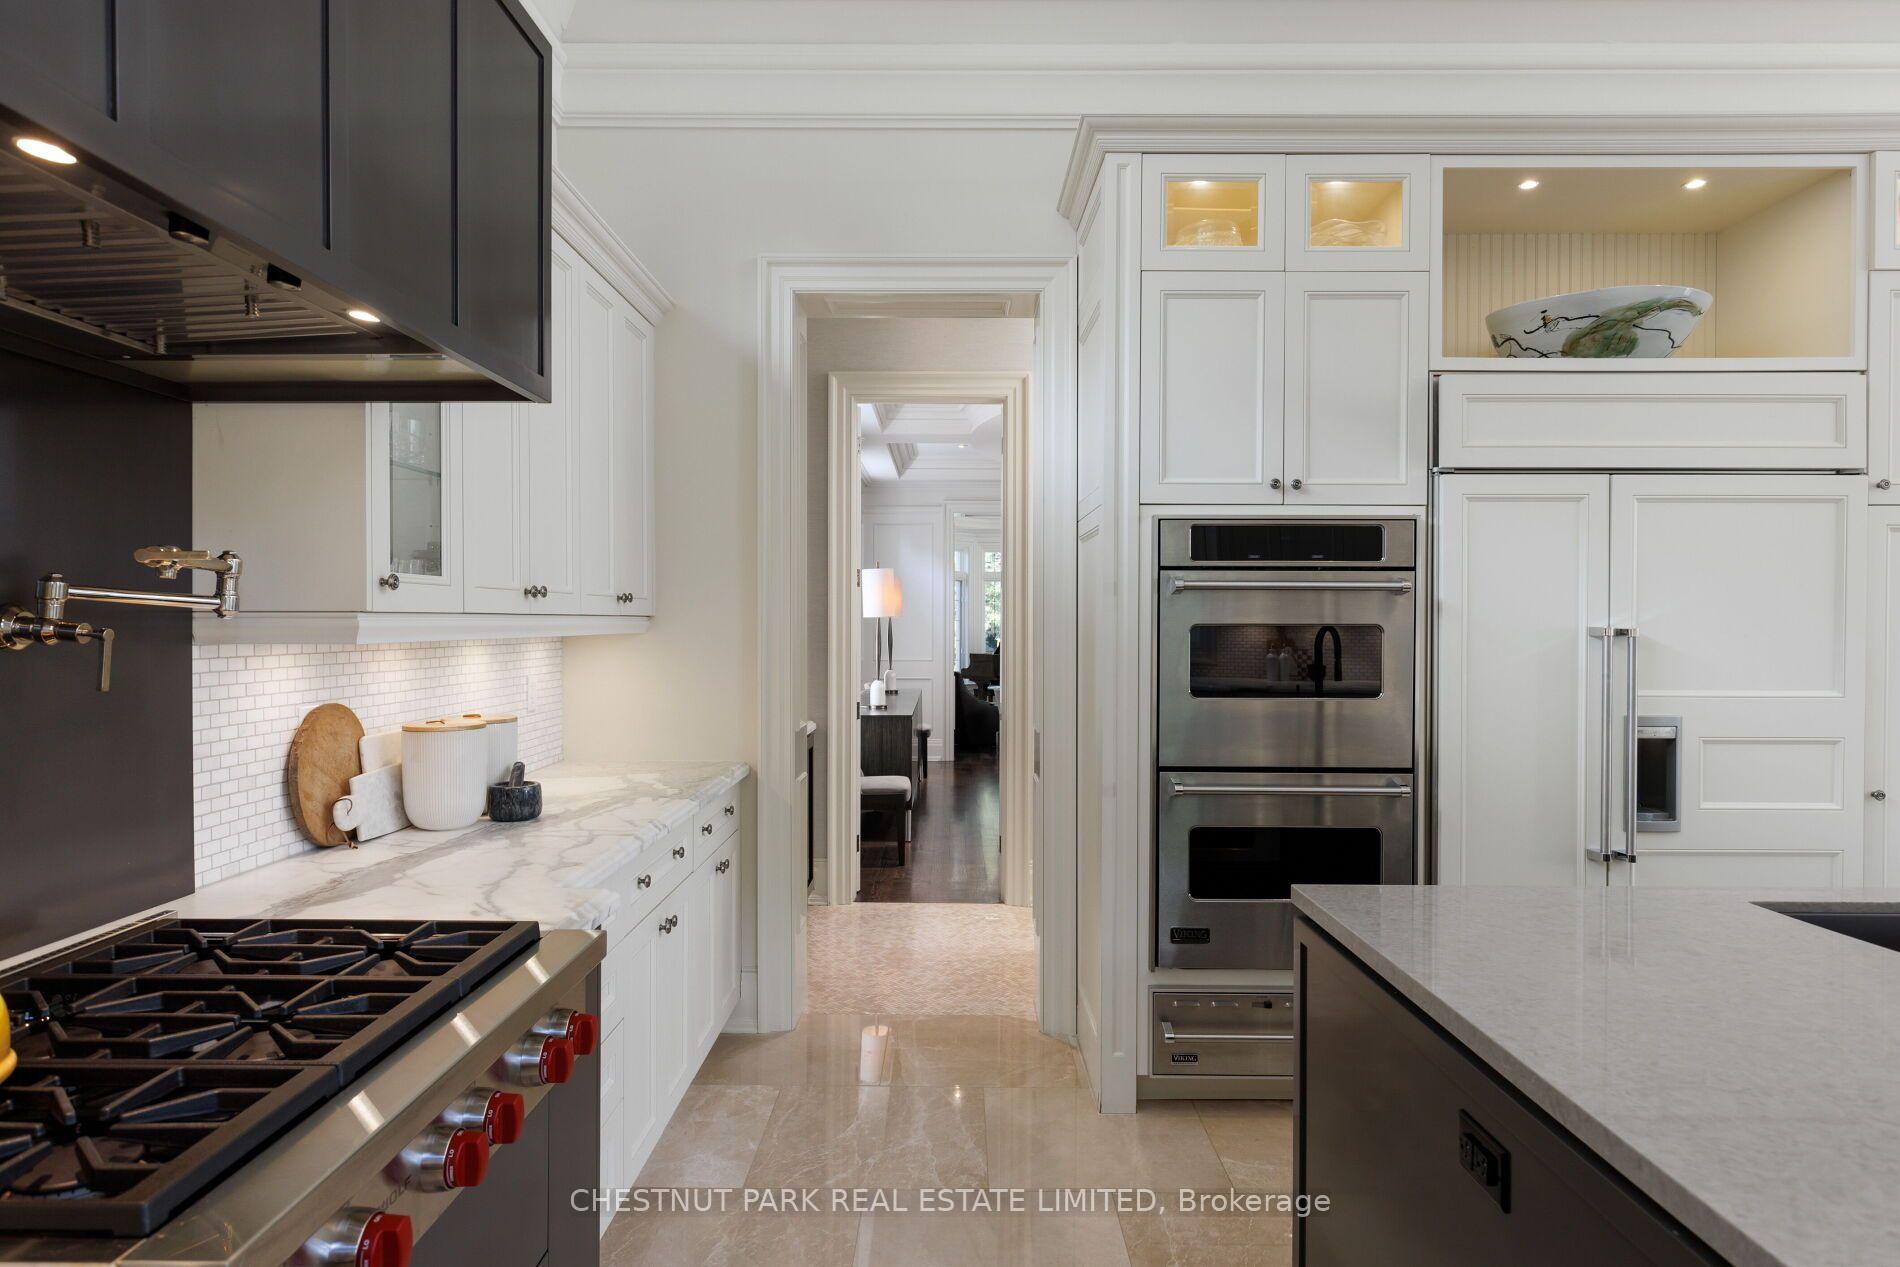
Kitchen with white cabinetry, marble counters, a gas cooktop, and stainless steel double ovens.
Spacious white kitchen with a dark island, wooden dining table, and tall windows.
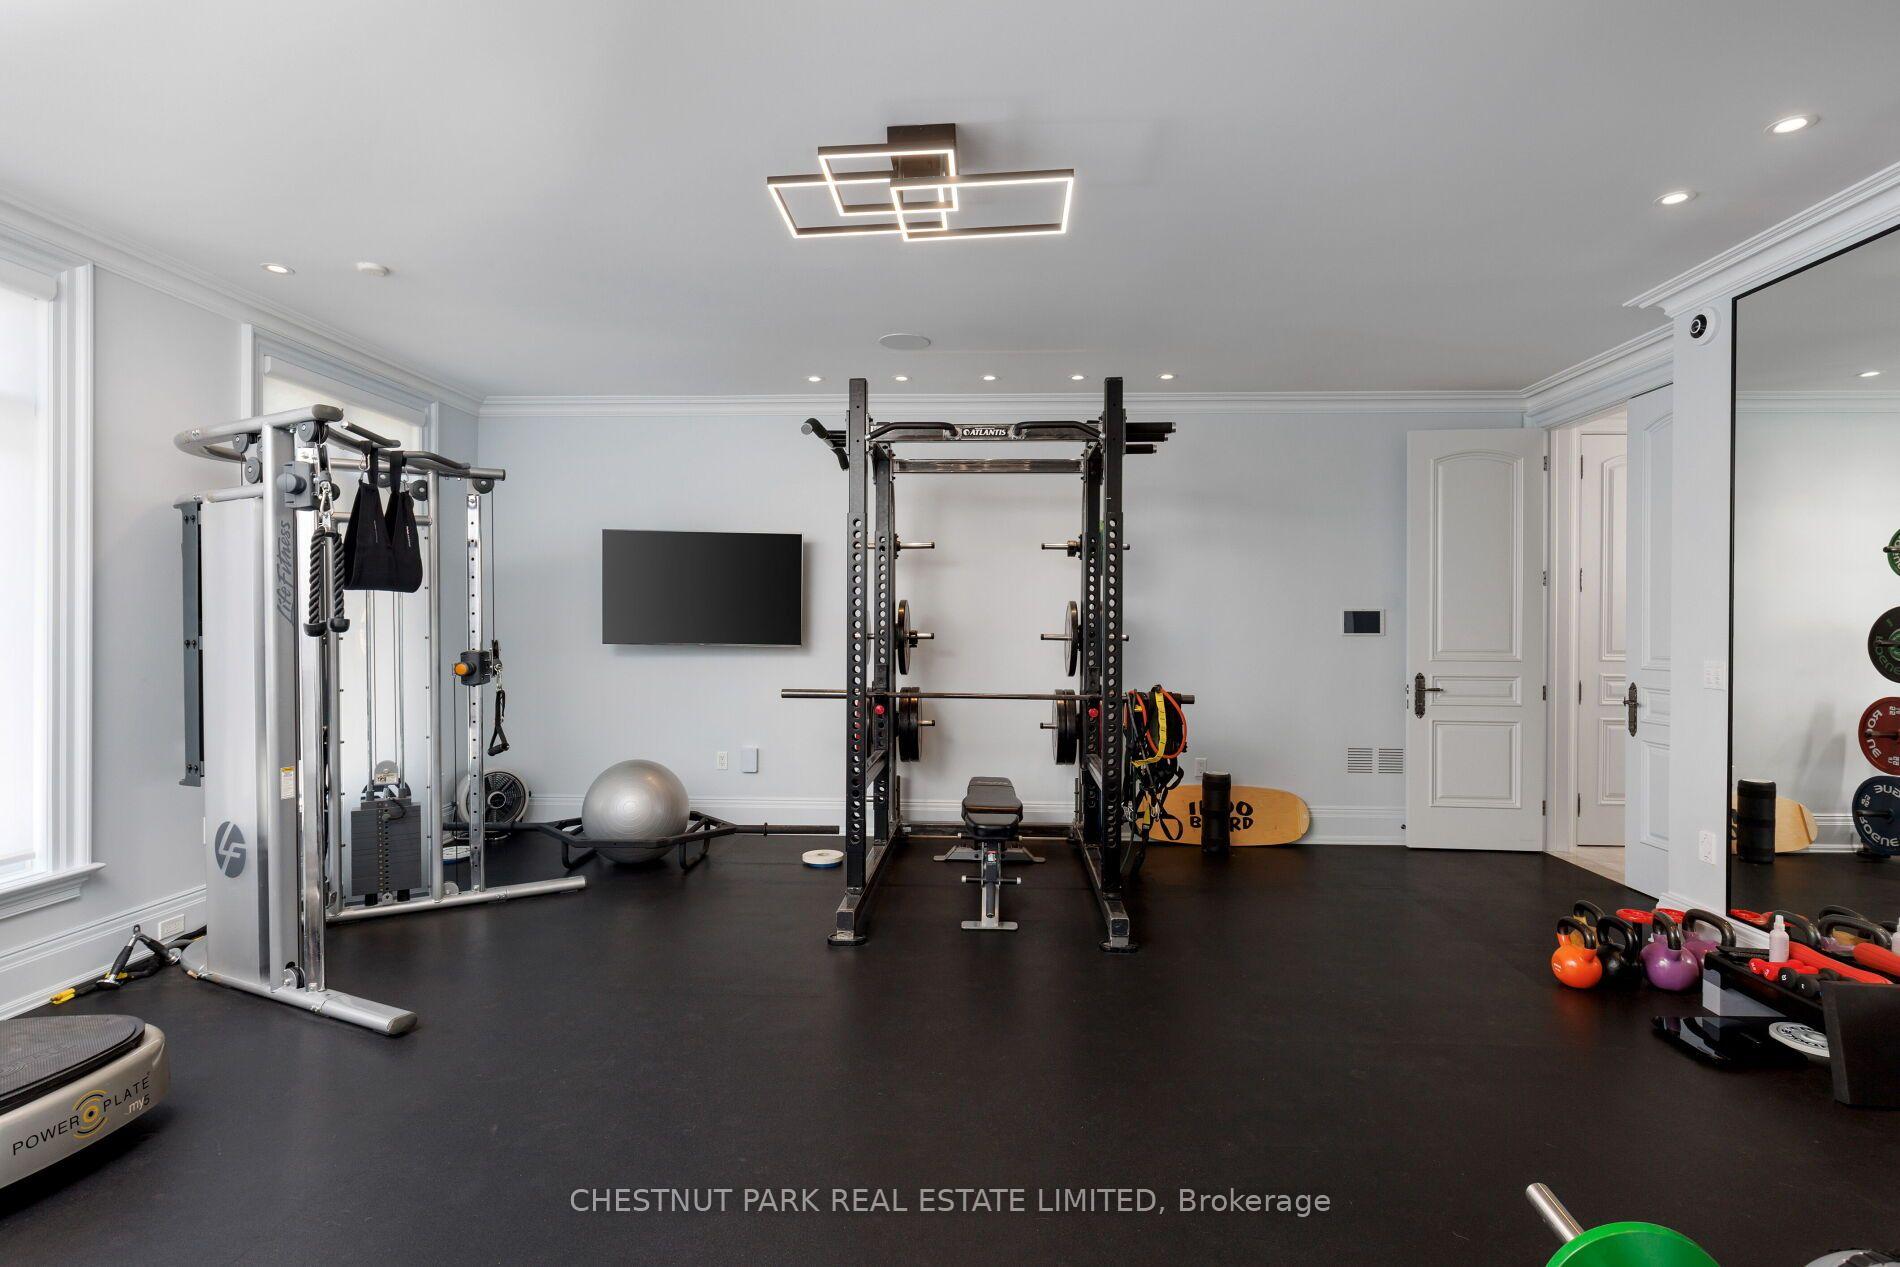
Home gym with a cable machine, power rack, barbell, kettlebells, and mirrored wall.
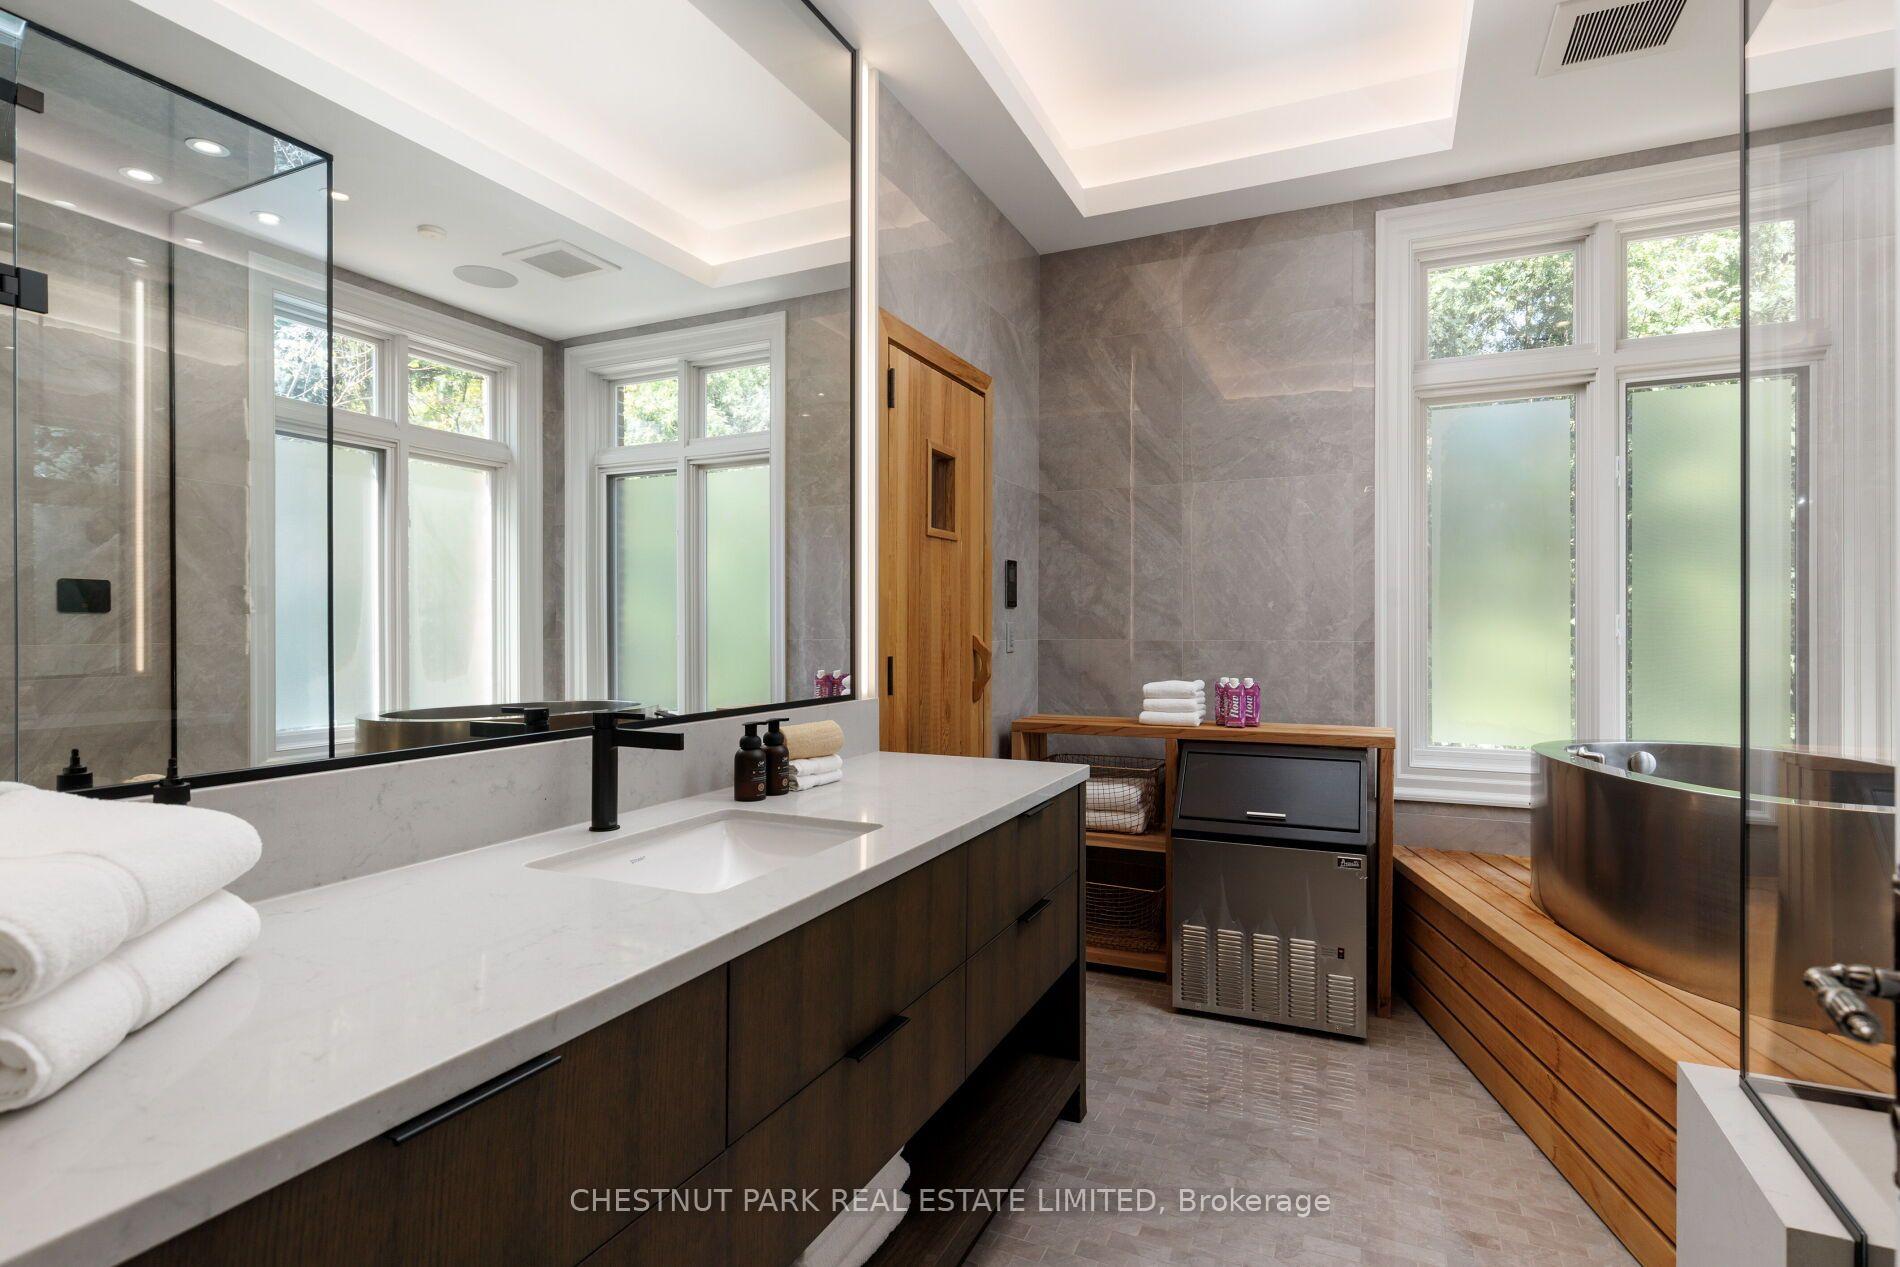
Modern bathroom with a white double vanity, glass shower, and built-in wooden soaking tub.
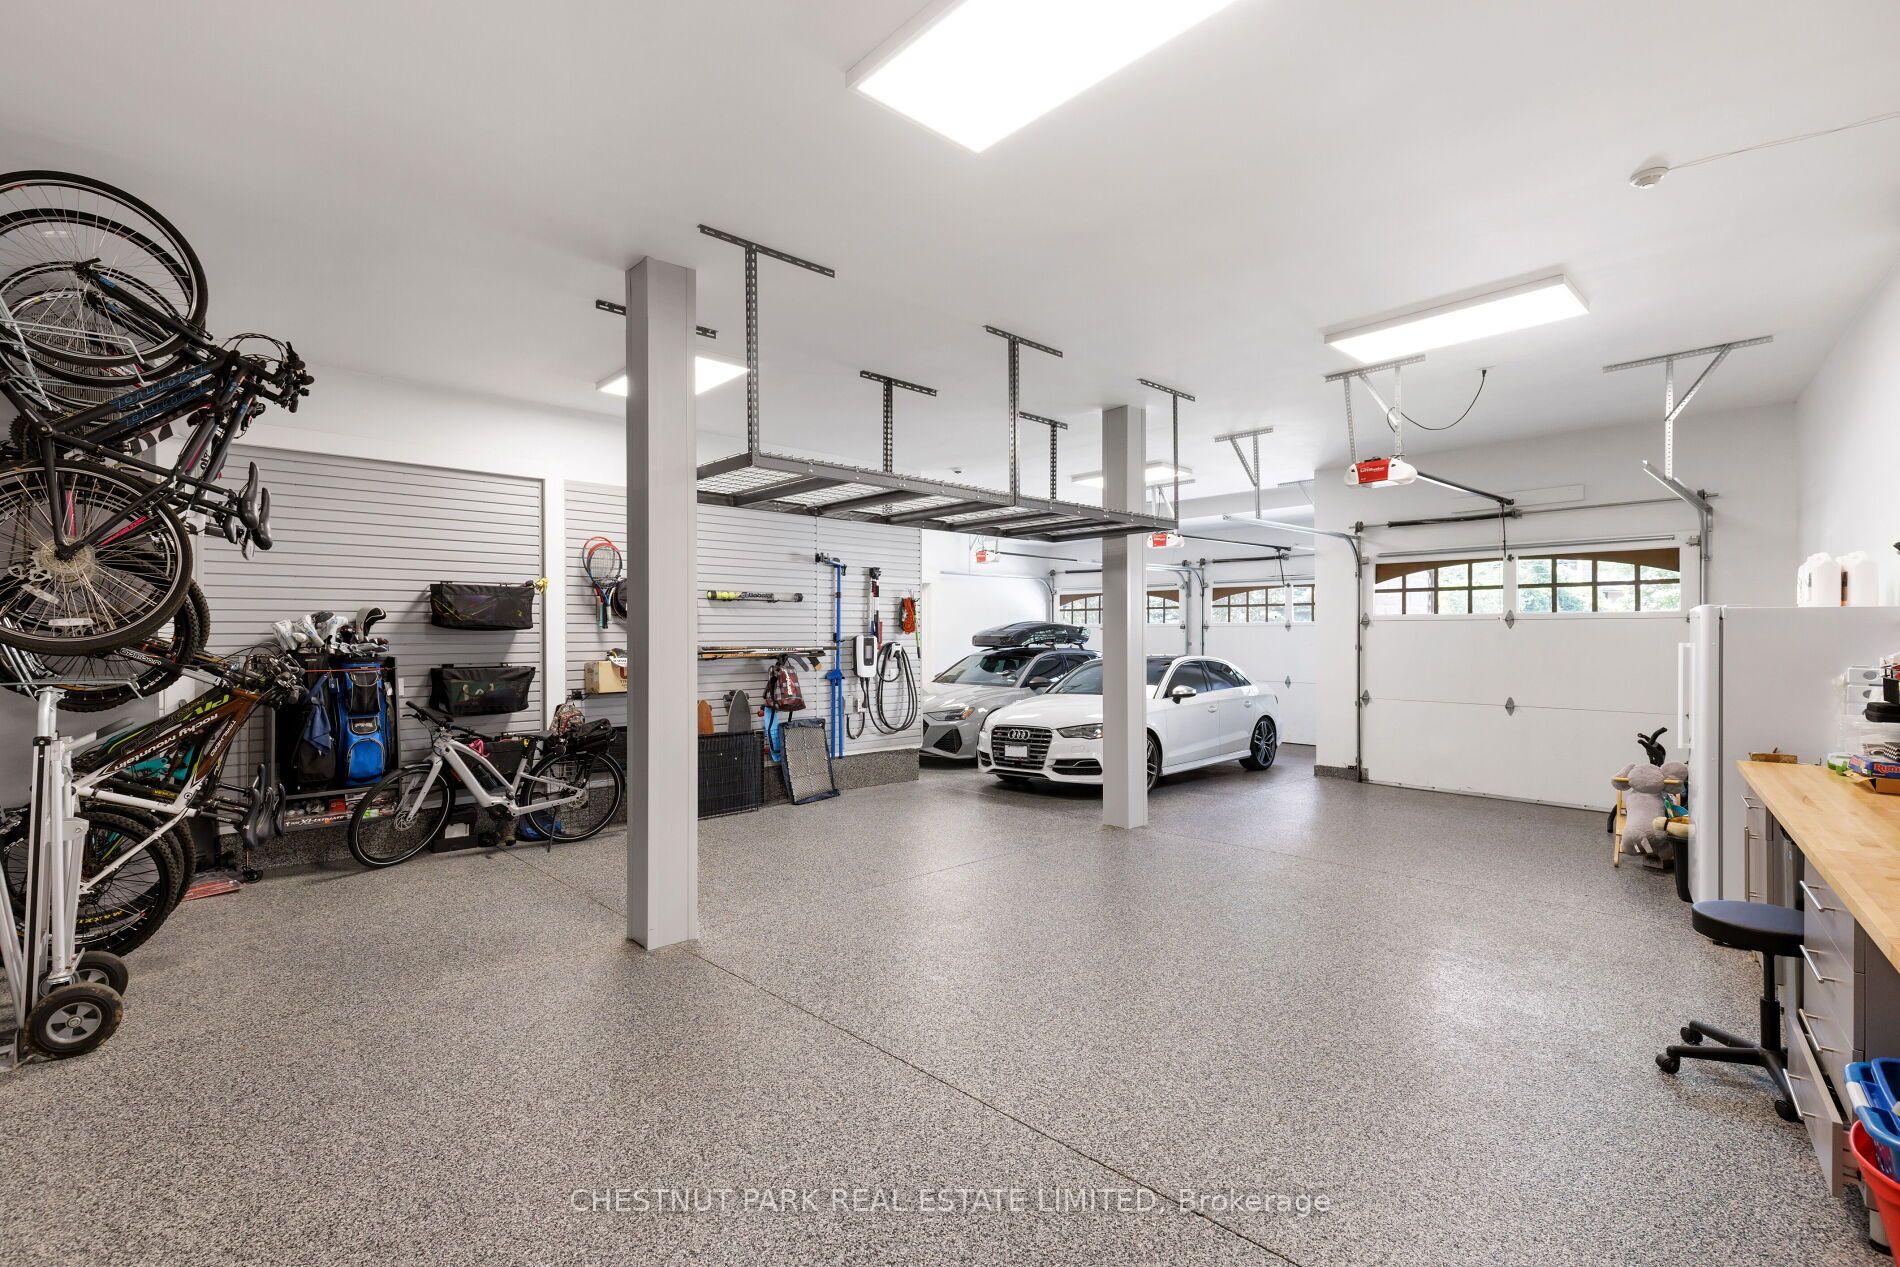
Spacious garage with several cars, wall-mounted bicycles, overhead storage racks, and speckled flooring.
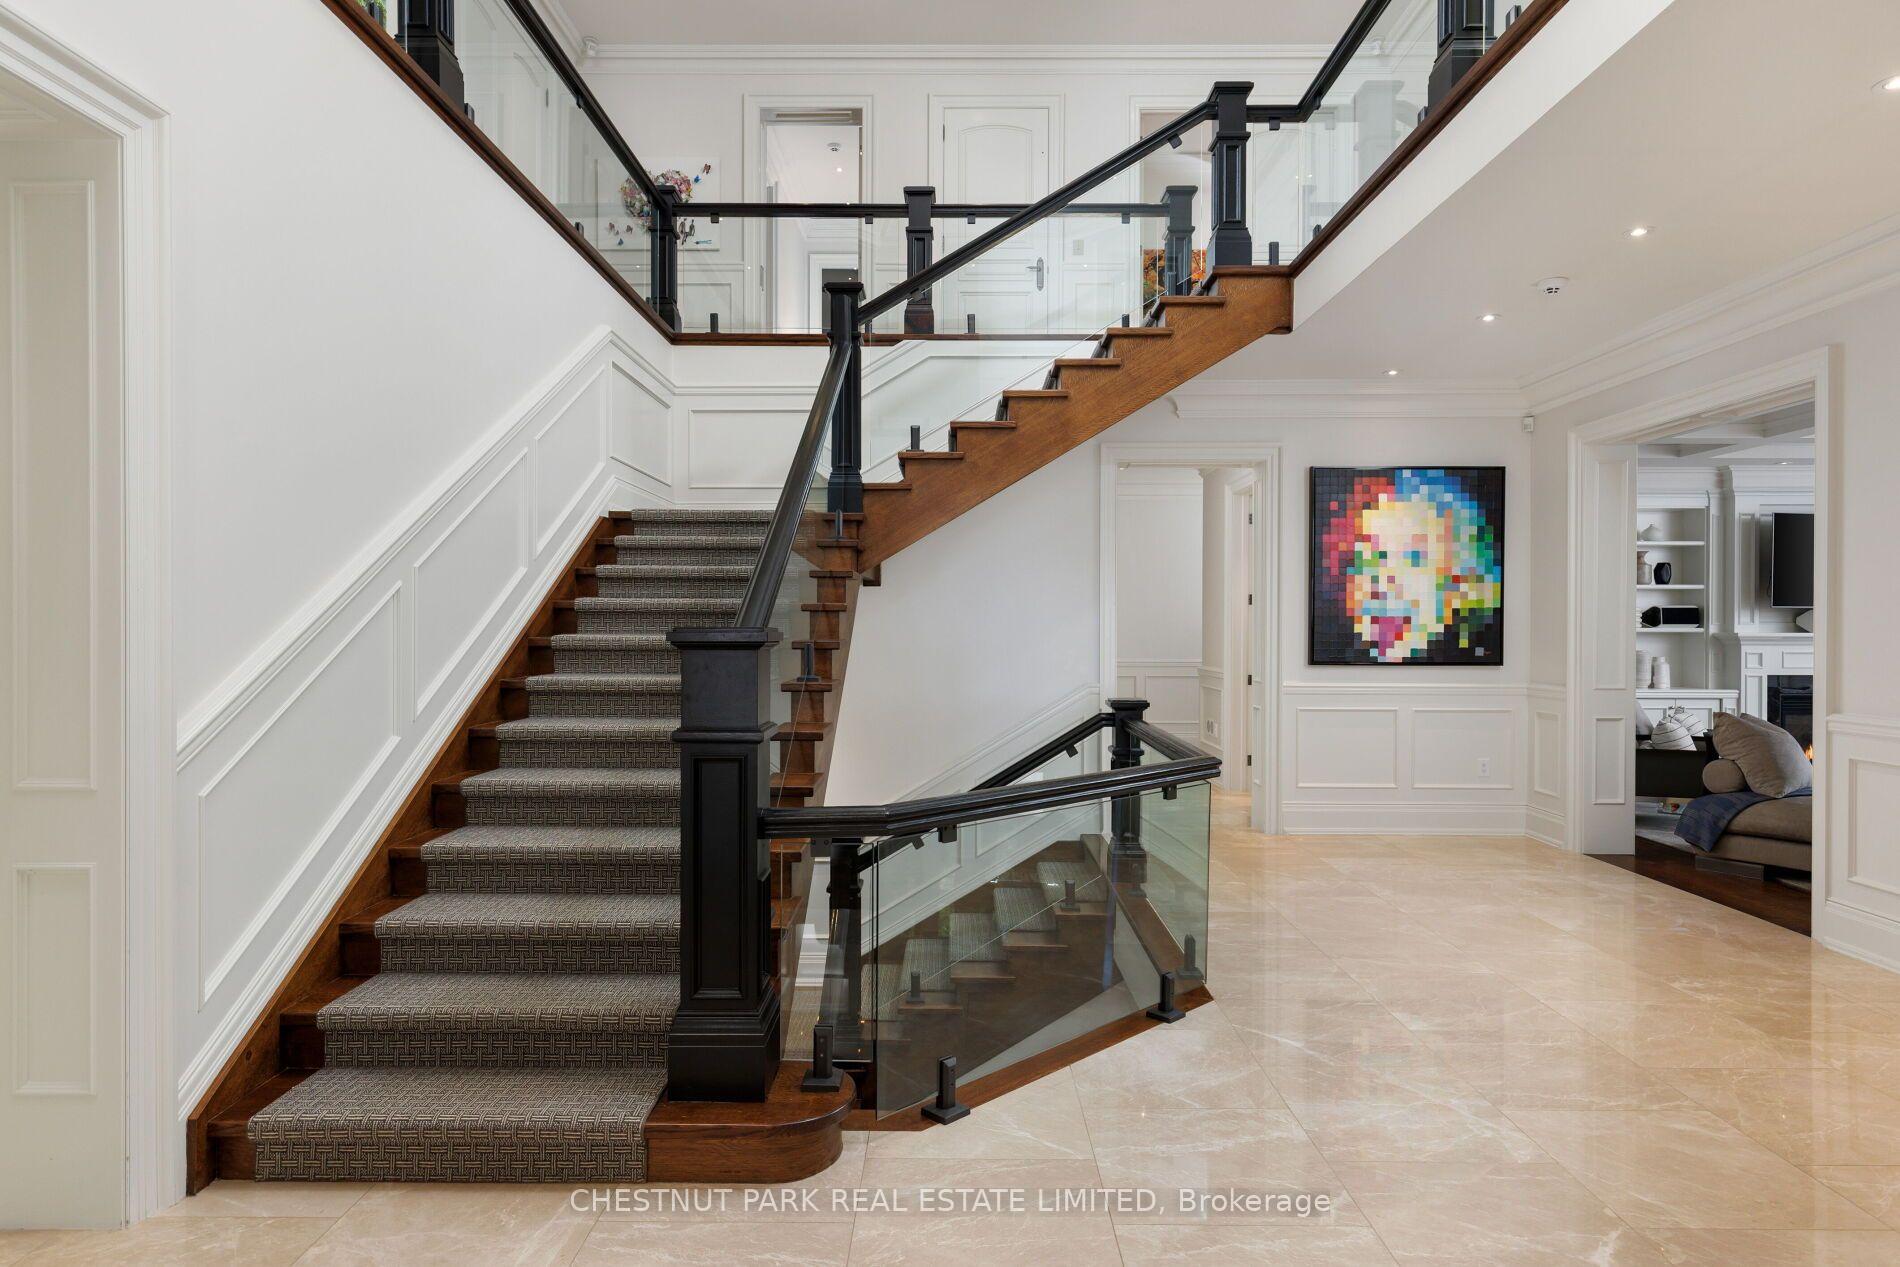
Foyer with a sweeping wood staircase, patterned runners, glass railings, and colorful portrait artwork.
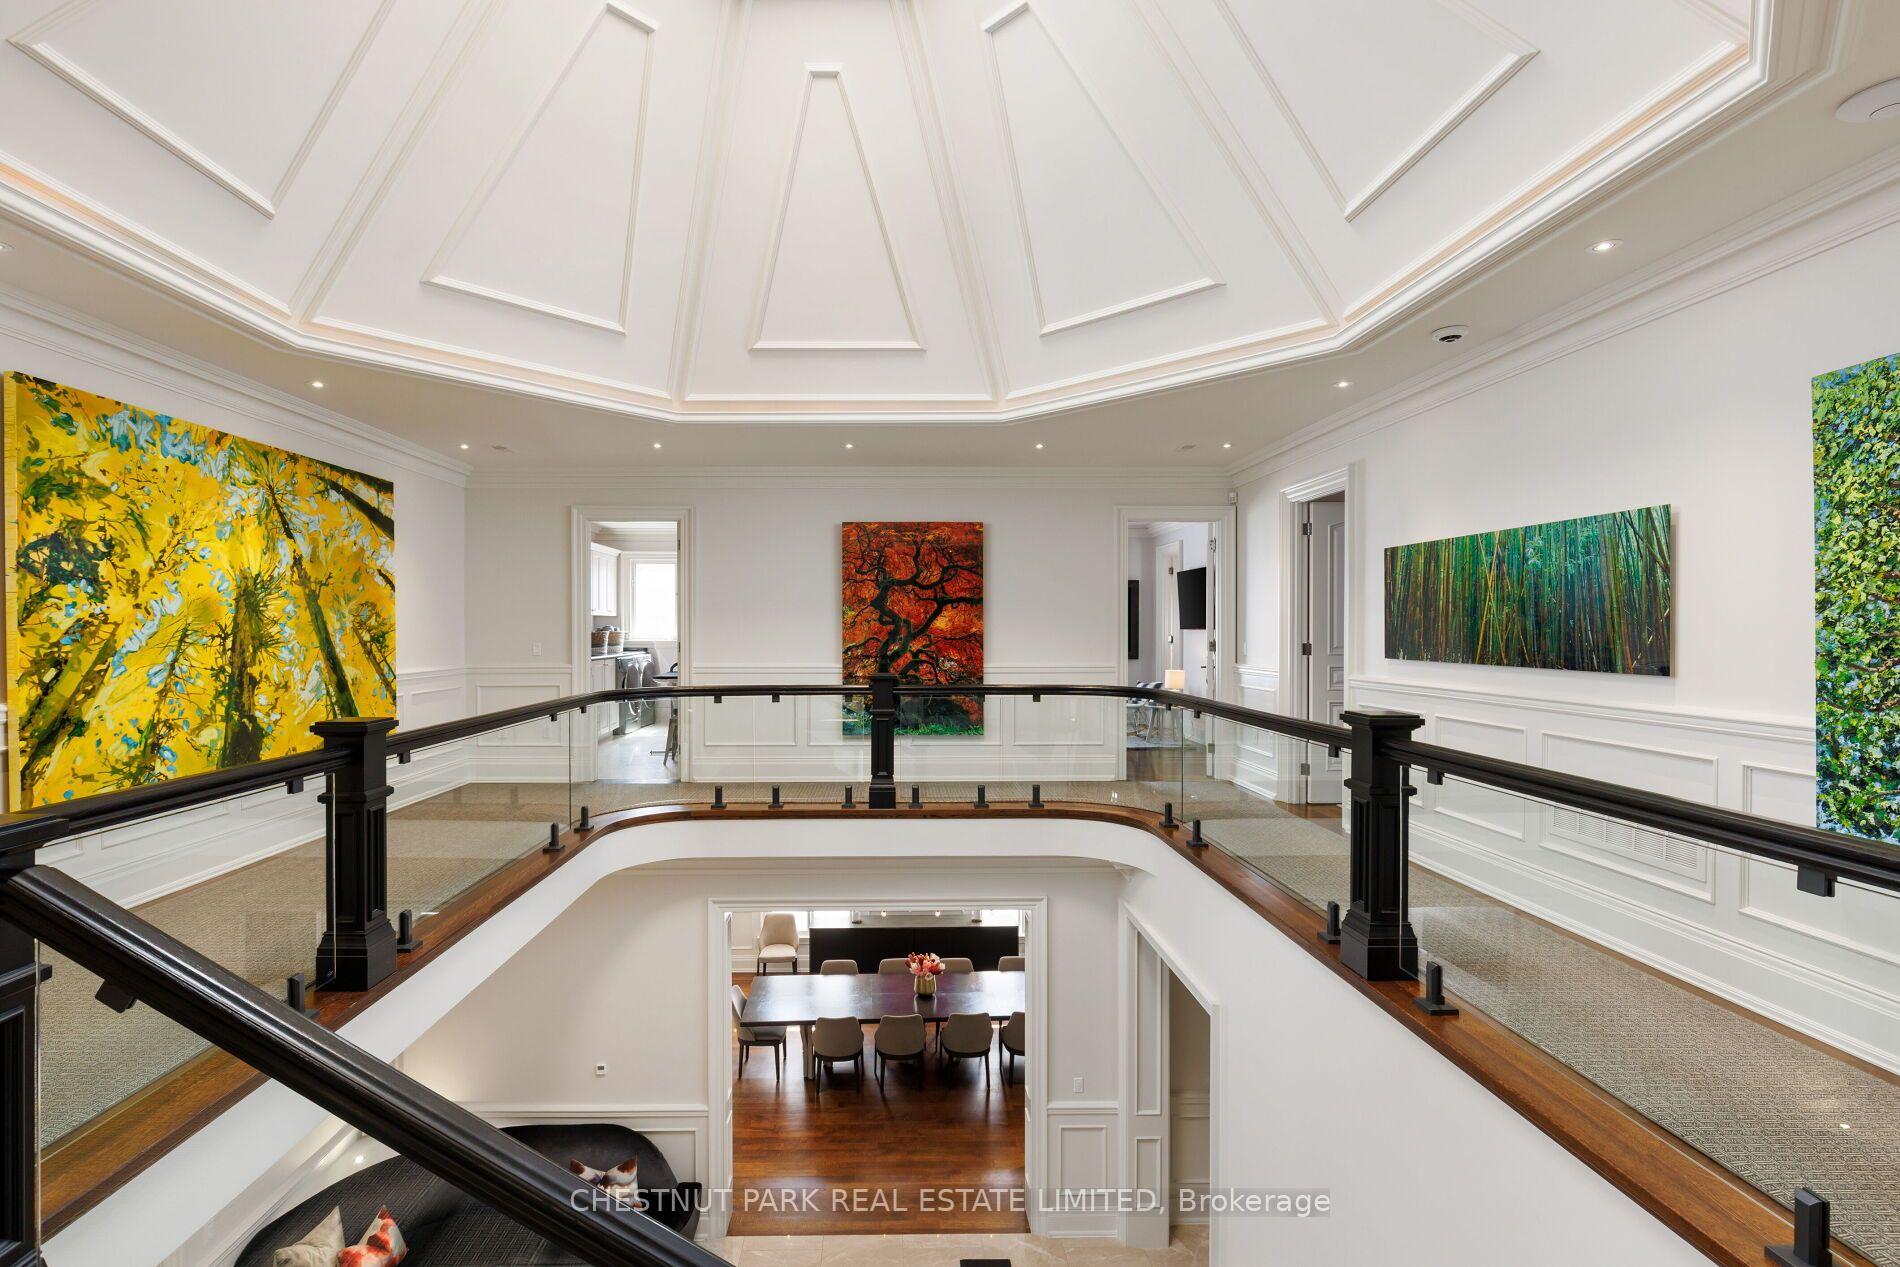
Upper-level landing overlooking a dining room, with a coffered ceiling and colorful artwork.
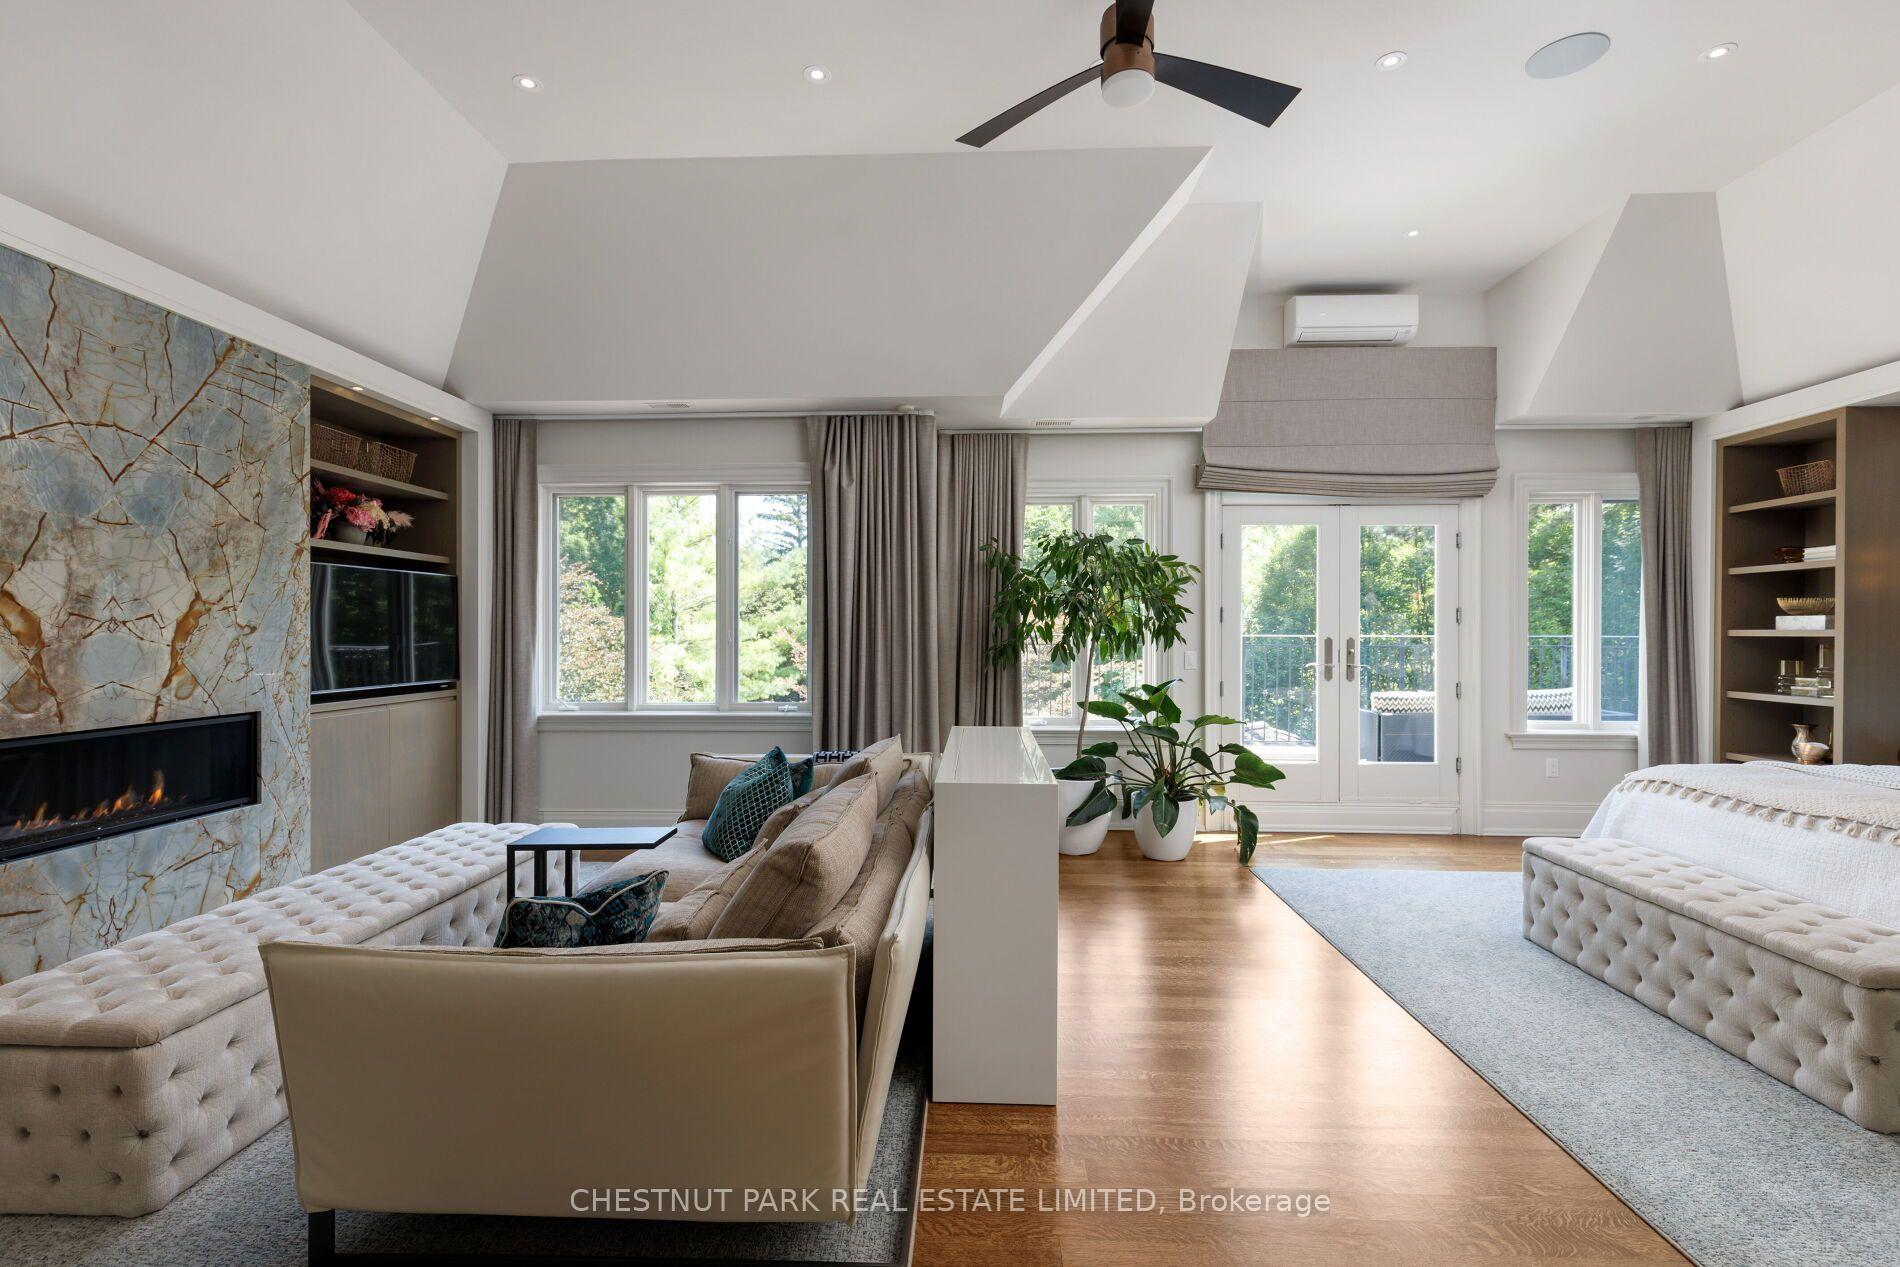
Furnished living room with a marble fireplace wall, angular ceiling, and French doors to a balcony.
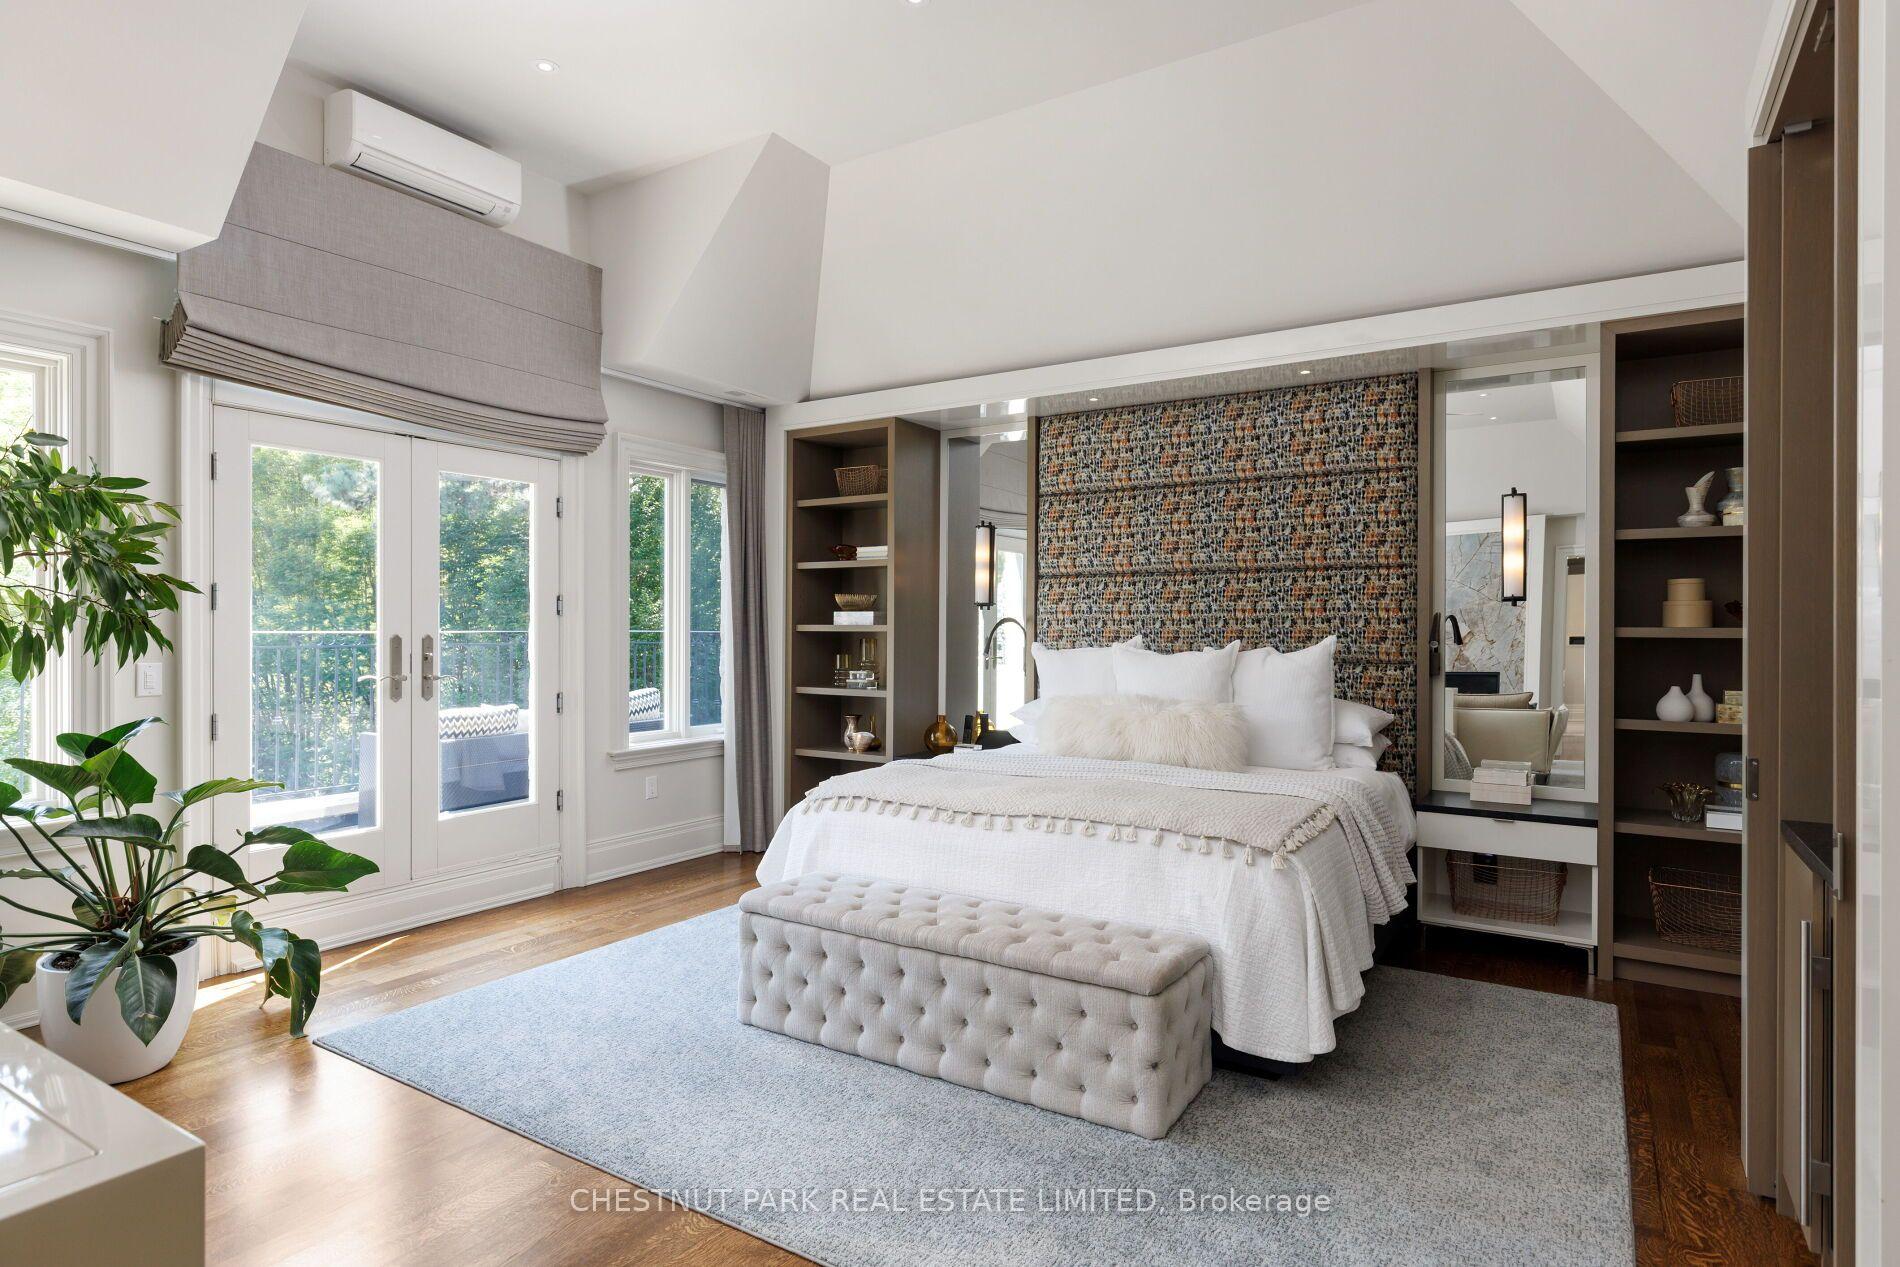
Furnished bedroom with a patterned accent wall, built-in shelves, and French doors to a balcony.
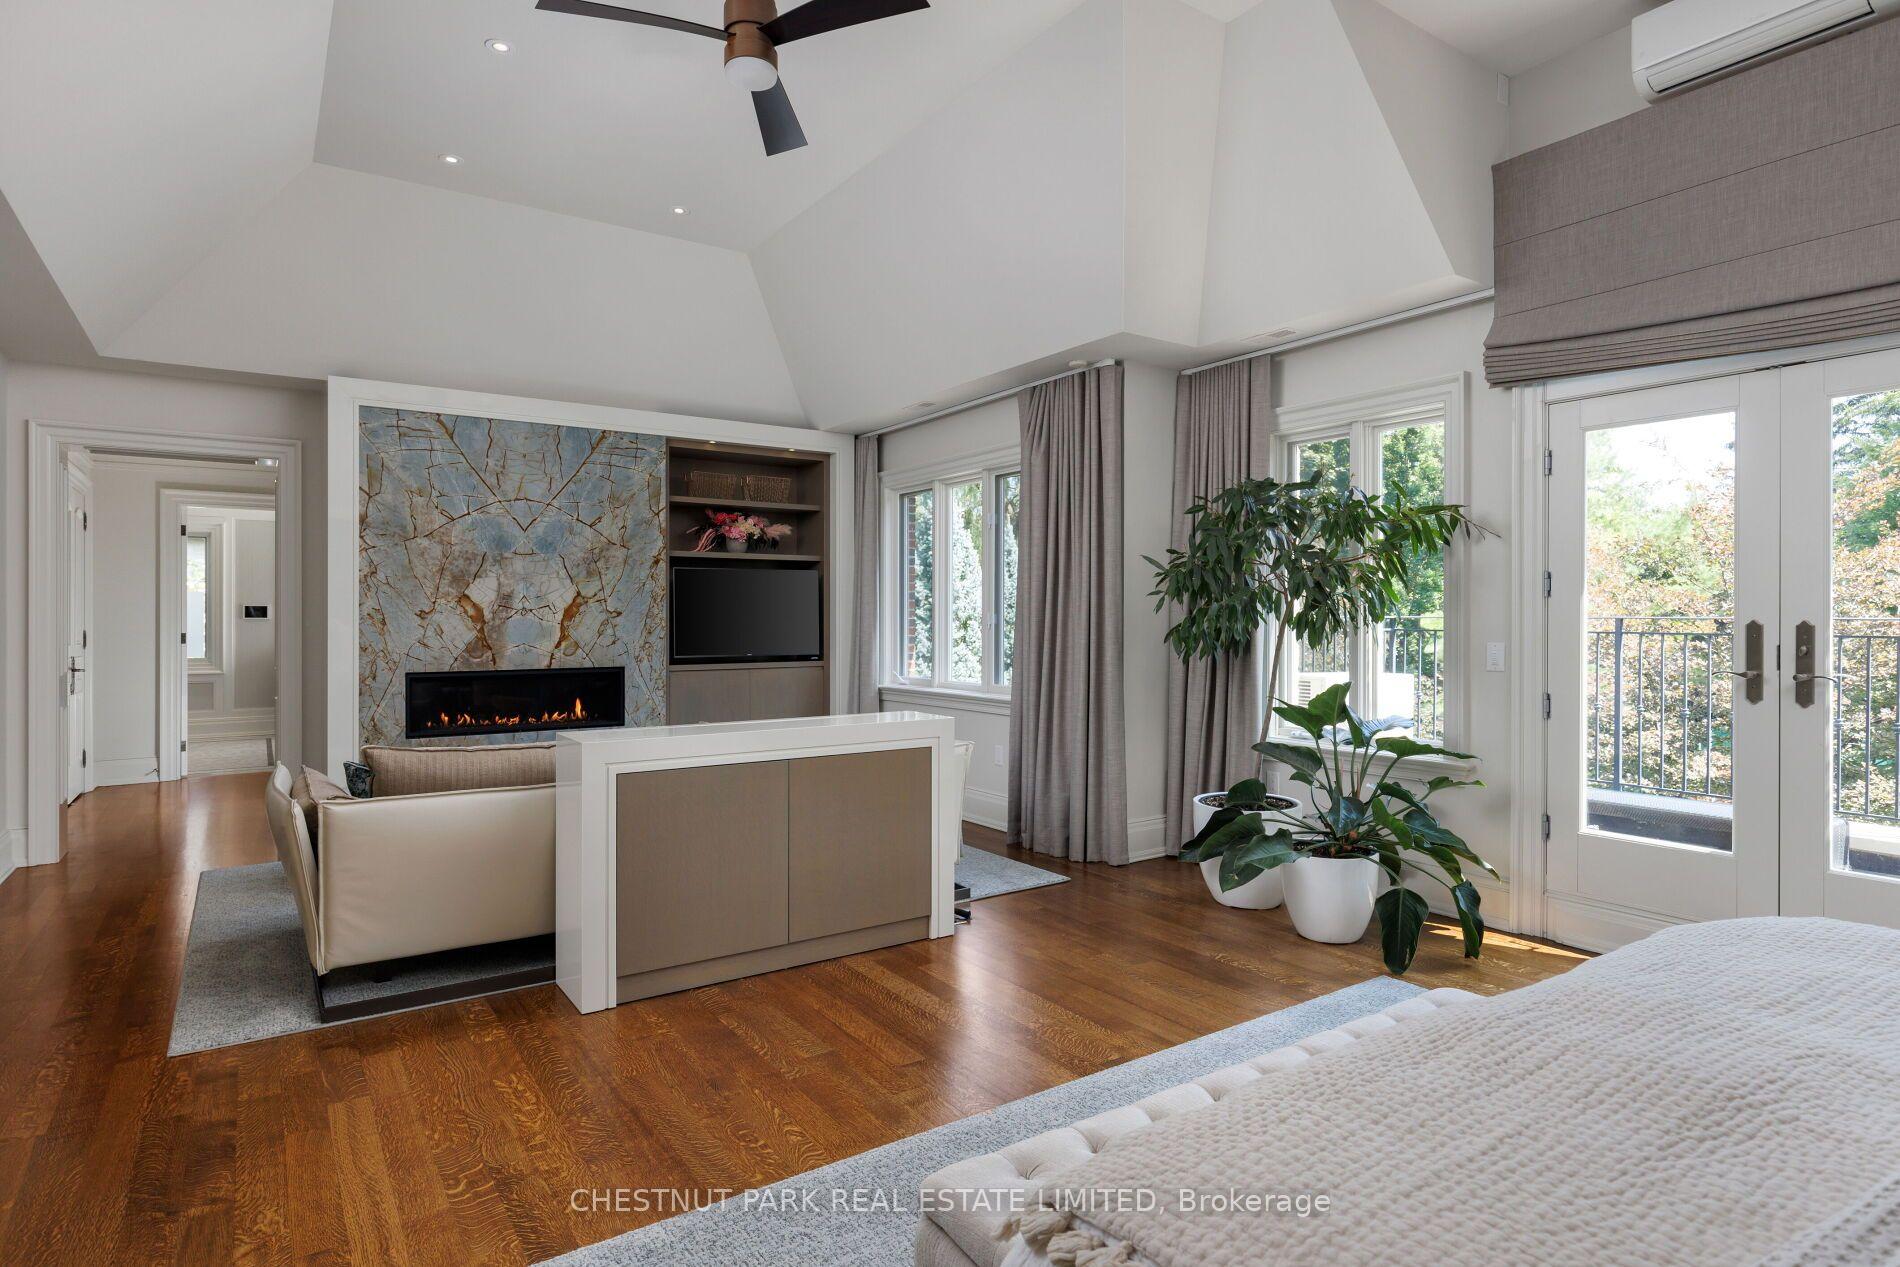
Bedroom with a vaulted ceiling, marble fireplace wall, sitting area, and balcony doors.
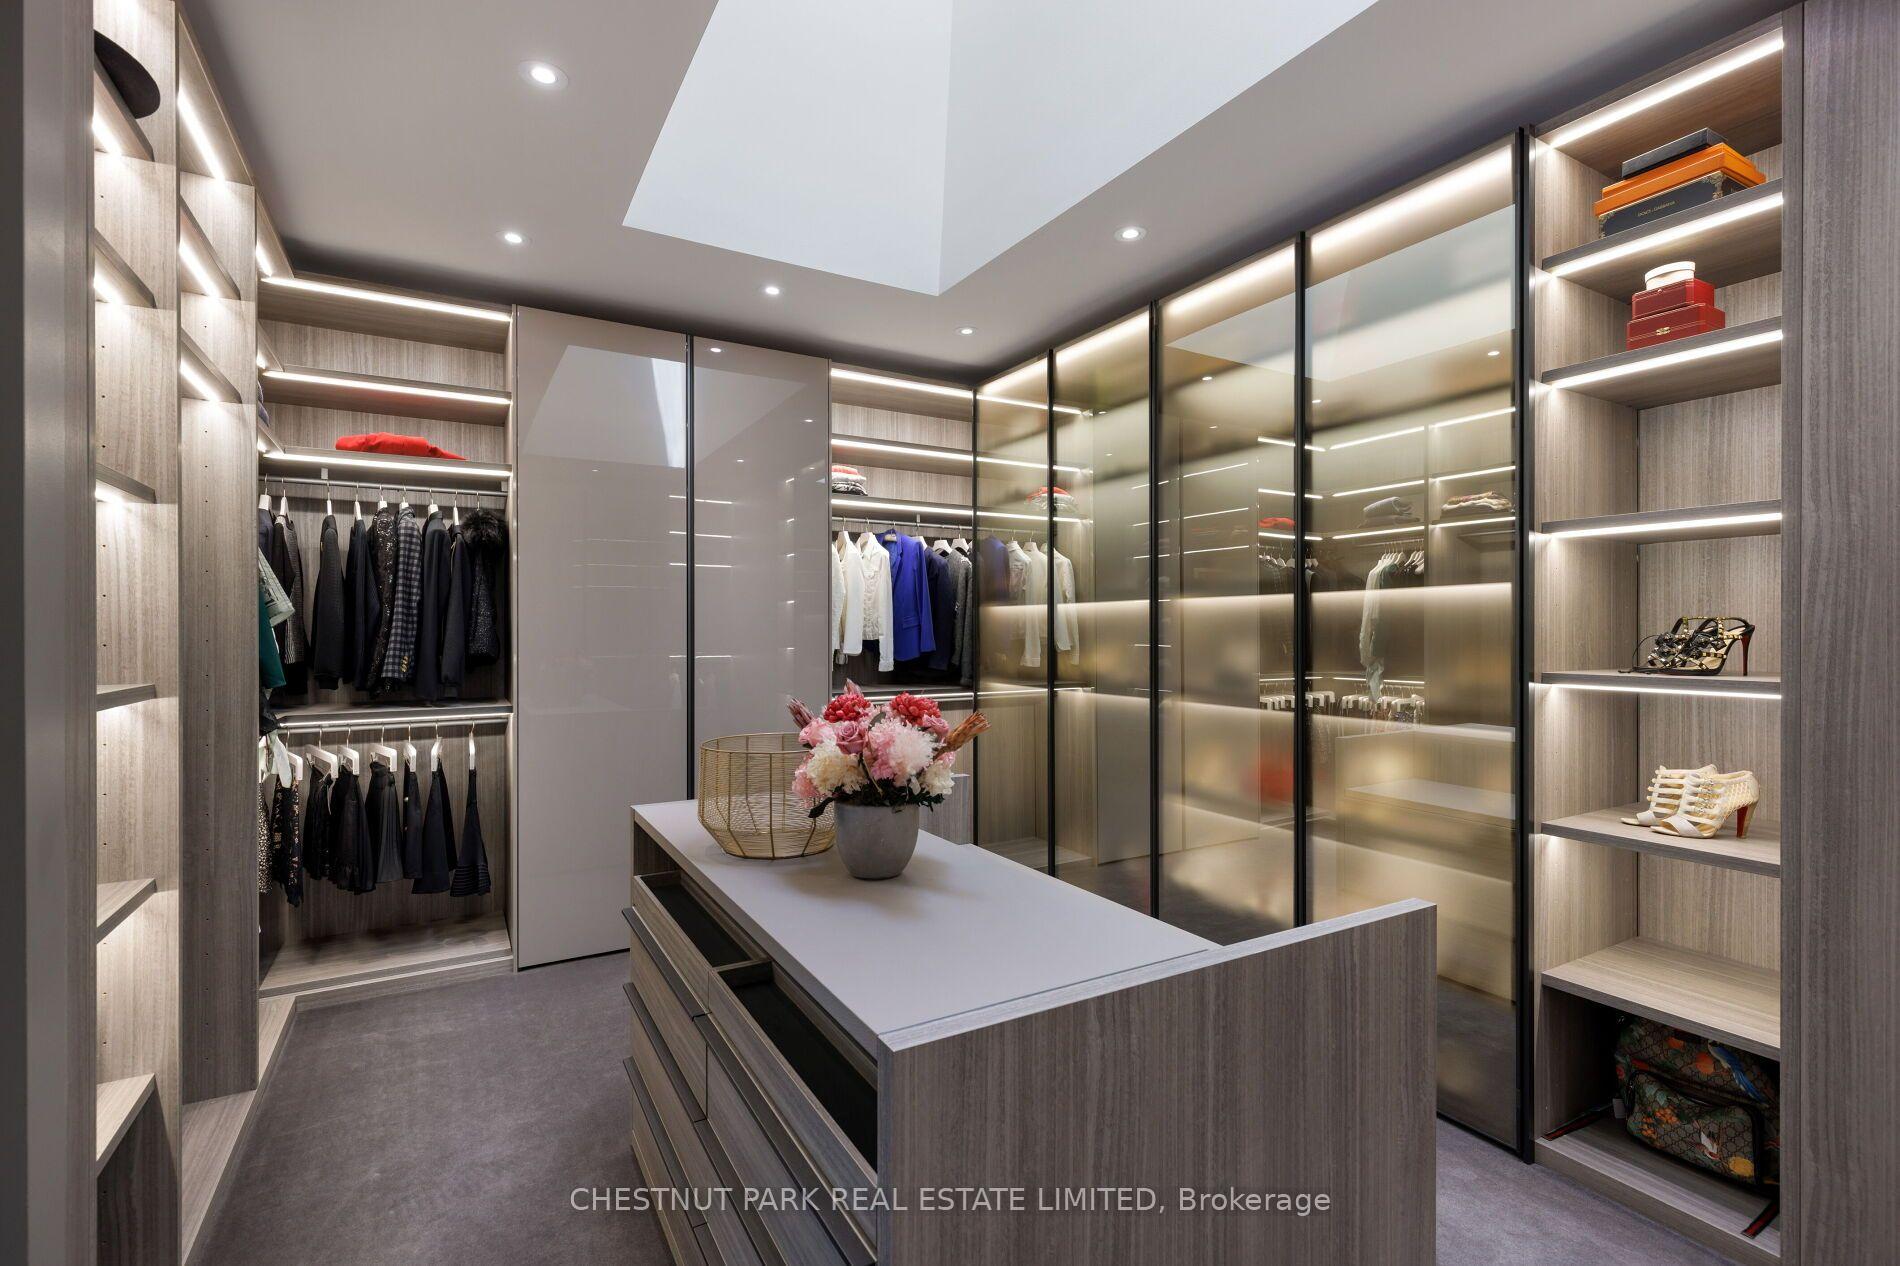
Walk-in dressing room with glass-front wardrobes, illuminated shelving, and a central drawer island.
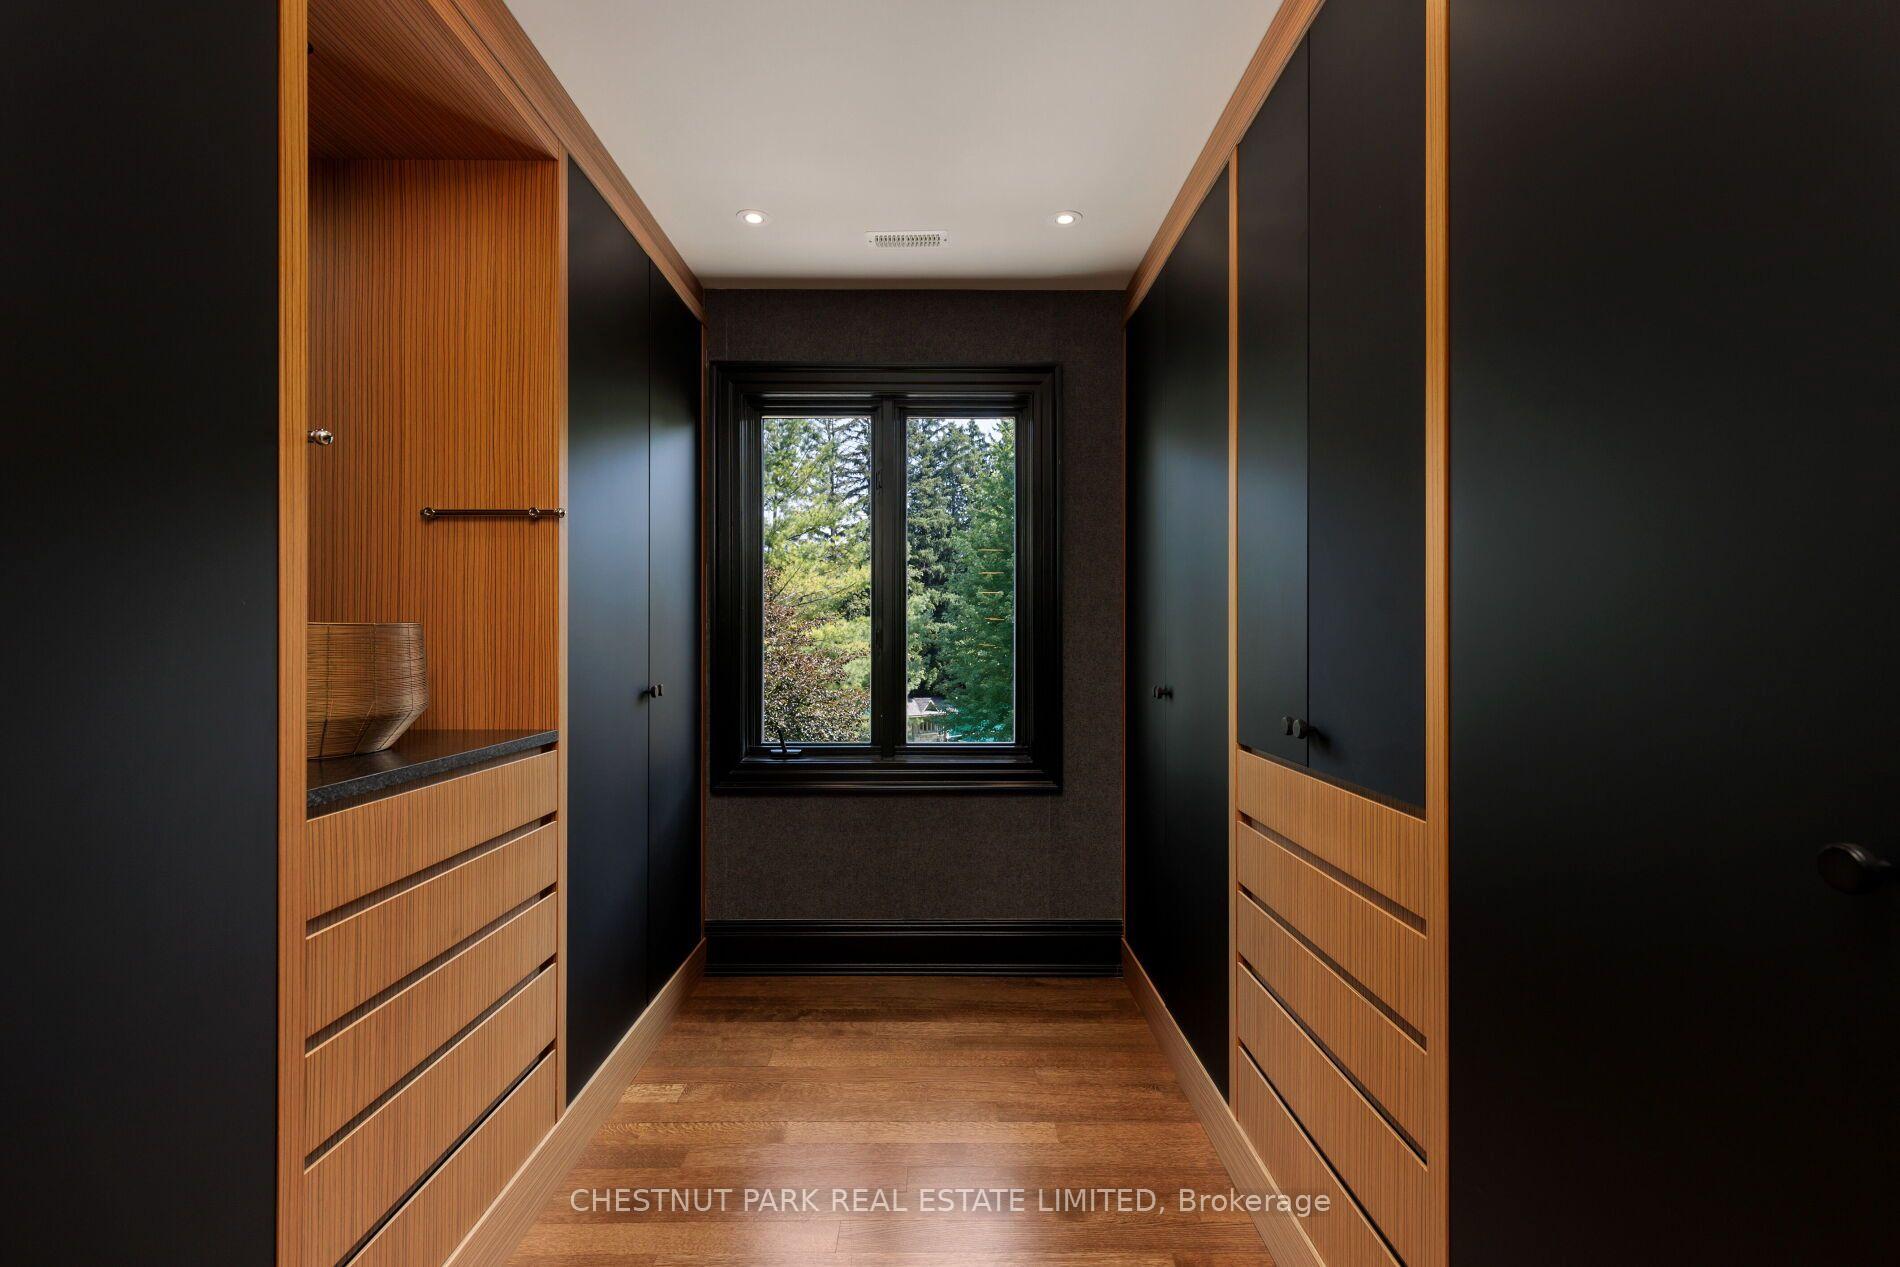
Walk-in closet with dark cabinetry, warm wood drawers, and a window overlooking trees.
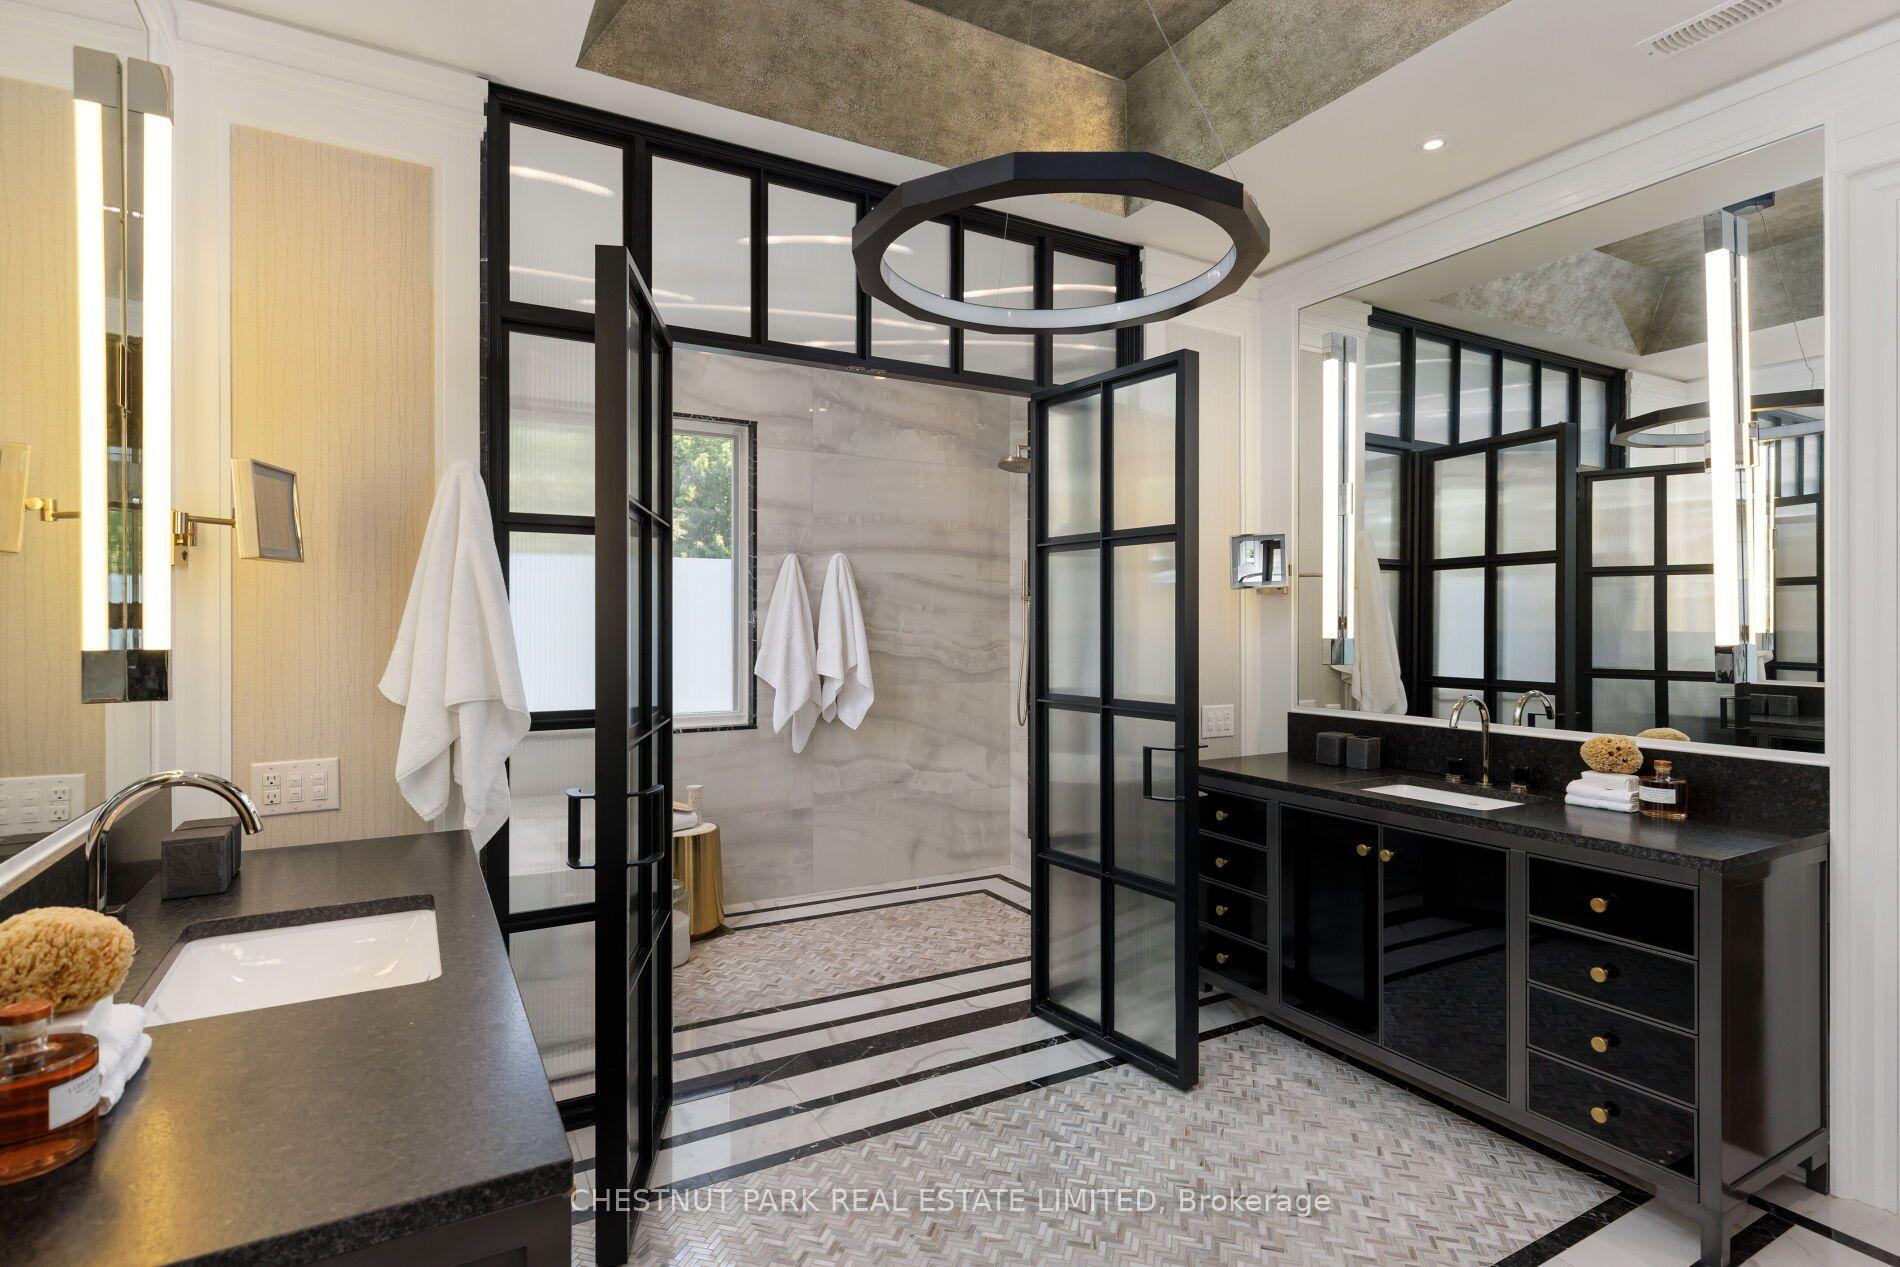
Contemporary bathroom with a black double vanity, glass shower enclosure, pale stone walls, and patterned tile floor.
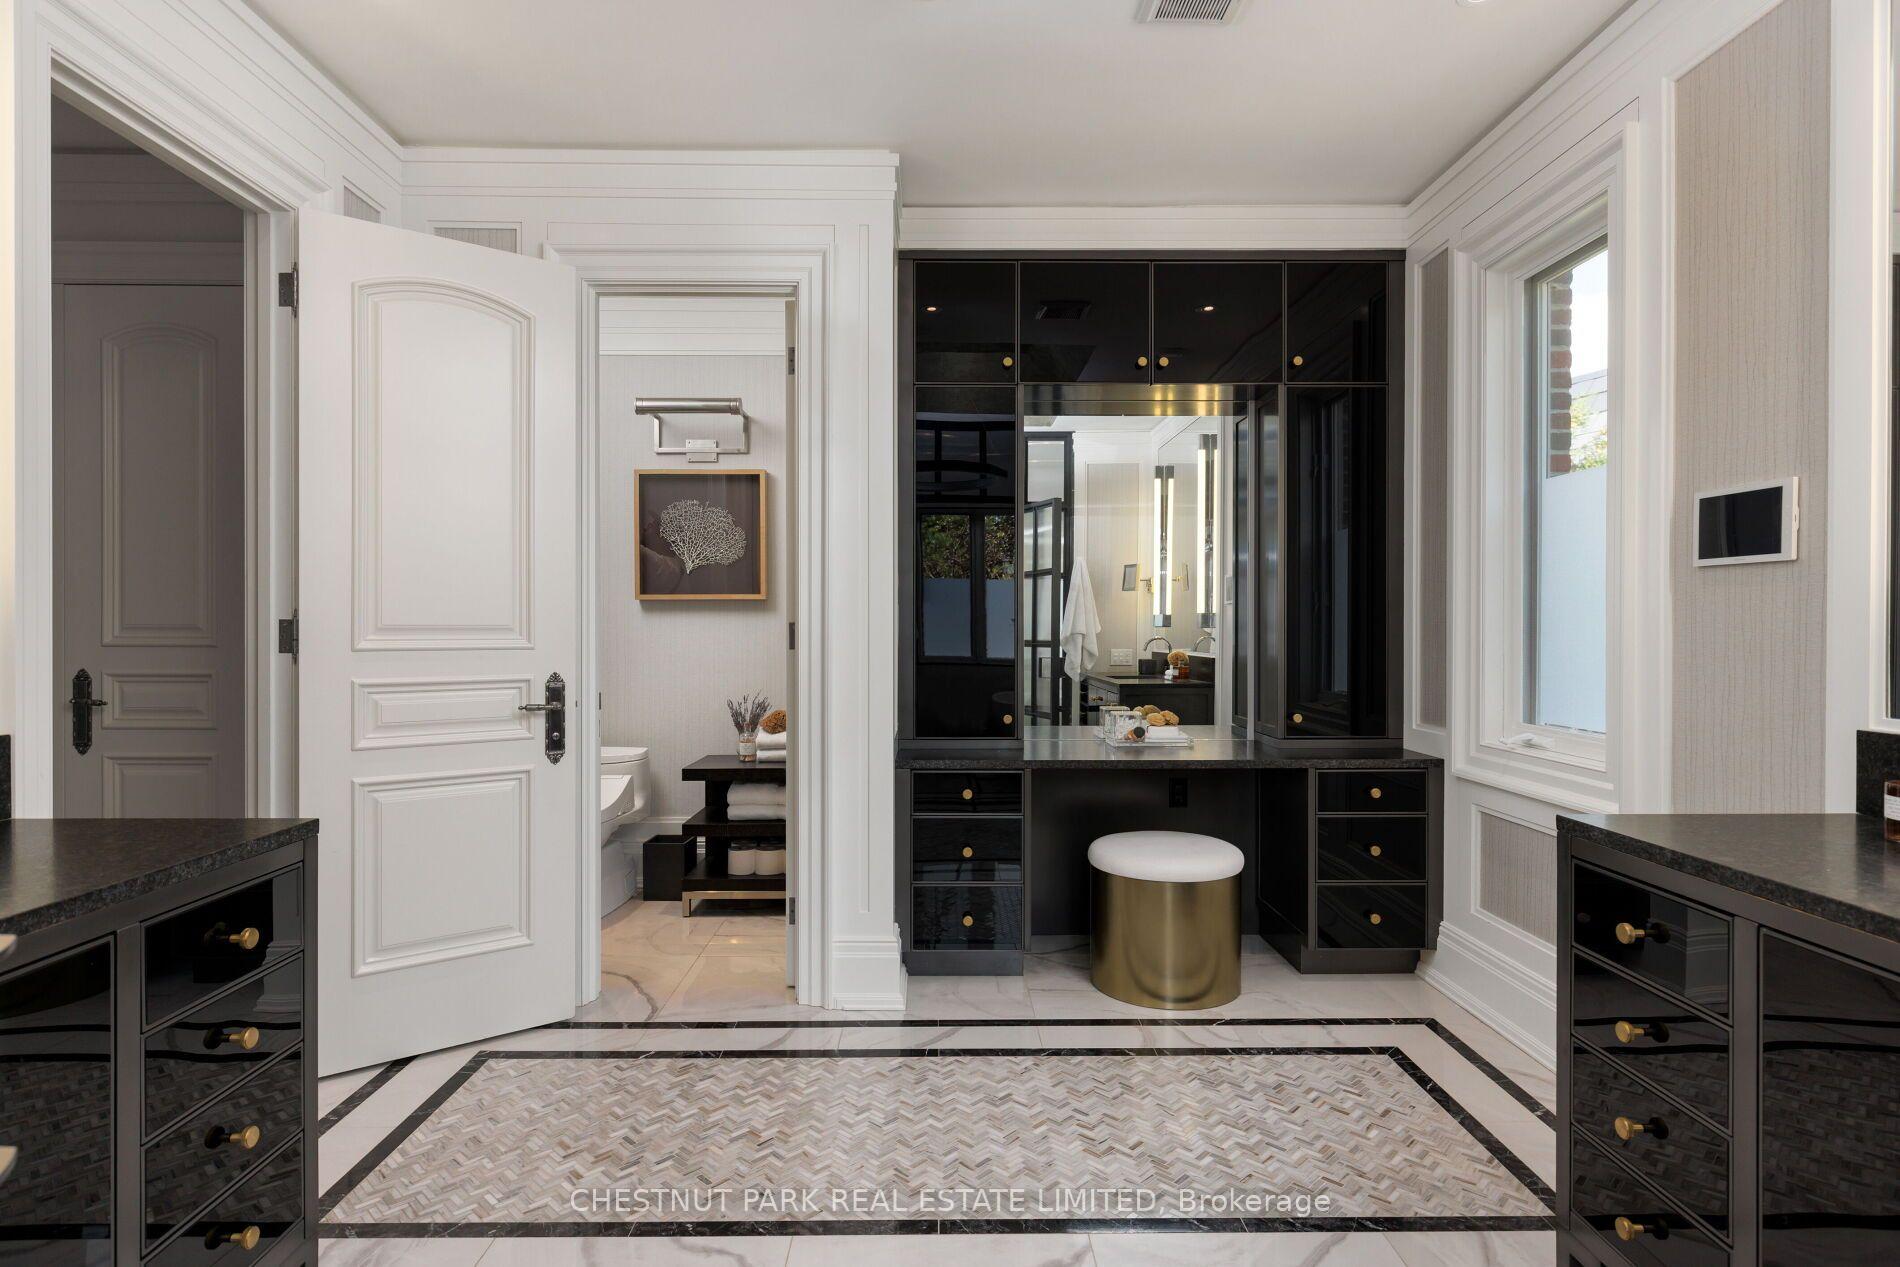
Bathroom dressing area with a black built-in vanity, gold hardware, and marble flooring.
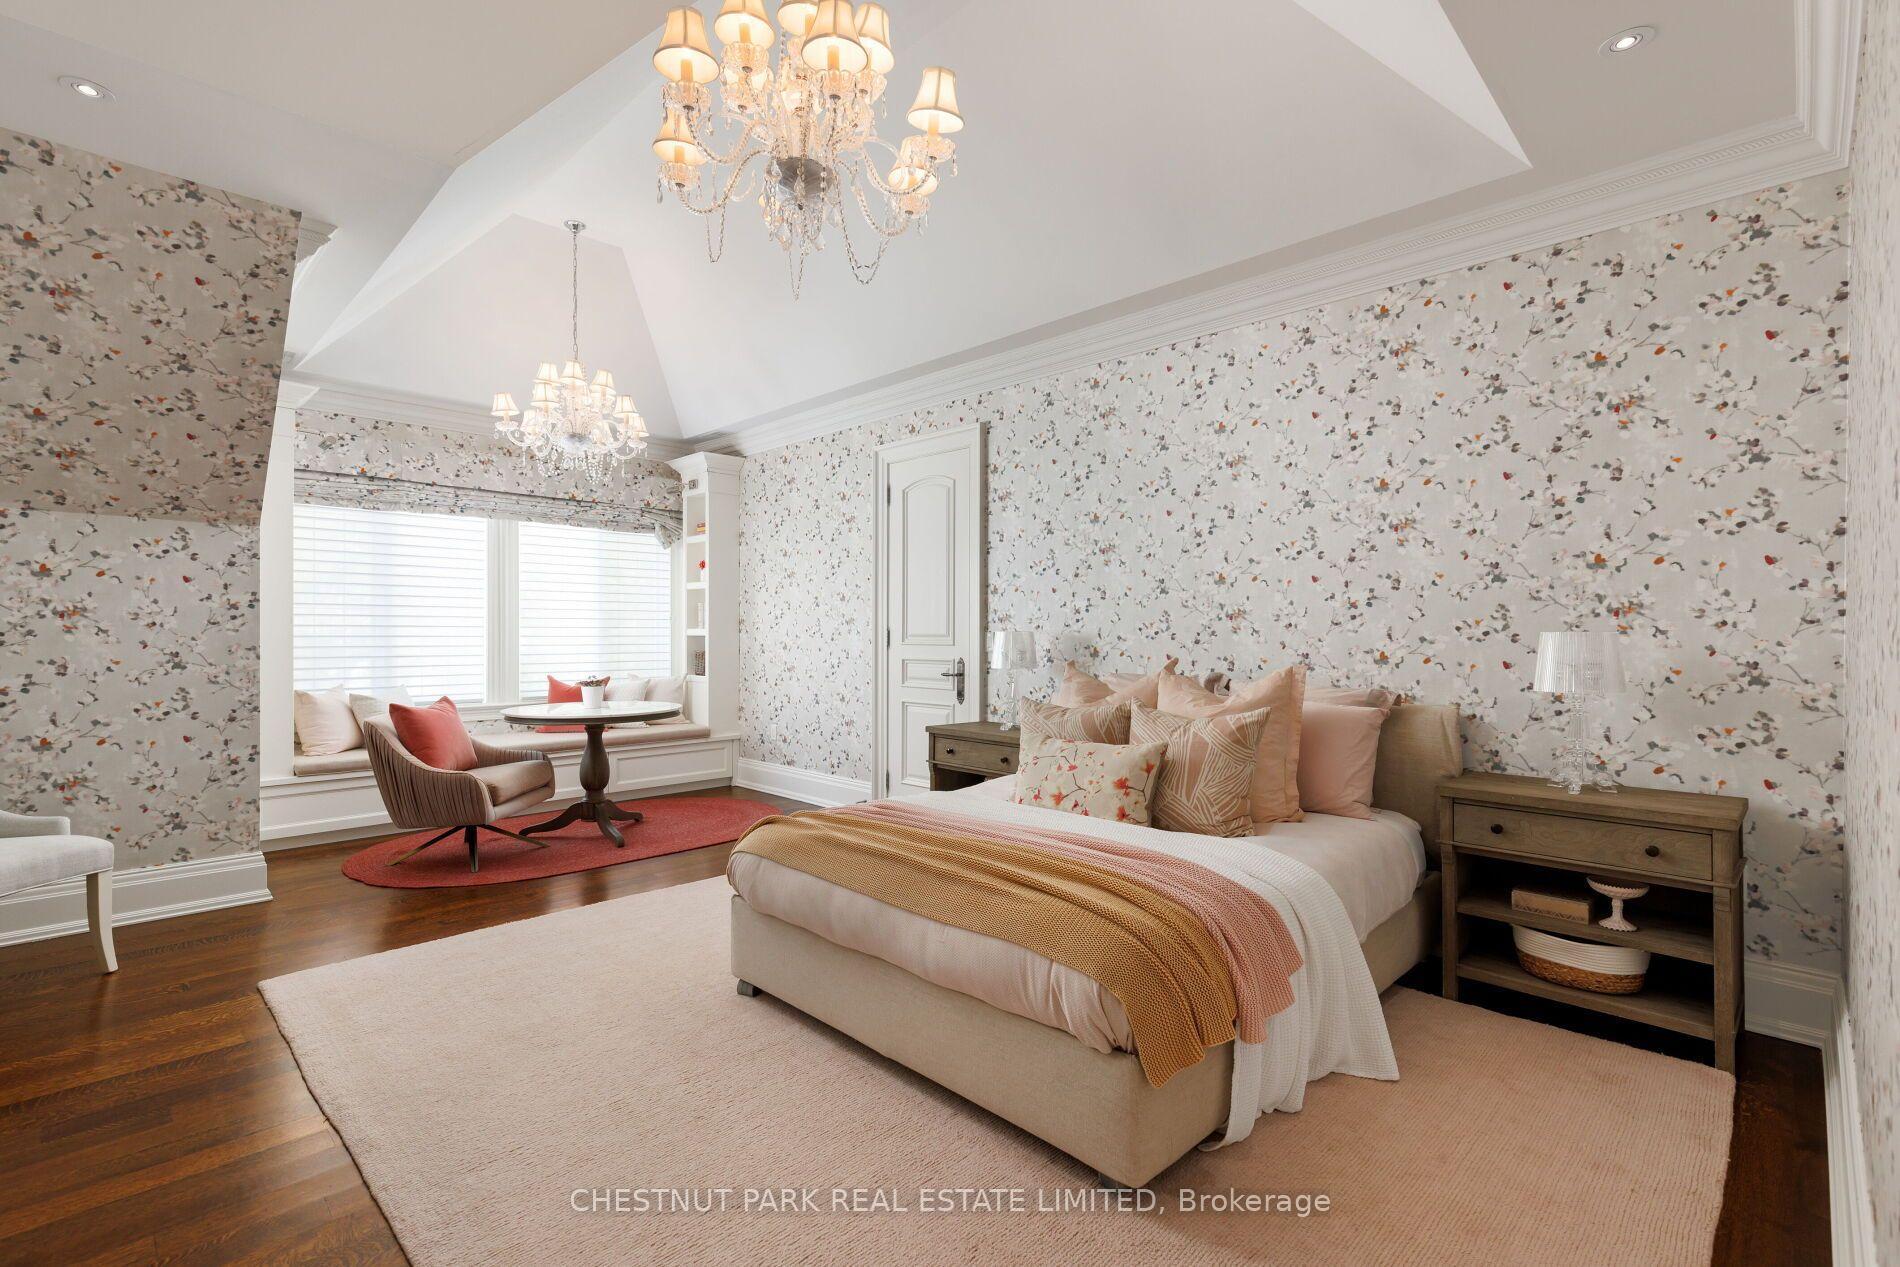
Bedroom with floral wallpaper, a large upholstered bed, crystal chandeliers, and a window seat.
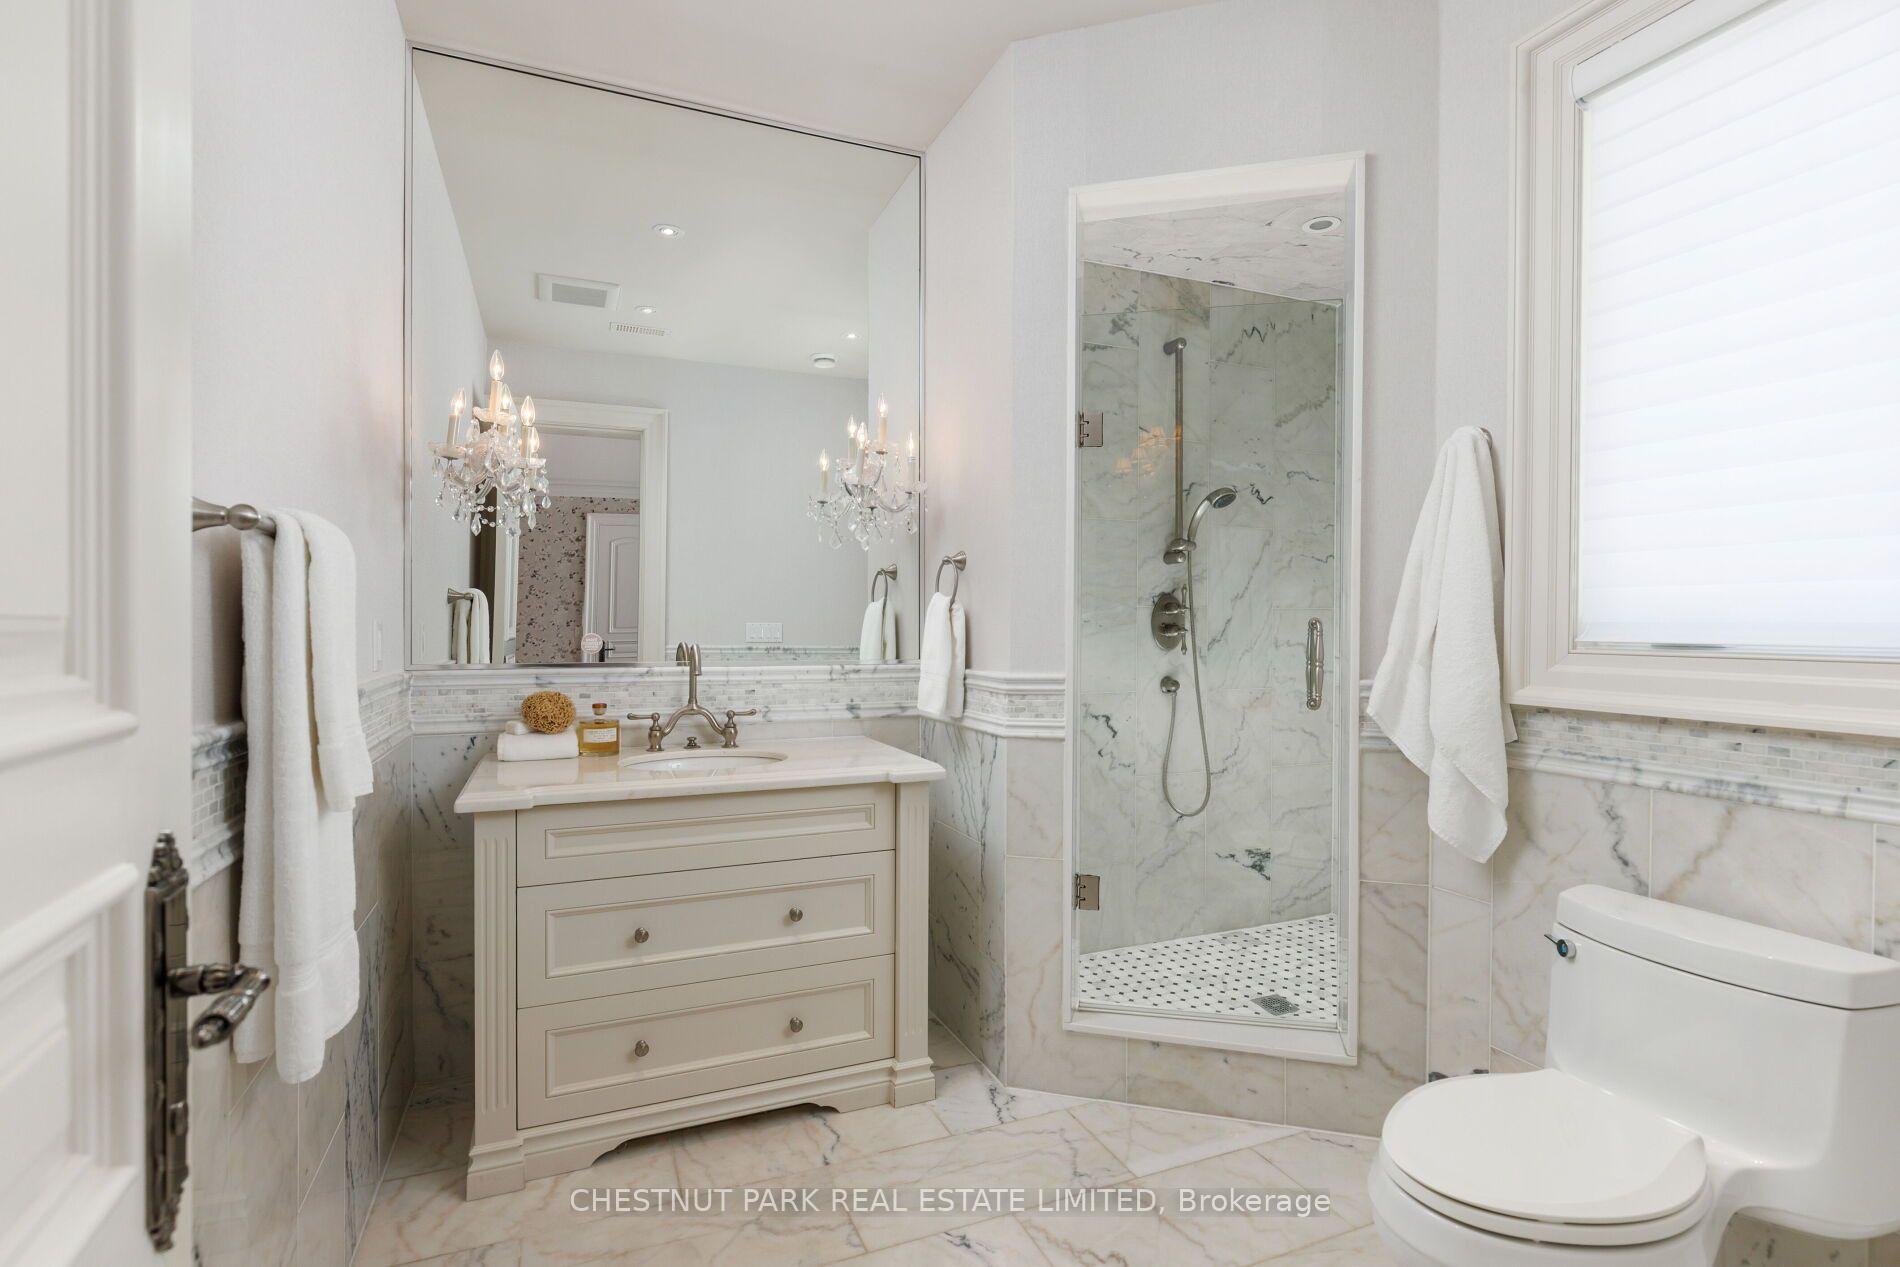
Marble bathroom with a glass shower, cream vanity, large mirror, and crystal wall lights.
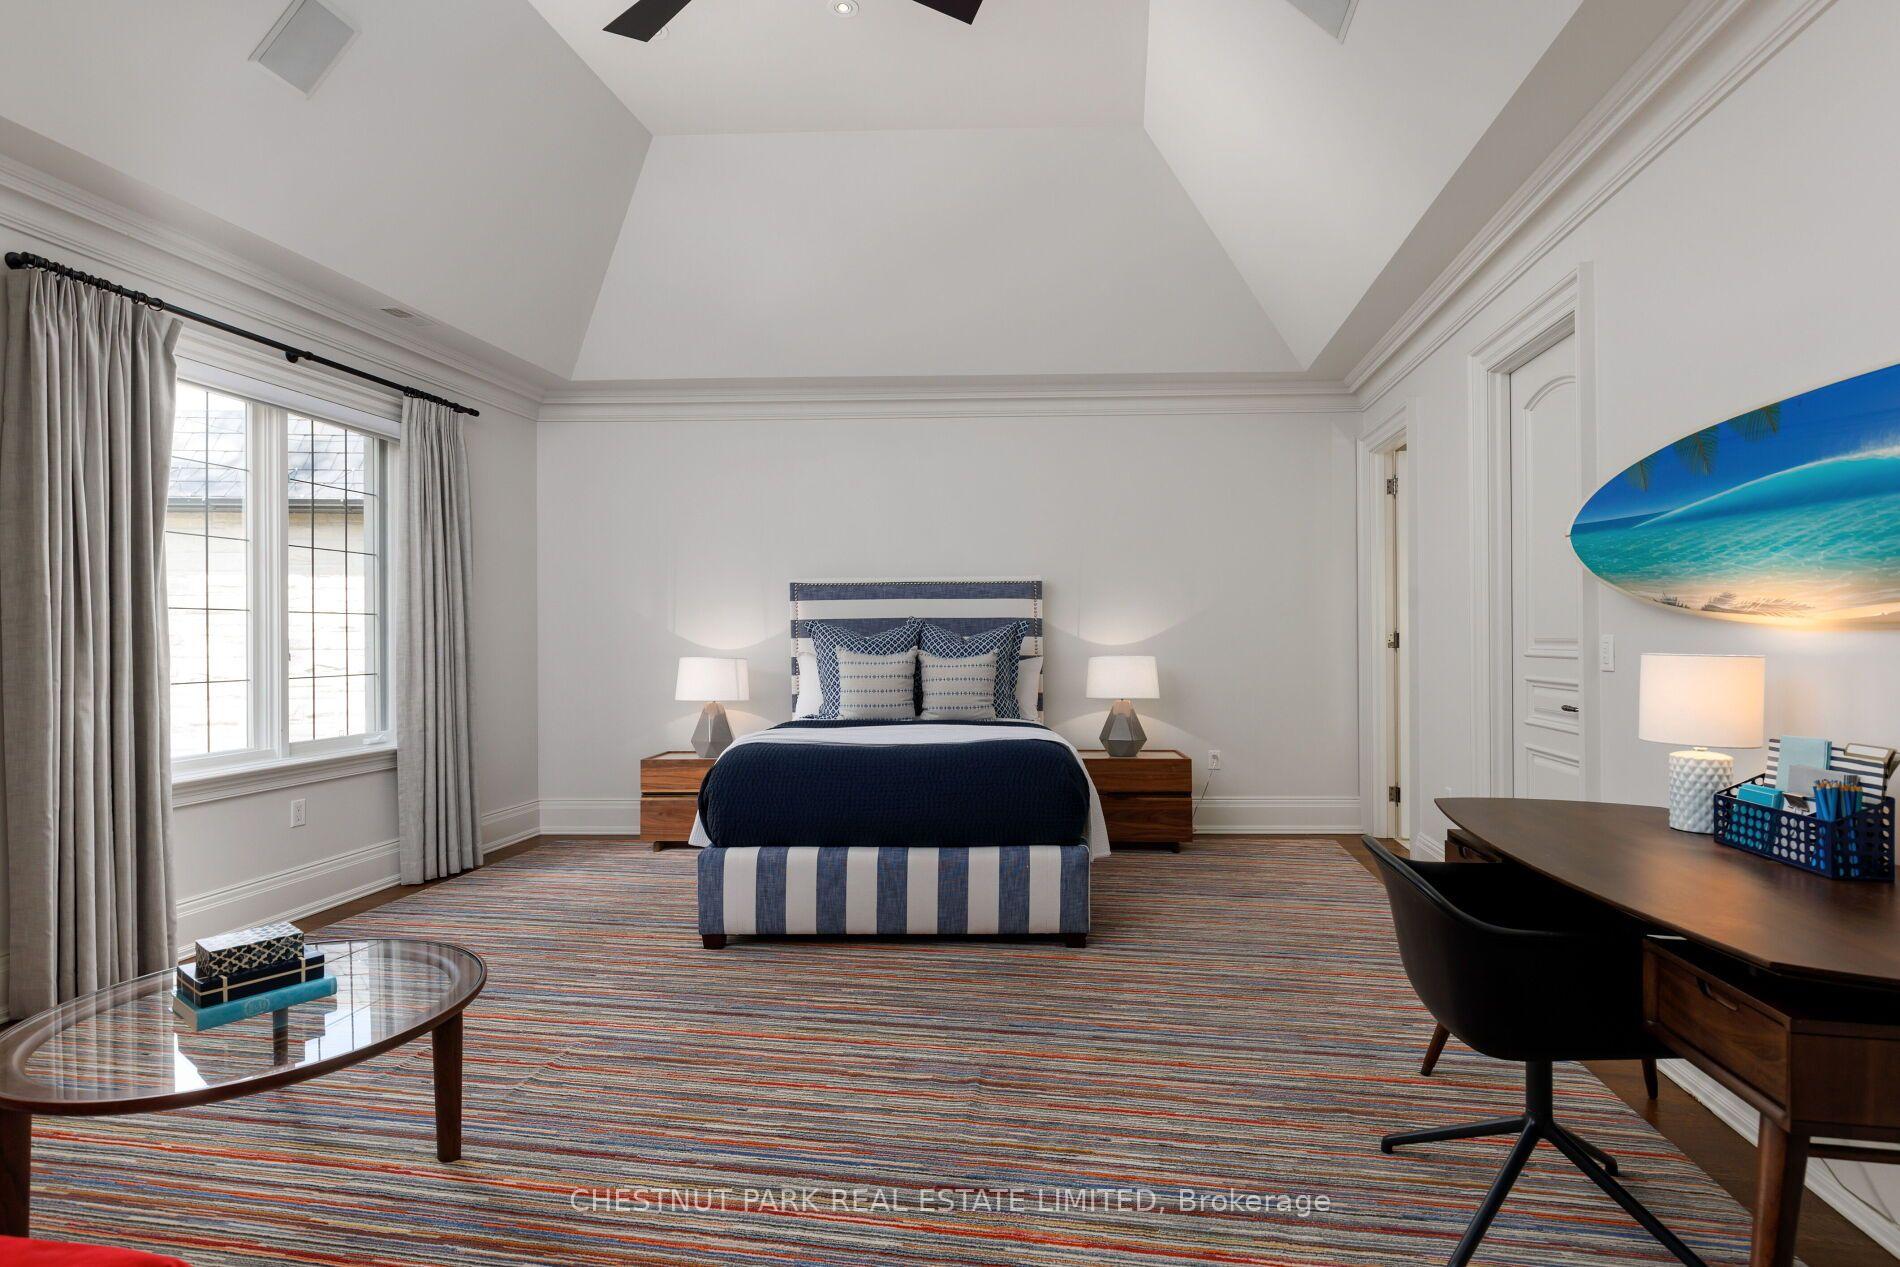
Furnished bedroom with a navy-and-white bed beneath a vaulted ceiling and a large curtained window.
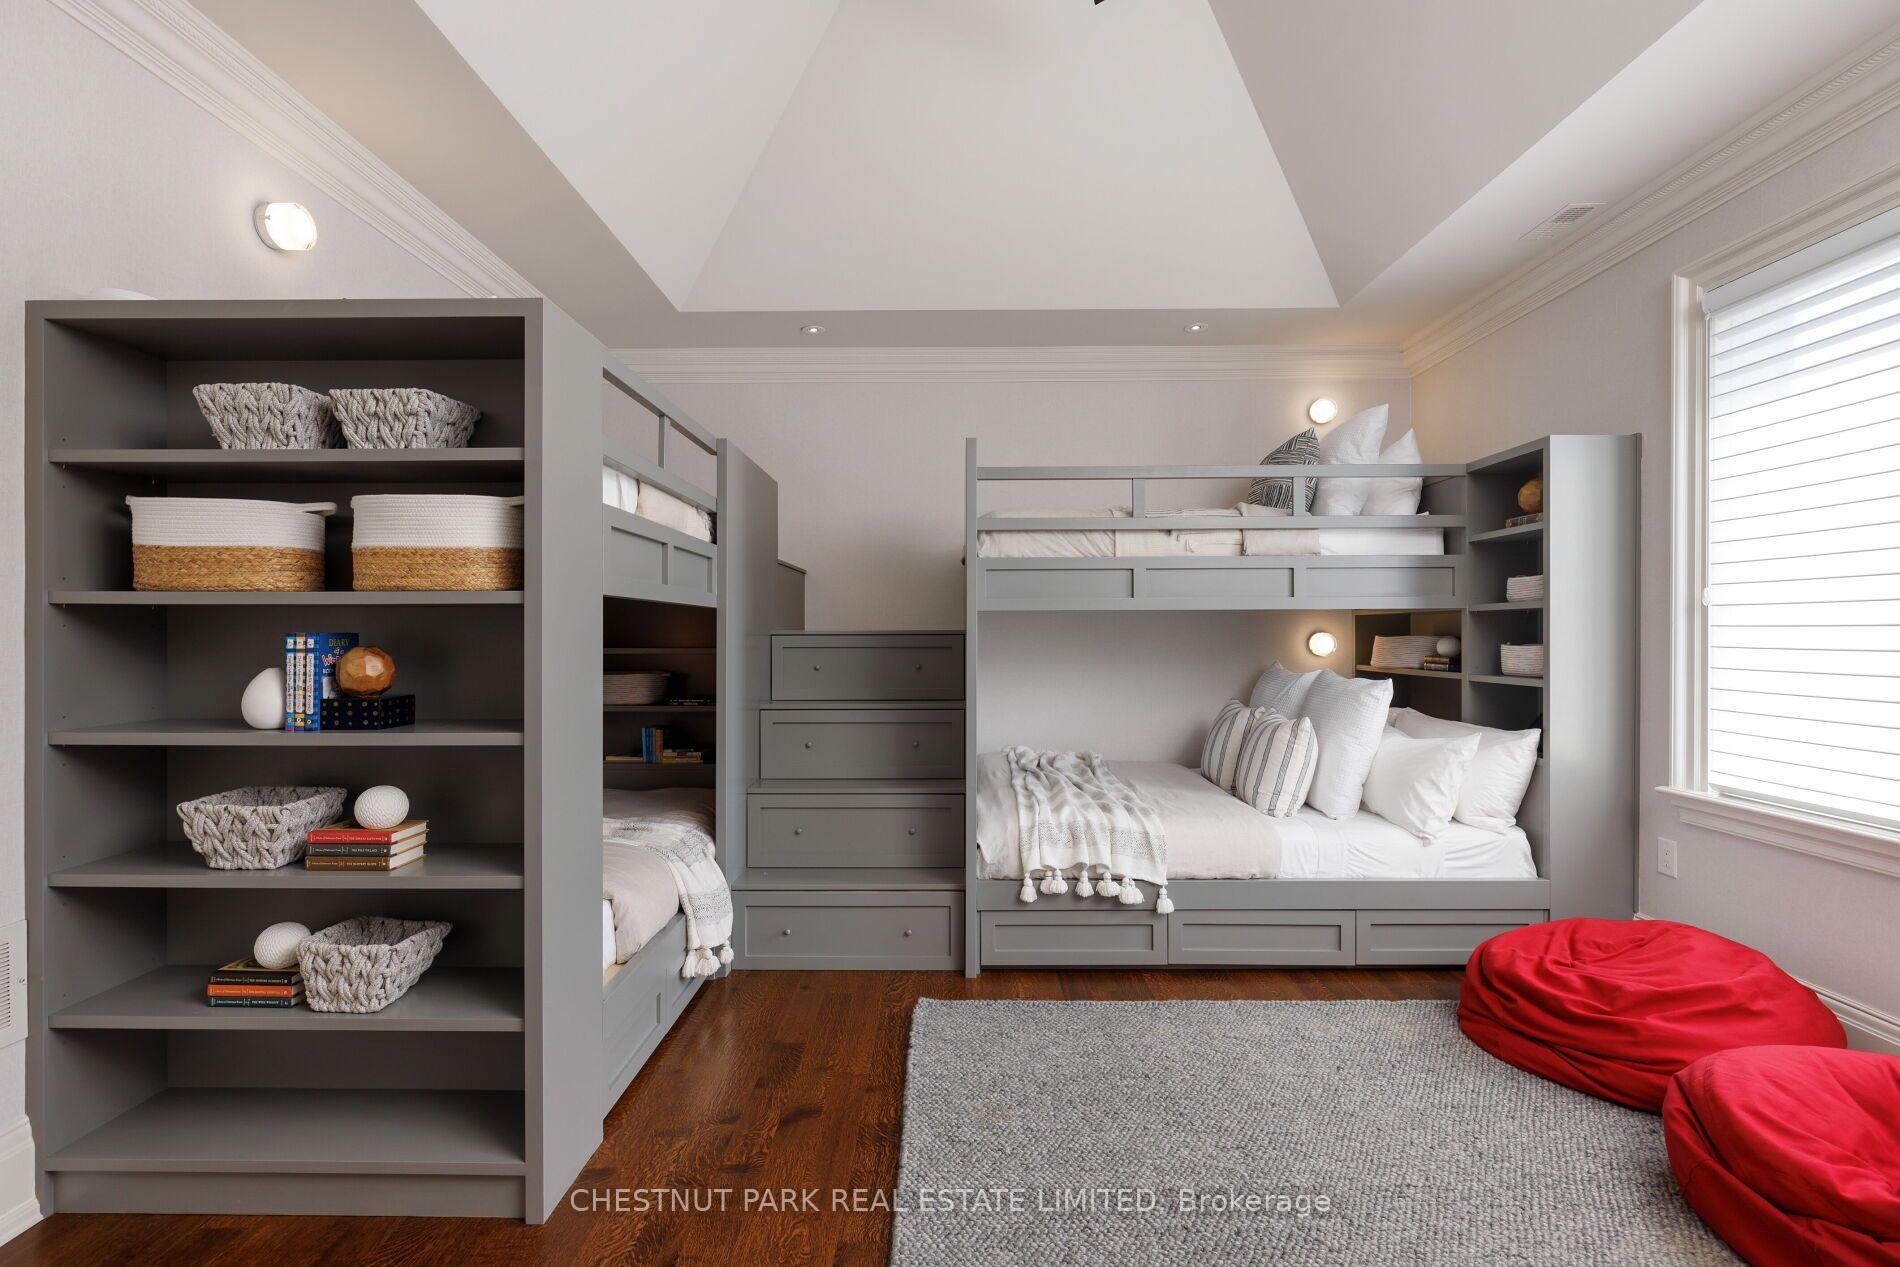
Bedroom with built-in gray bunk beds, open shelving, vaulted ceiling and red beanbag chairs.
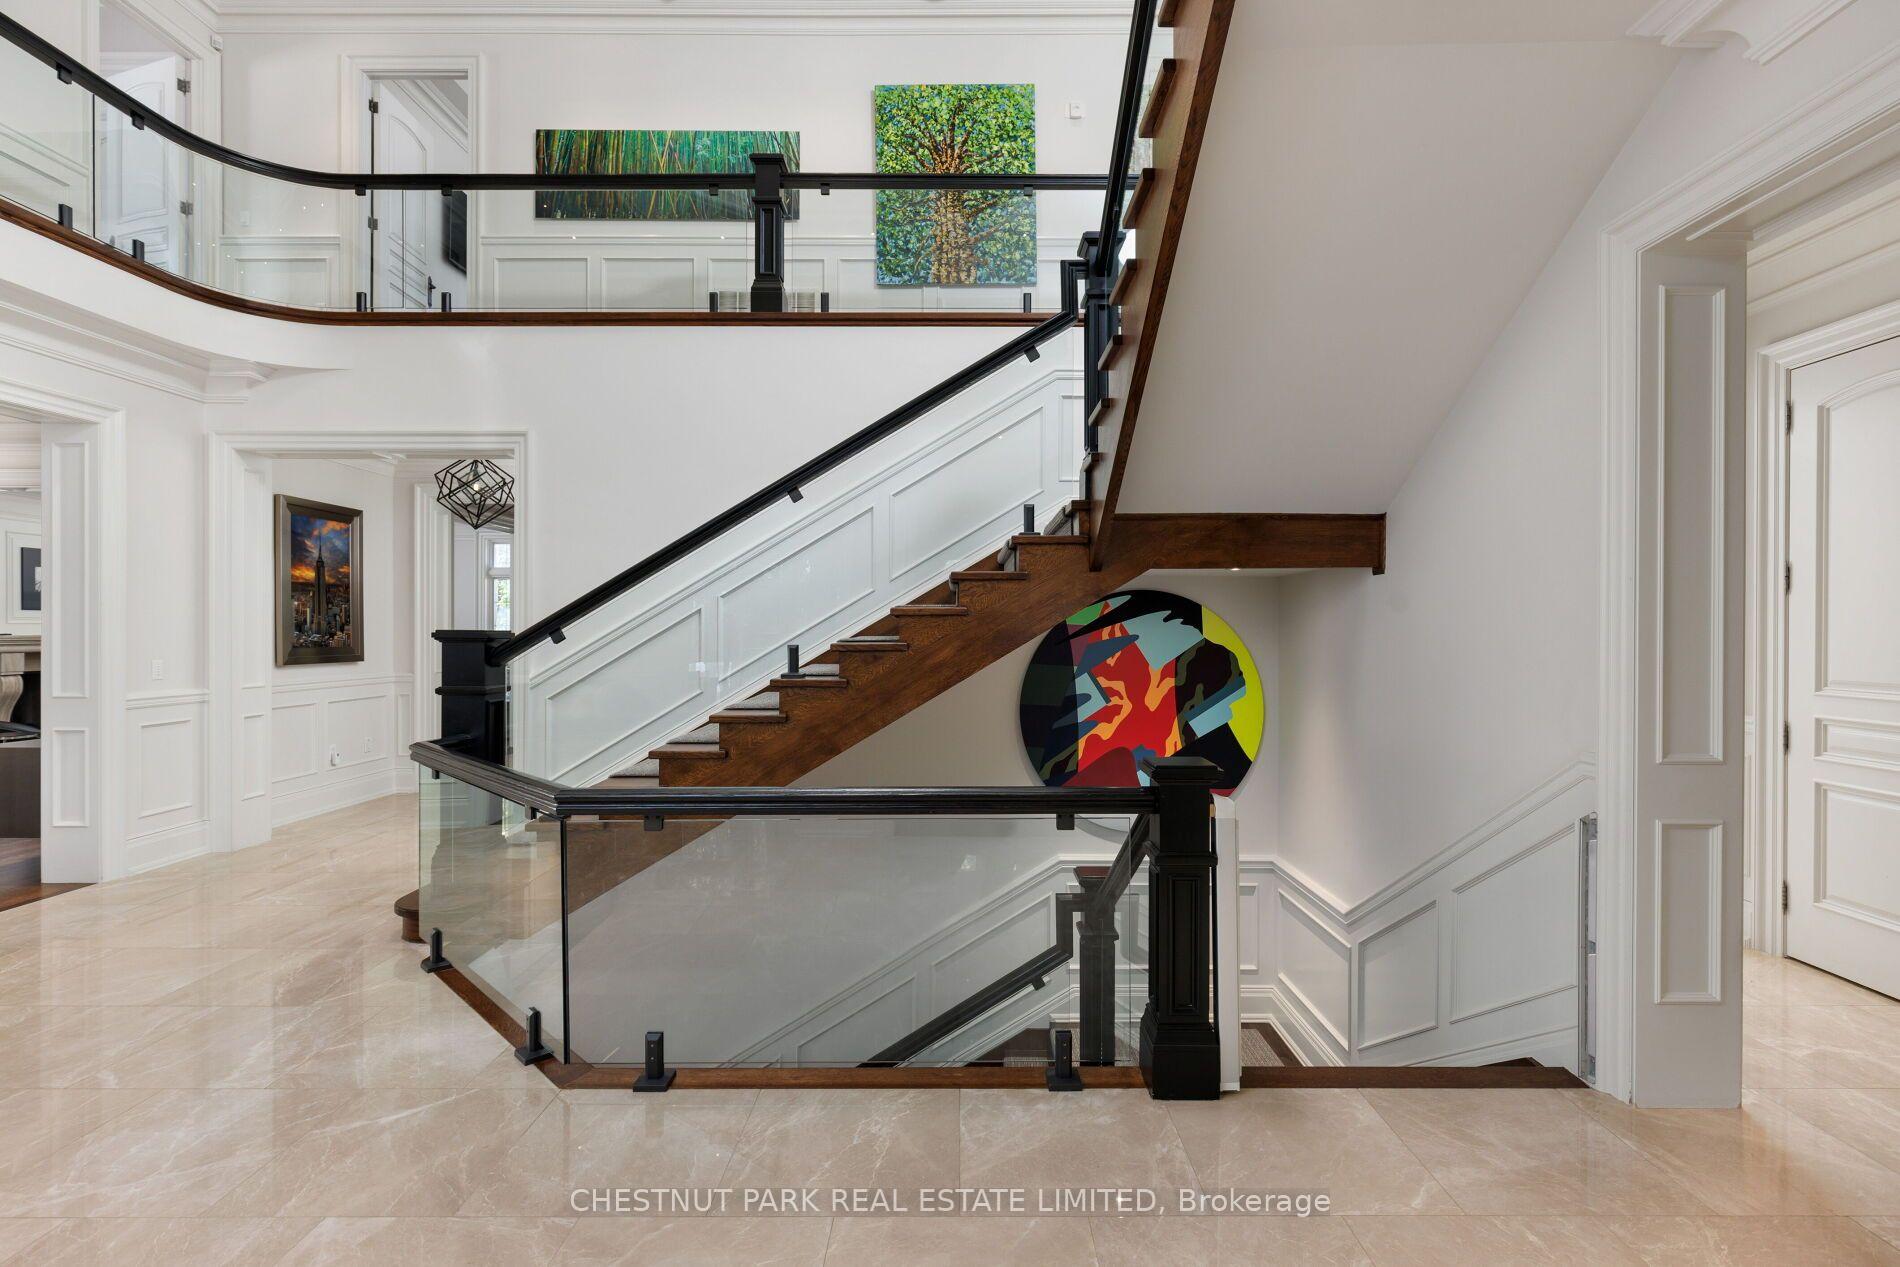
Foyer with a sweeping dark wood staircase, glass railings, marble flooring, and colorful artwork.
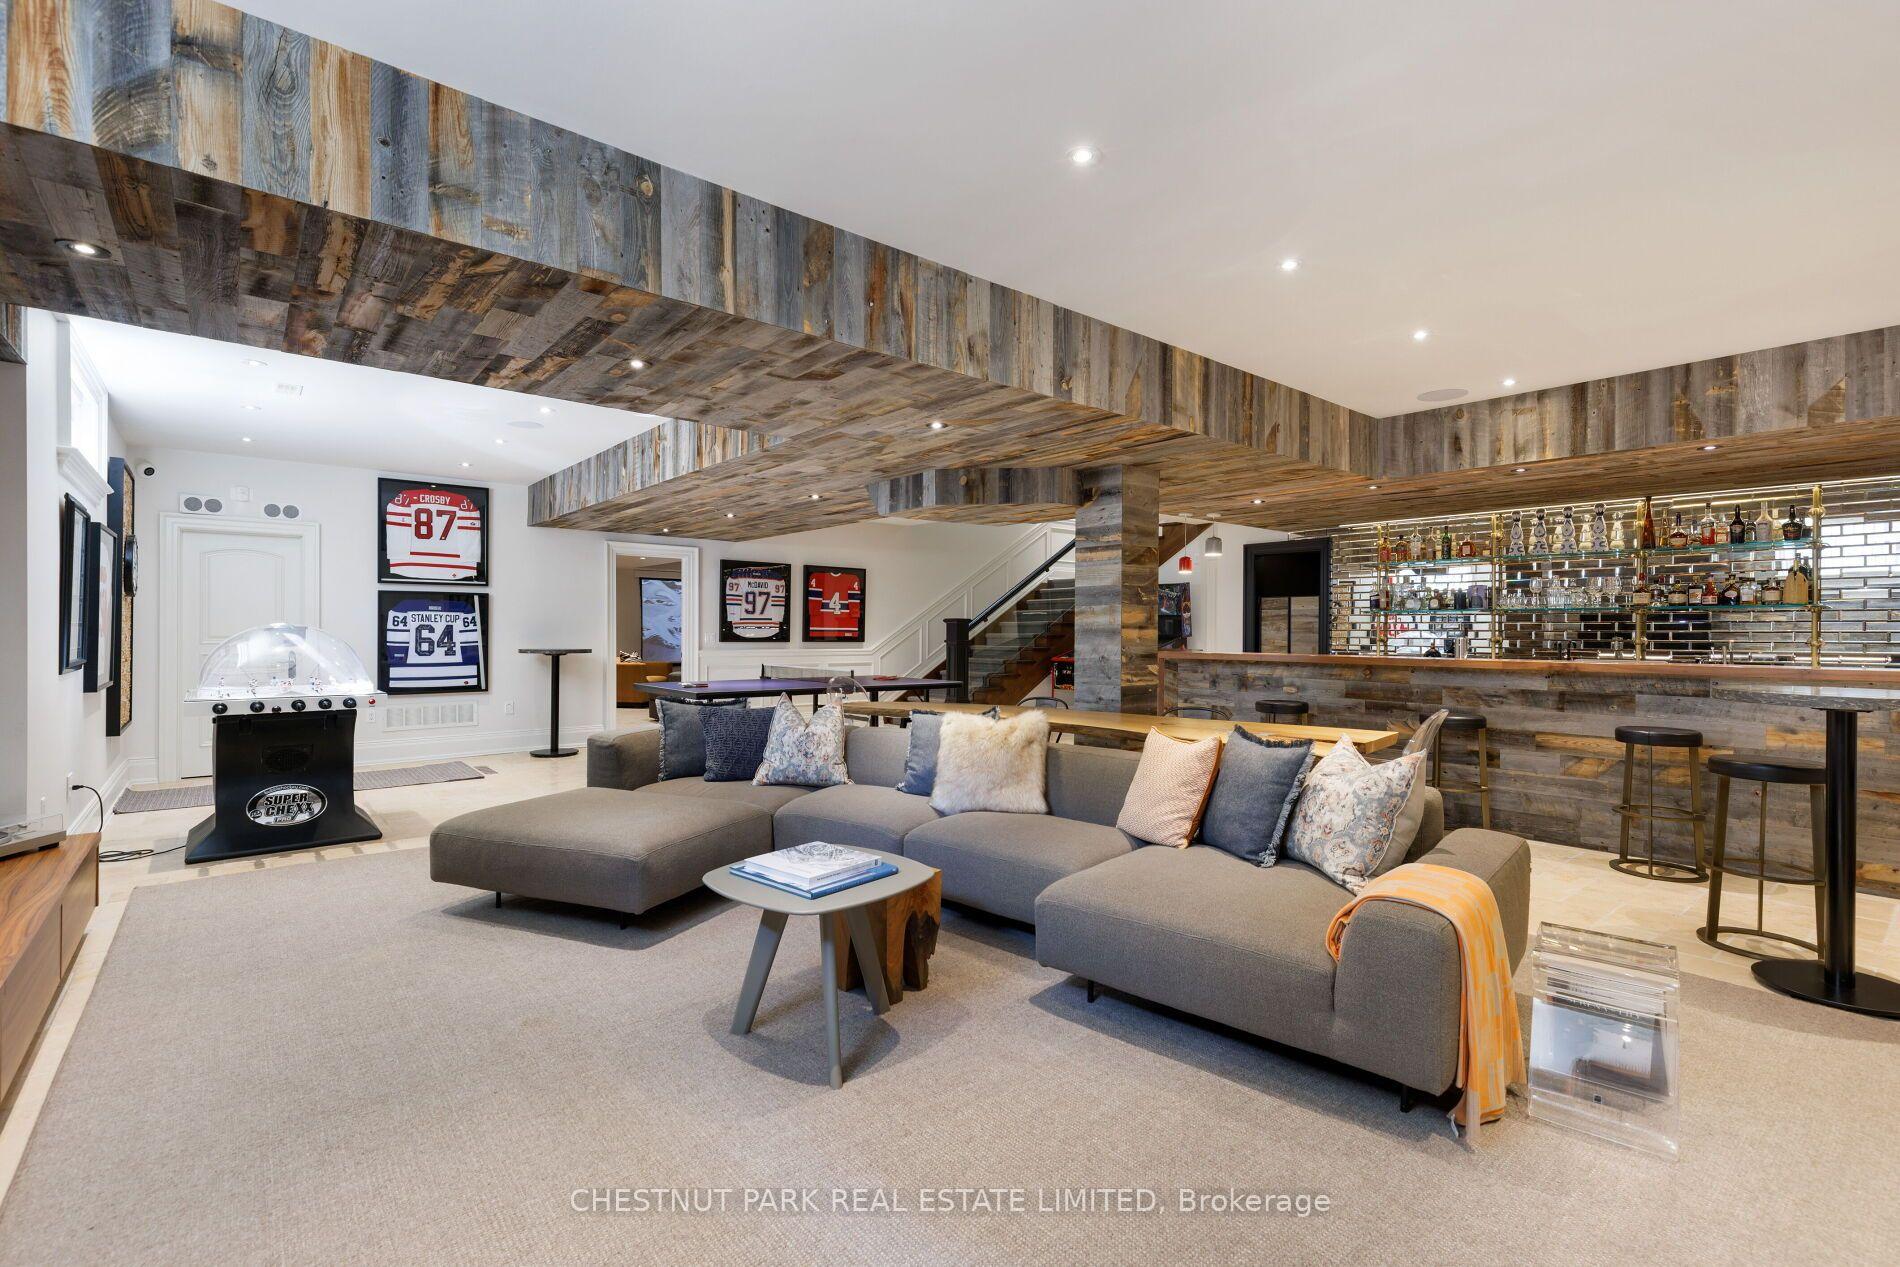
Recreation room with a gray sectional, hockey jerseys, and a mirrored bar beneath wood-clad beams.
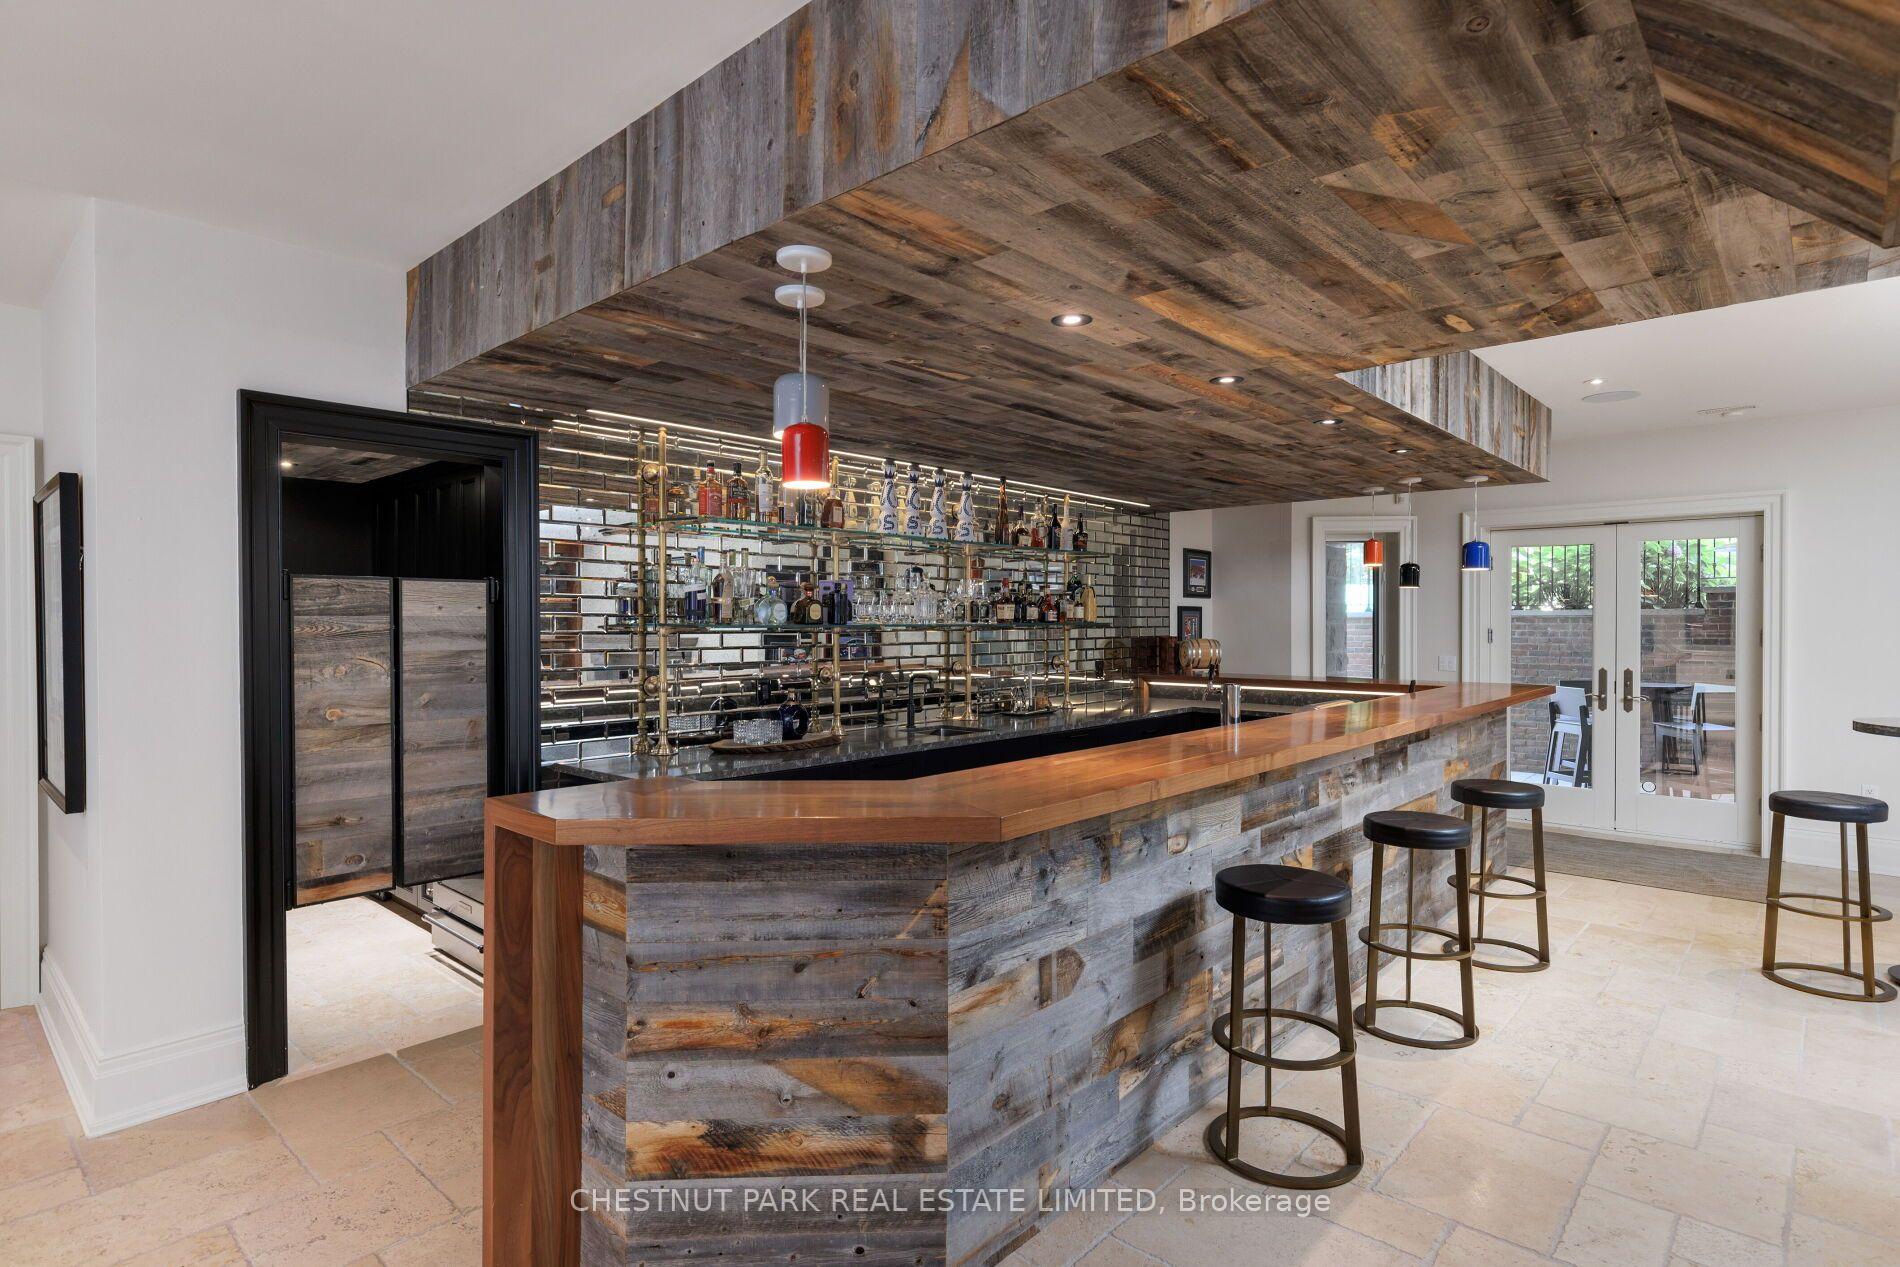
Home bar with a long reclaimed-wood counter, mirrored backsplash, bottle shelves, and stools.
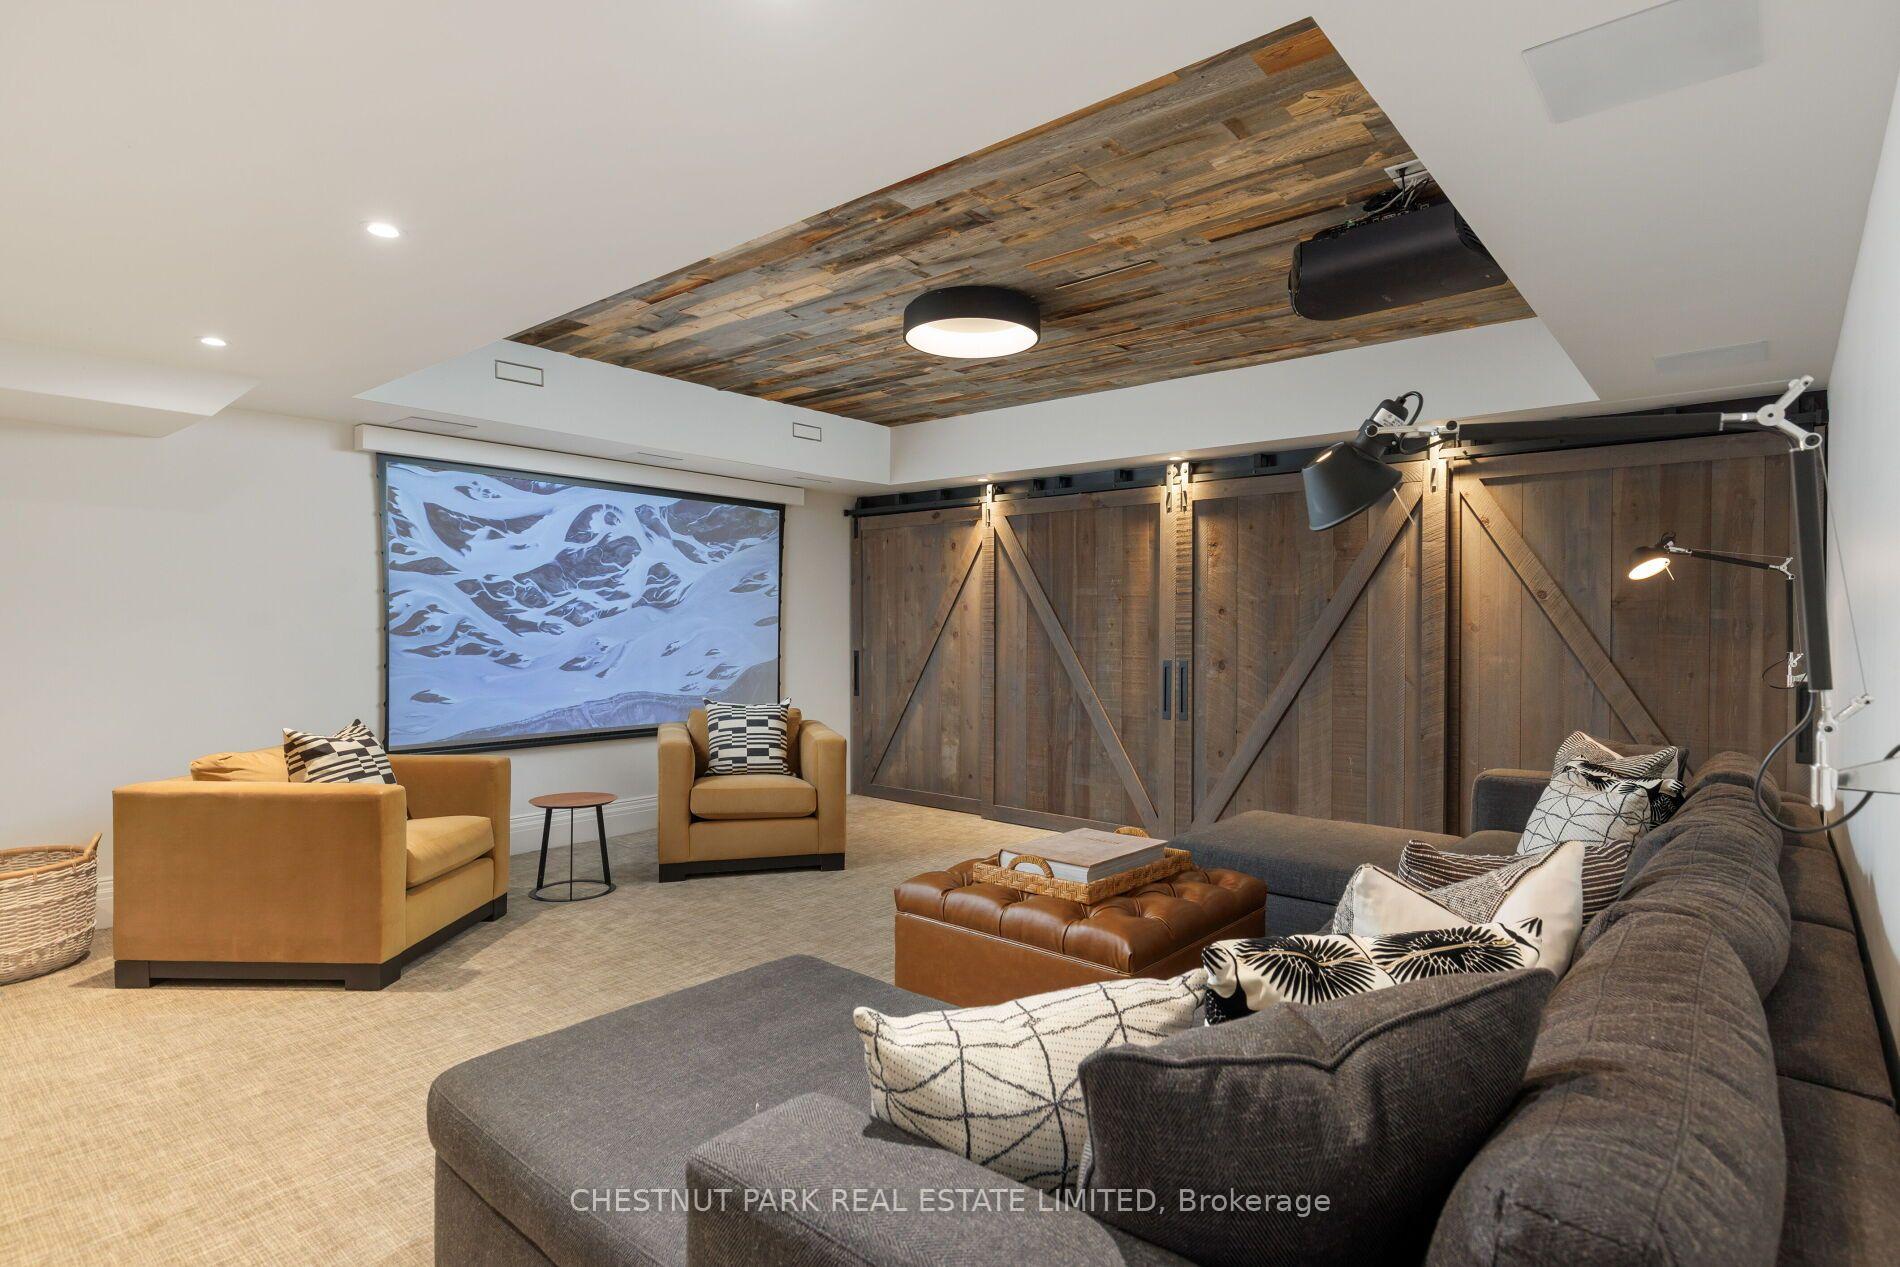
Furnished home theater with a projection screen, rustic wood barn doors, and a large sectional sofa.
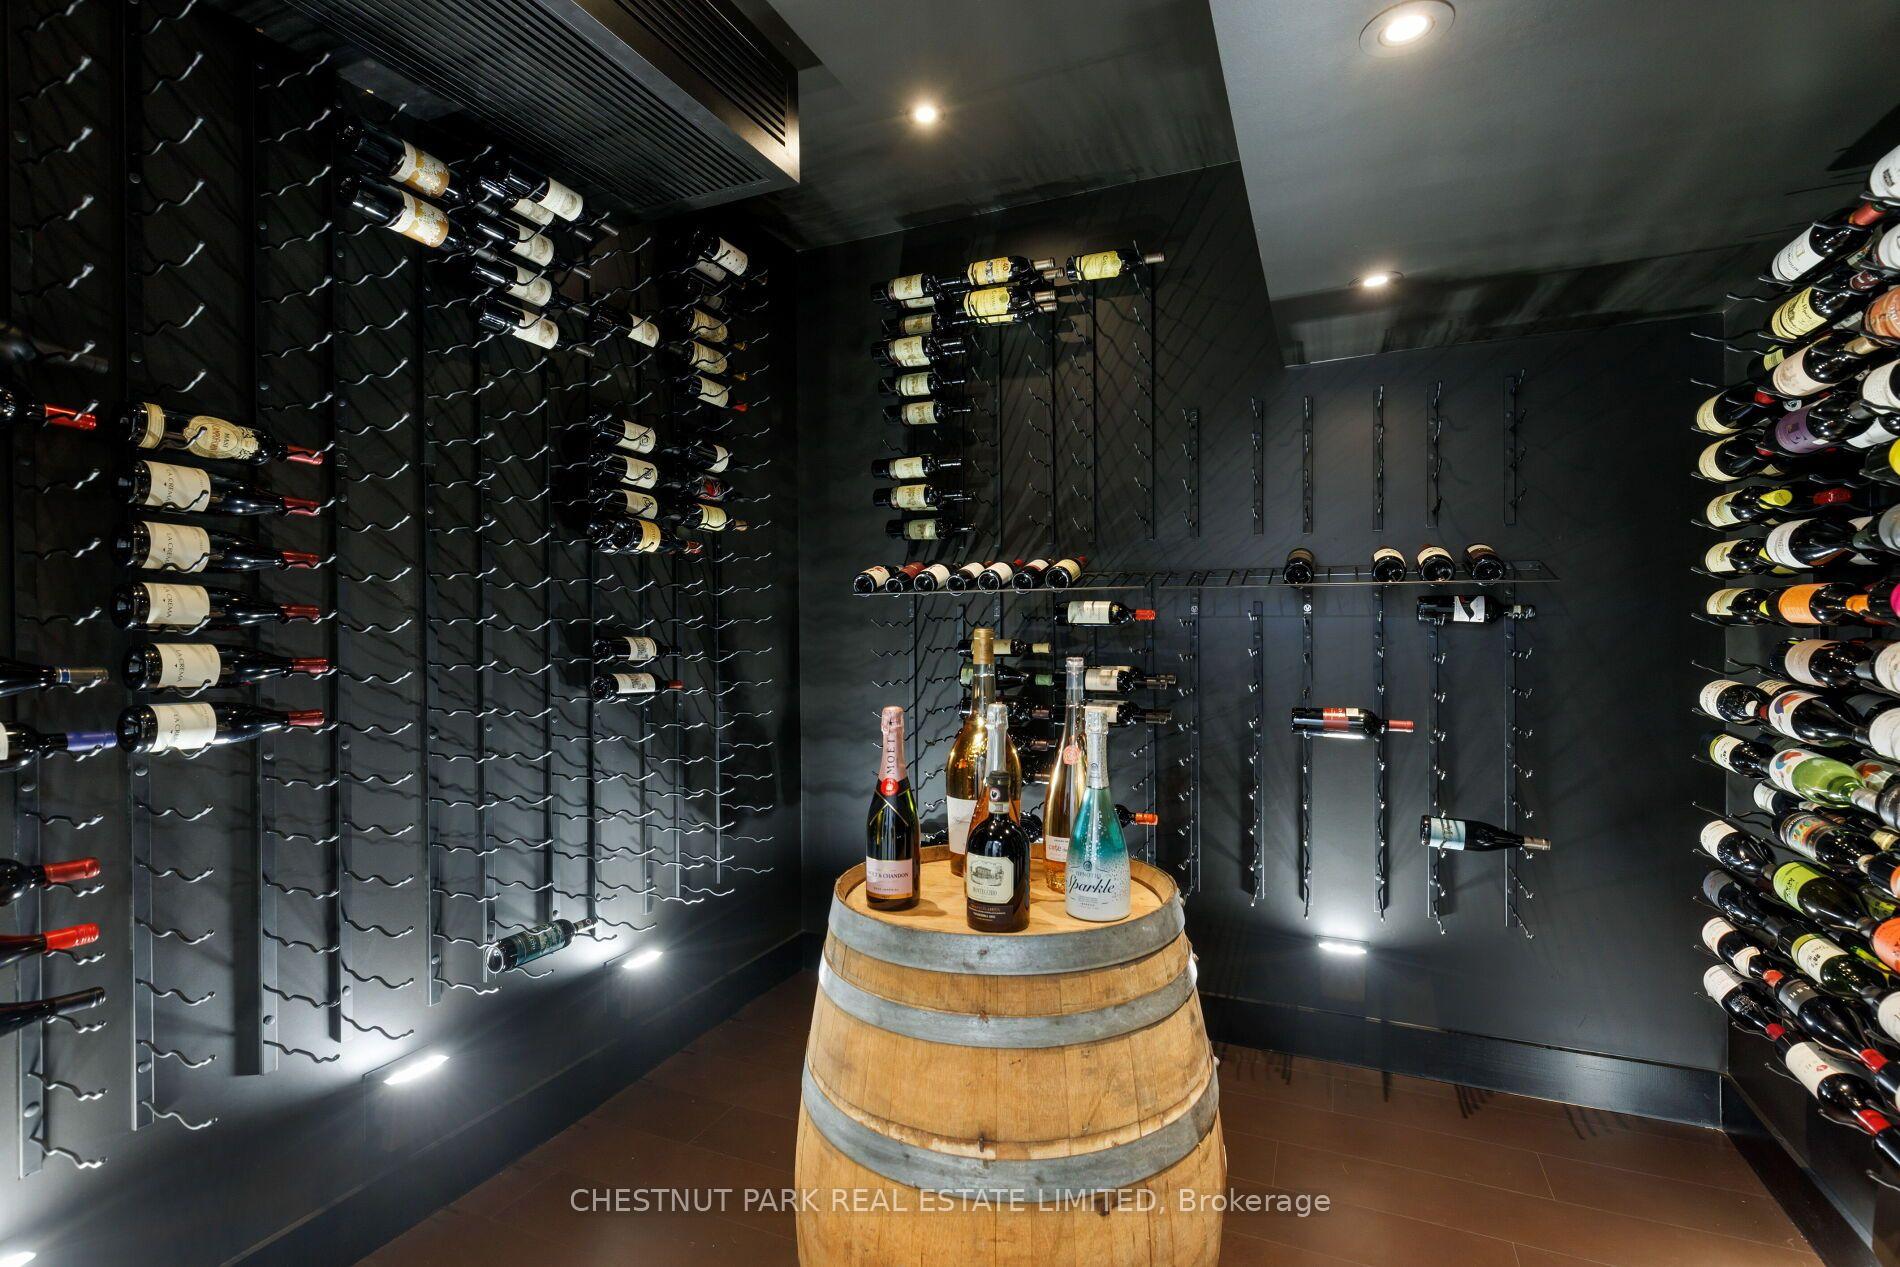
Wine cellar with black bottle racks and a wooden barrel display topped with wine bottles.
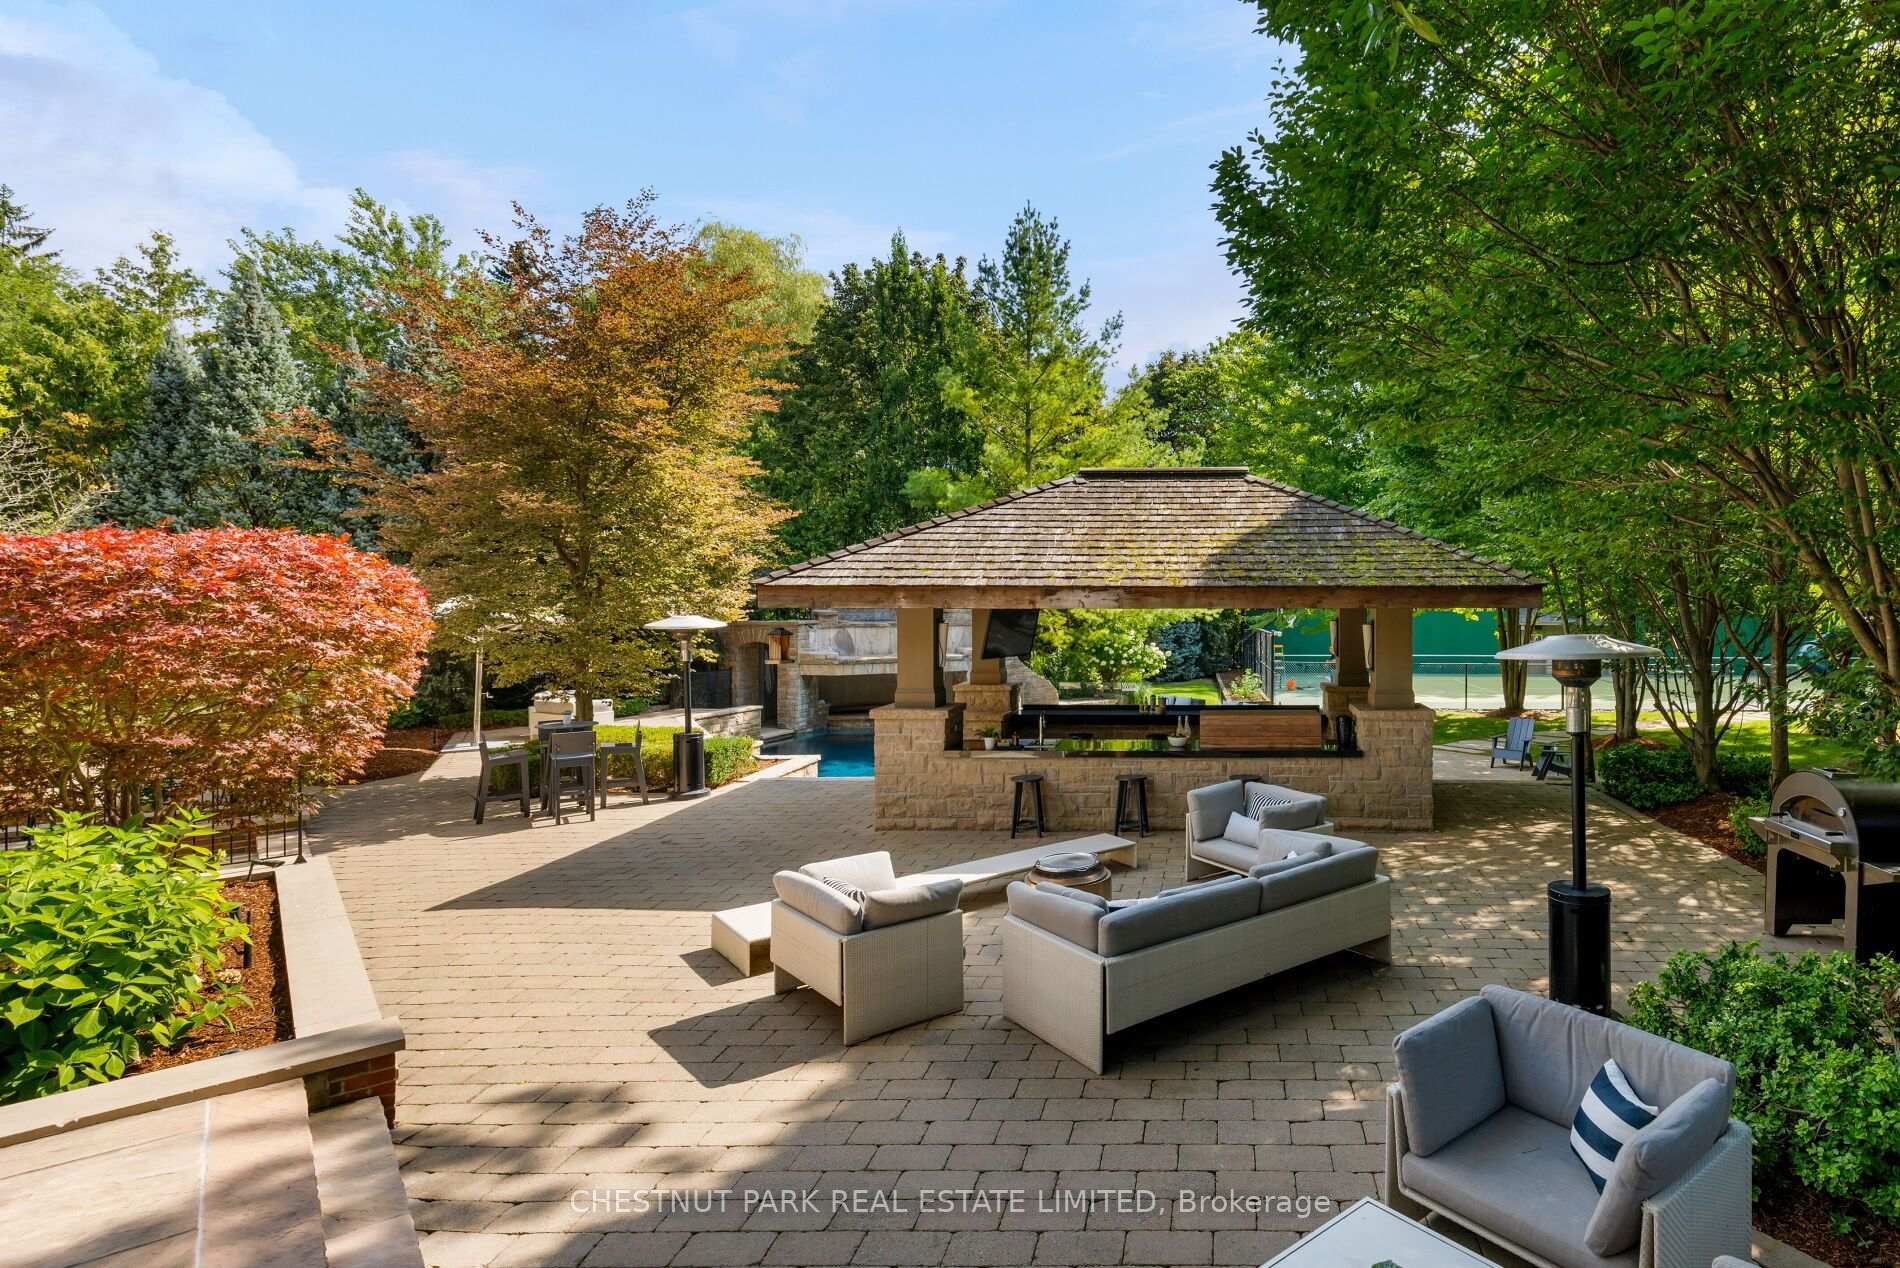
Landscaped patio with a covered stone pavilion, outdoor lounge seating, swimming pool, and tennis court.
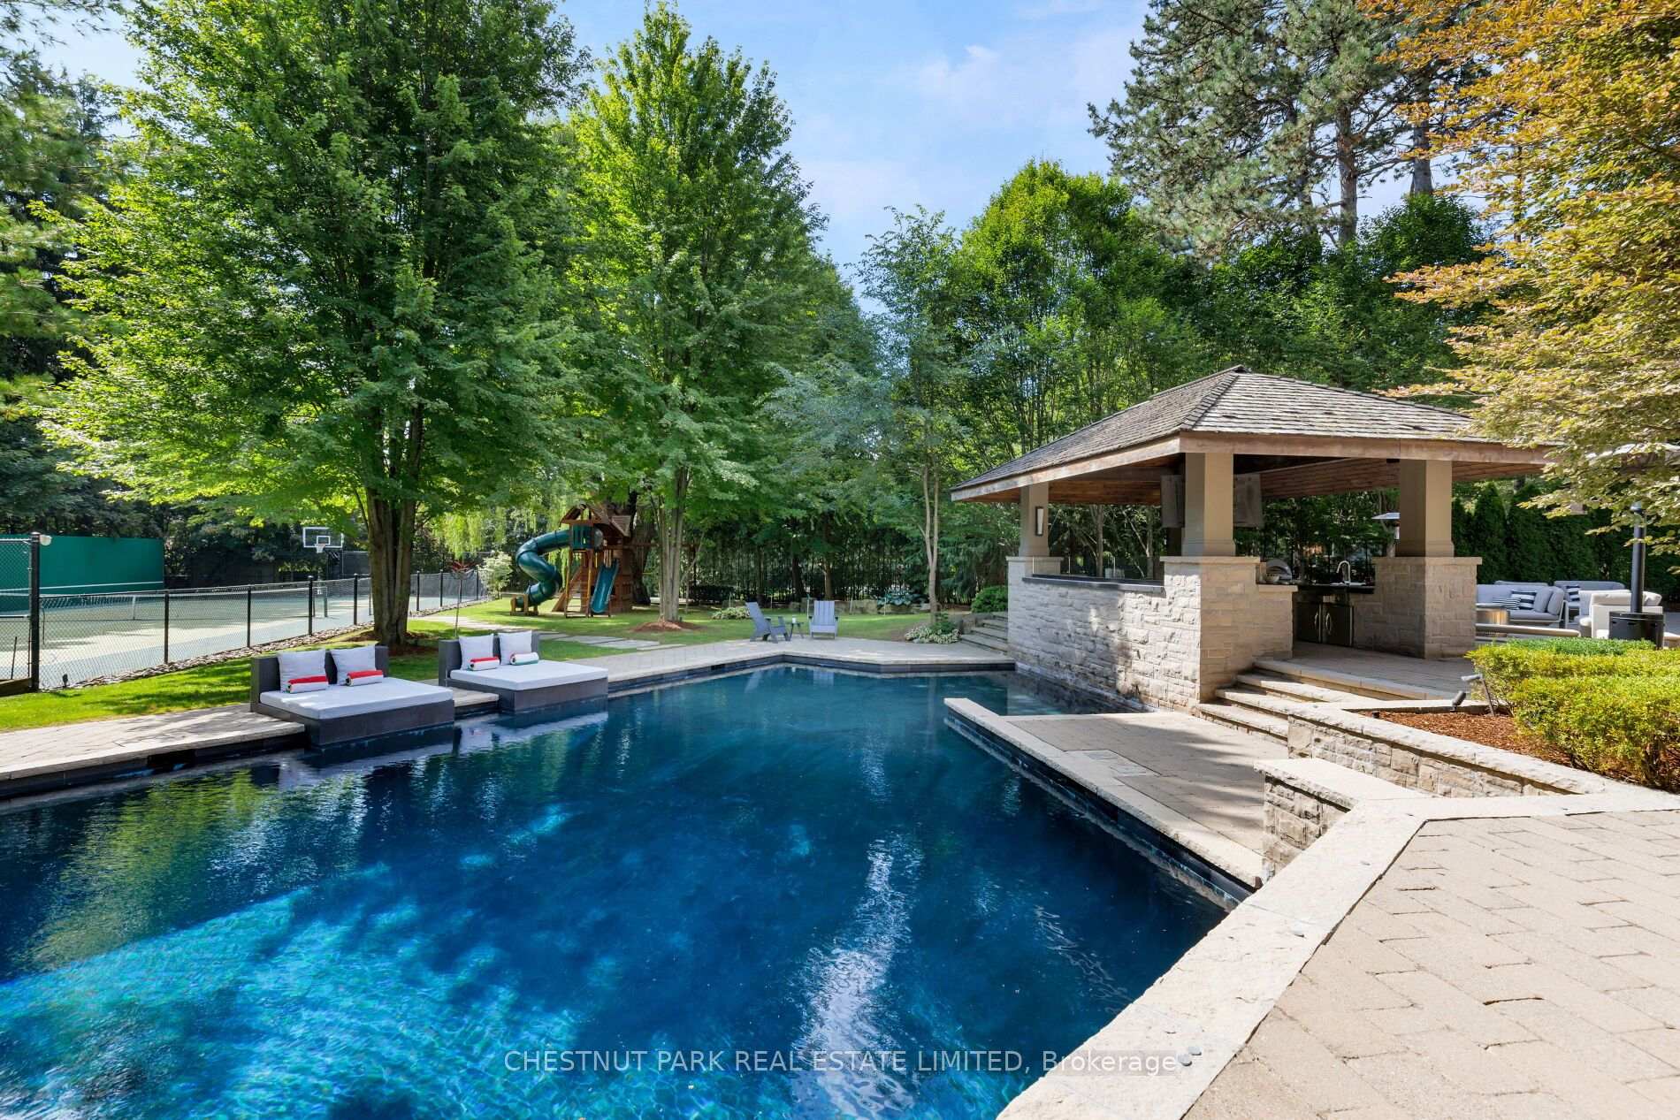
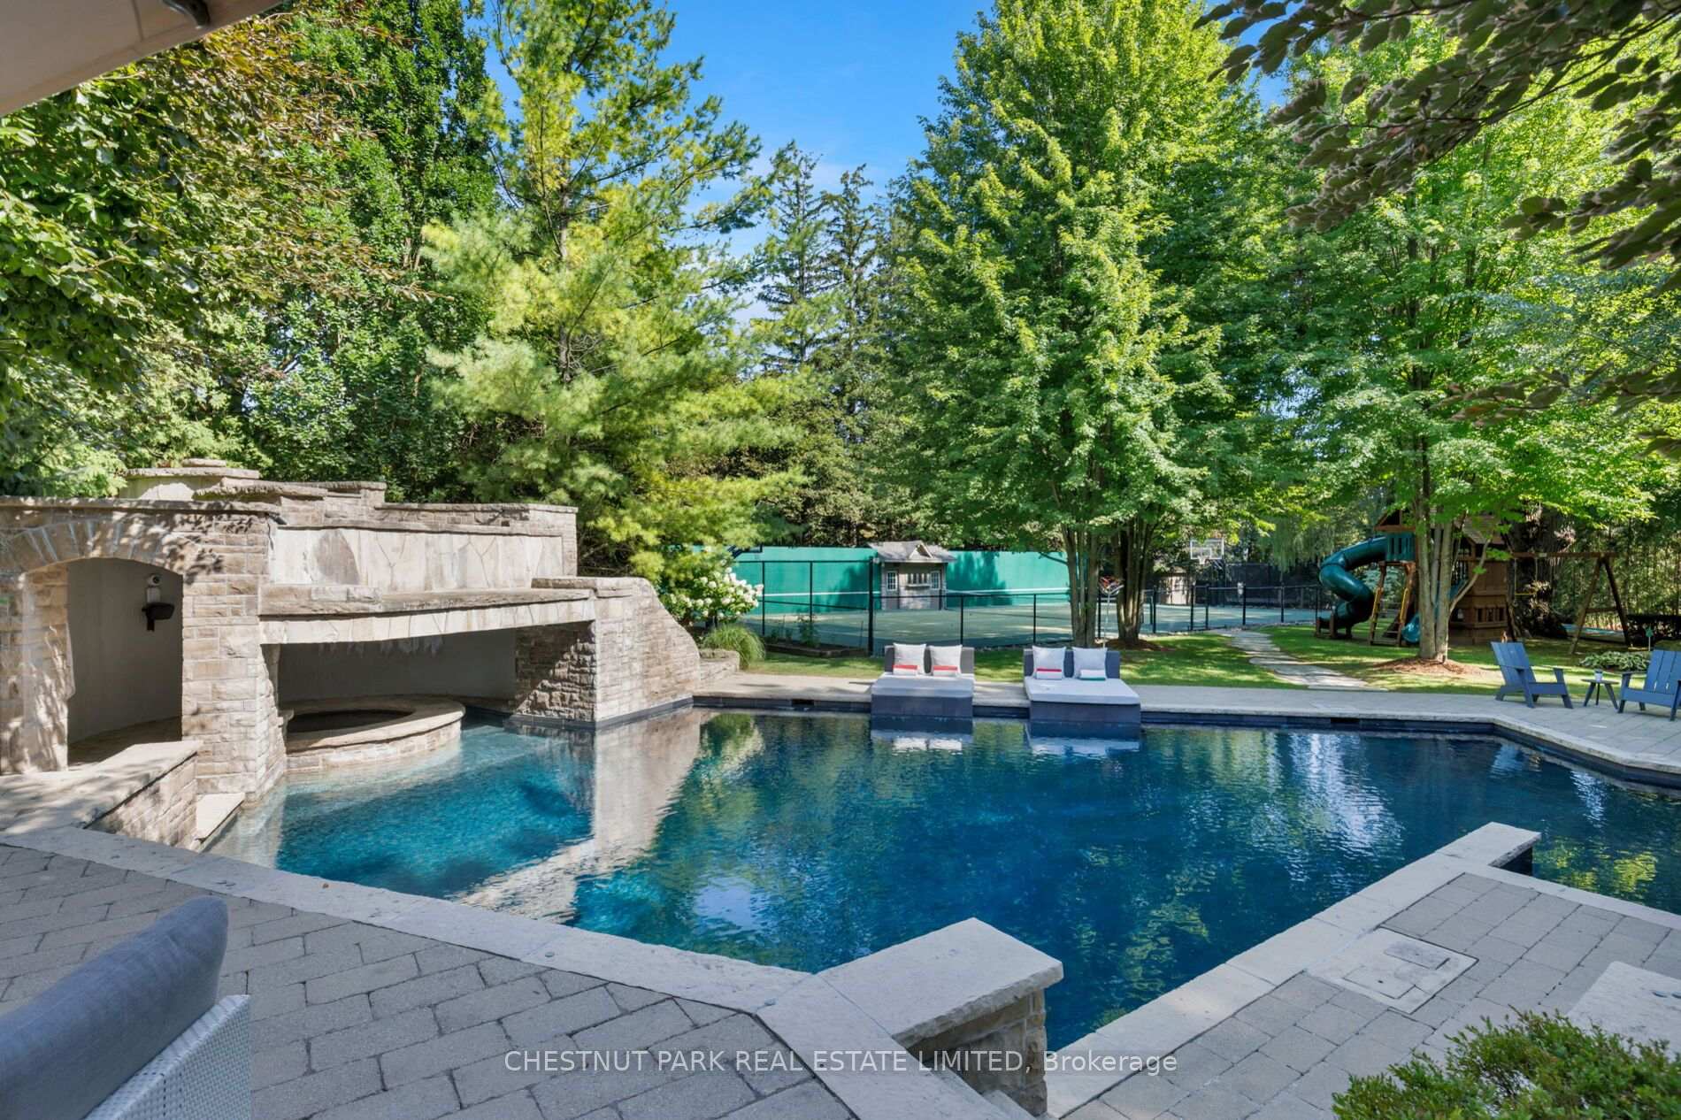
Backyard pool beside a stone pavilion with an outdoor kitchen, with a tennis court and play structure beyond.
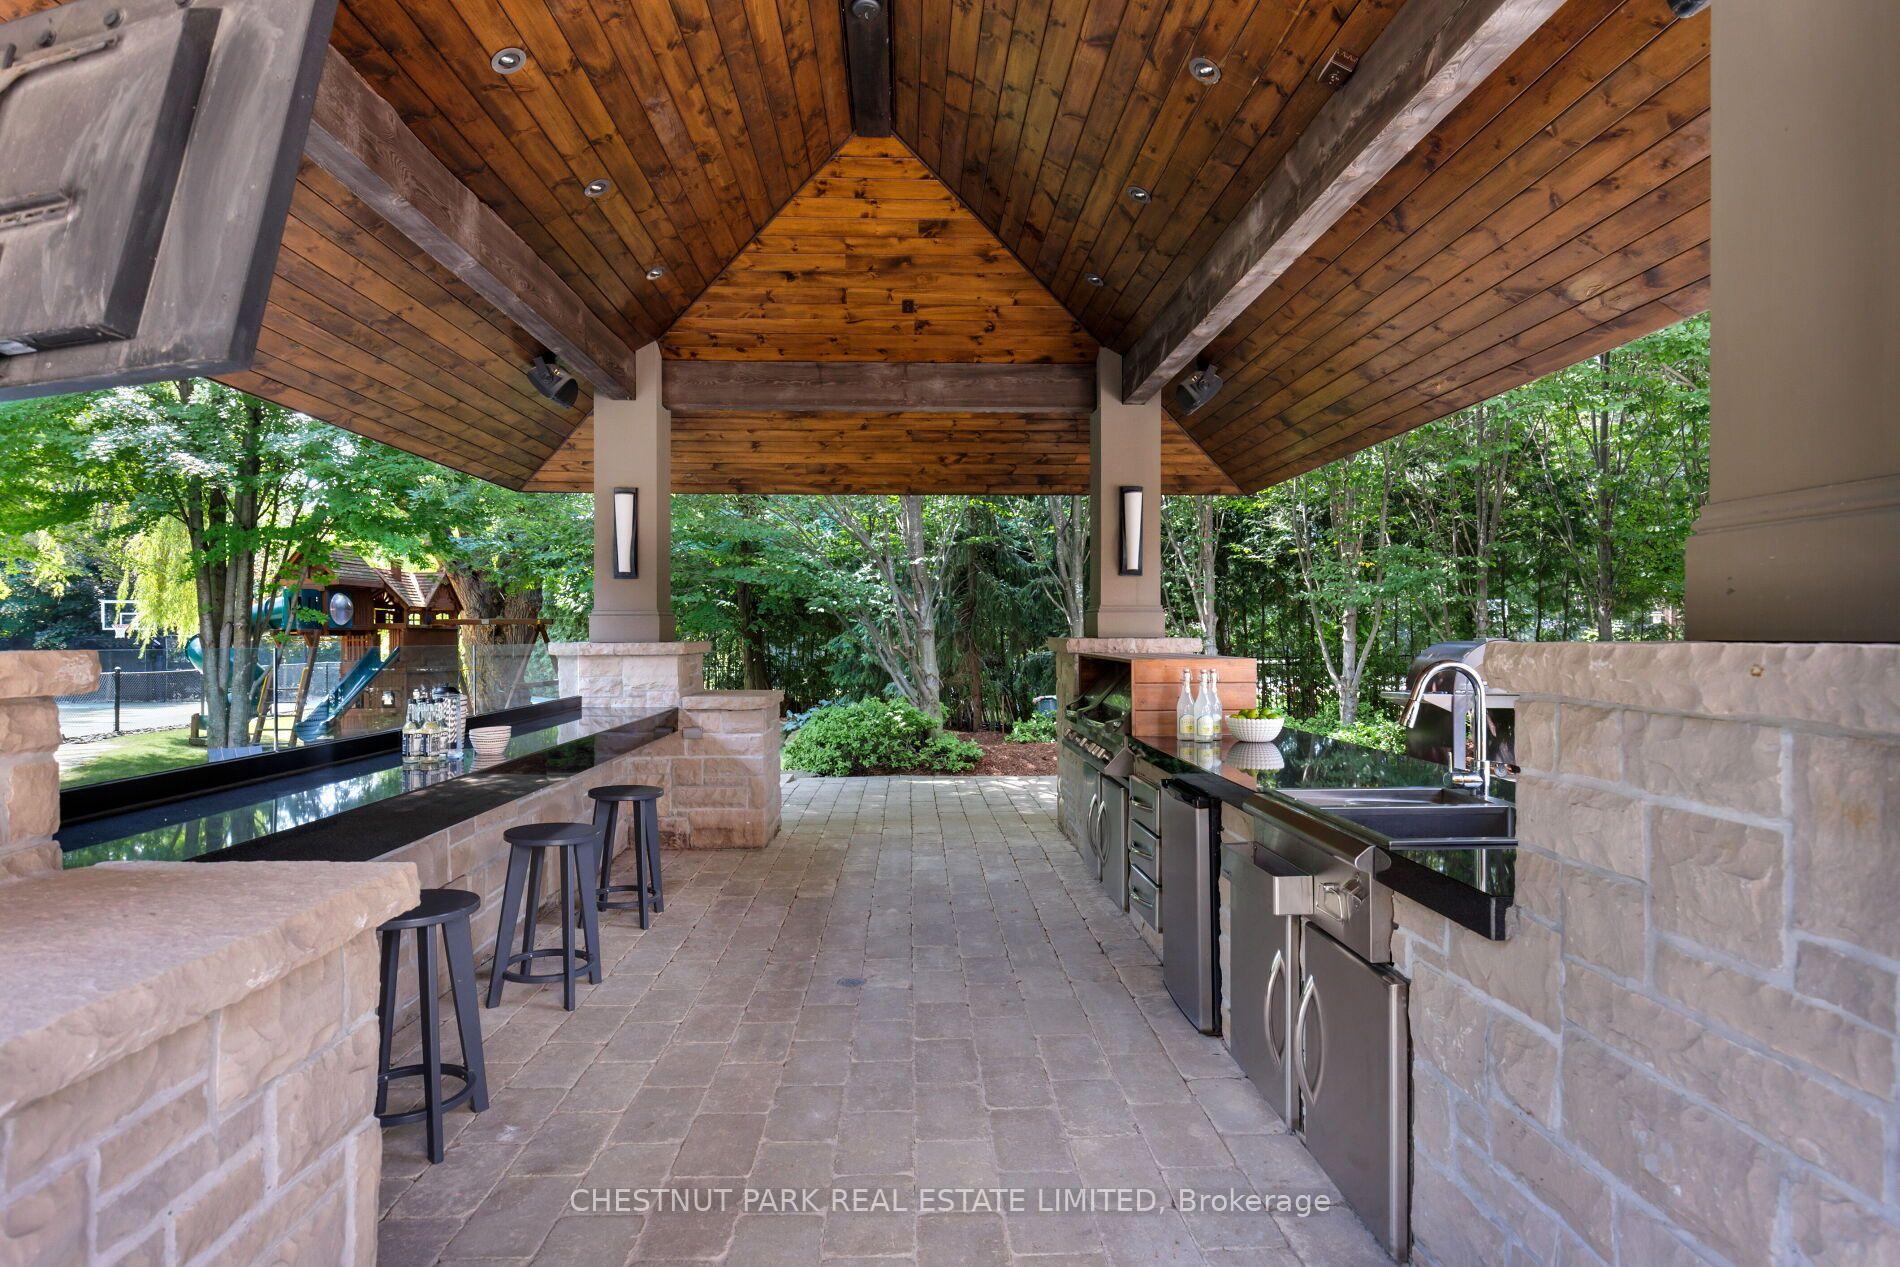
Covered outdoor kitchen with a vaulted wood ceiling, stone counters, and stainless steel appliances.
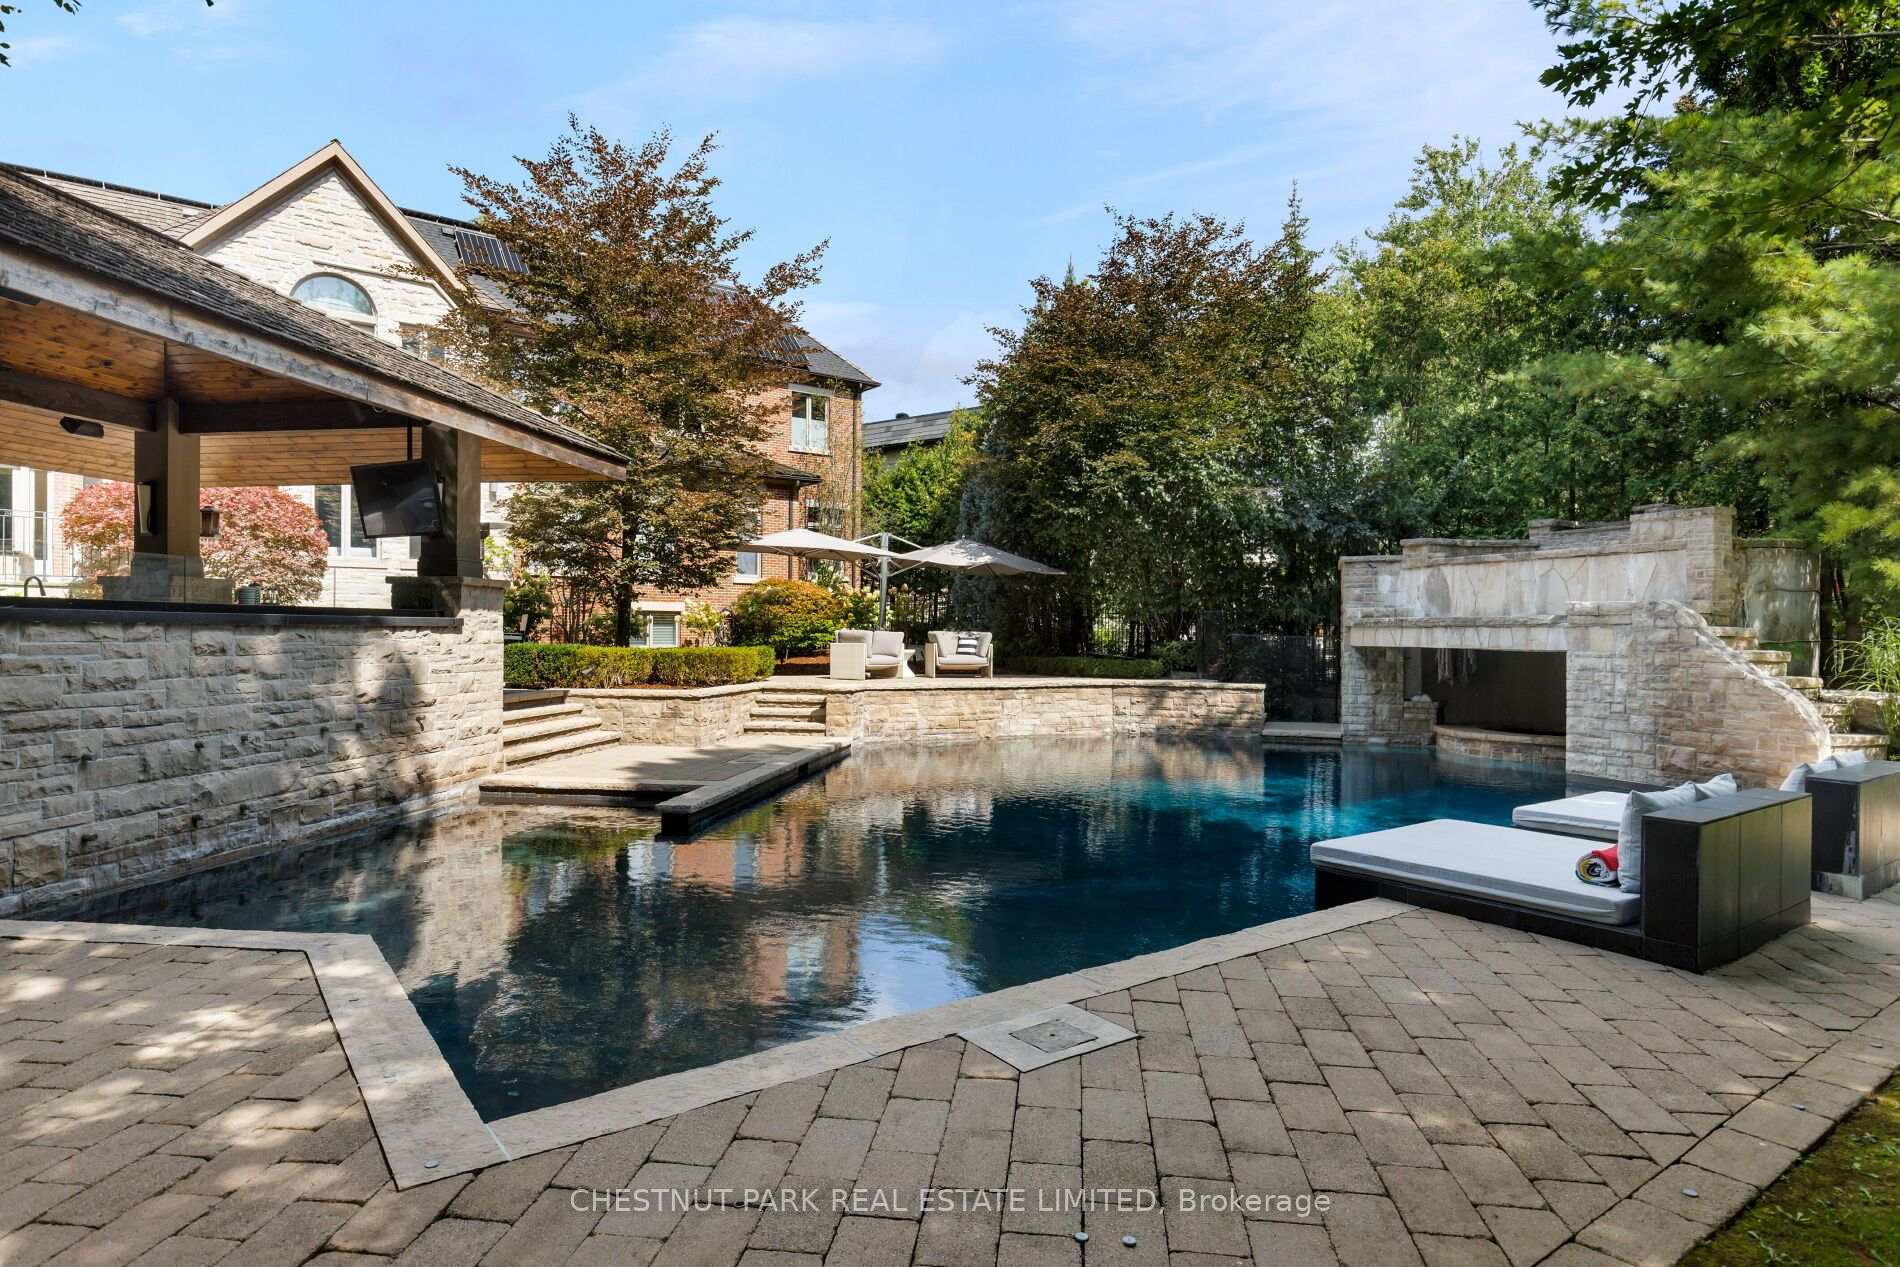
Backyard swimming pool with stone waterfall, raised patio, and covered outdoor pavilion.
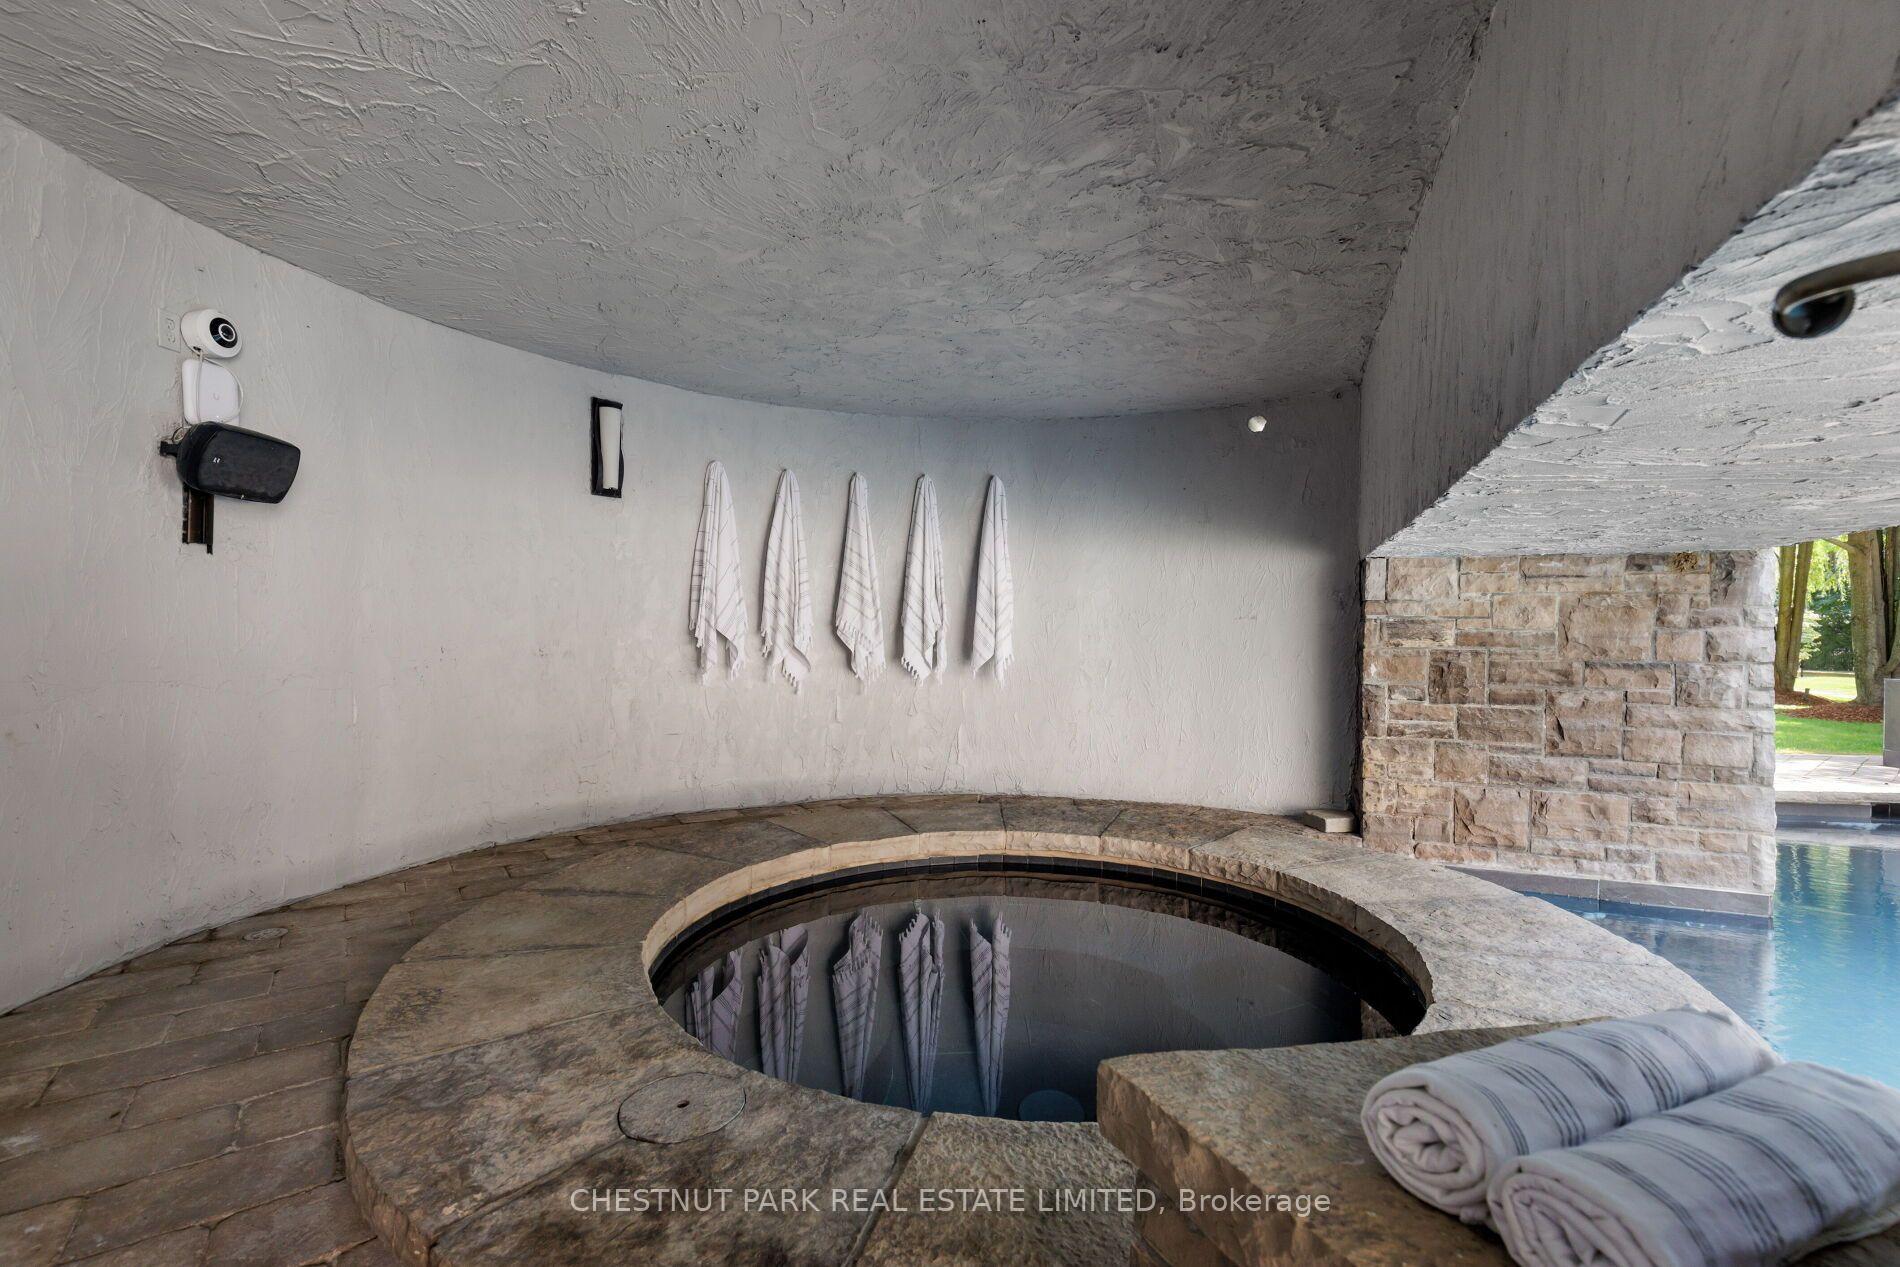
Covered outdoor pool and circular stone spa with hanging towels and a stone pillar.
Backyard pool beside a stone fireplace, with a tennis court and playground in the trees beyond.
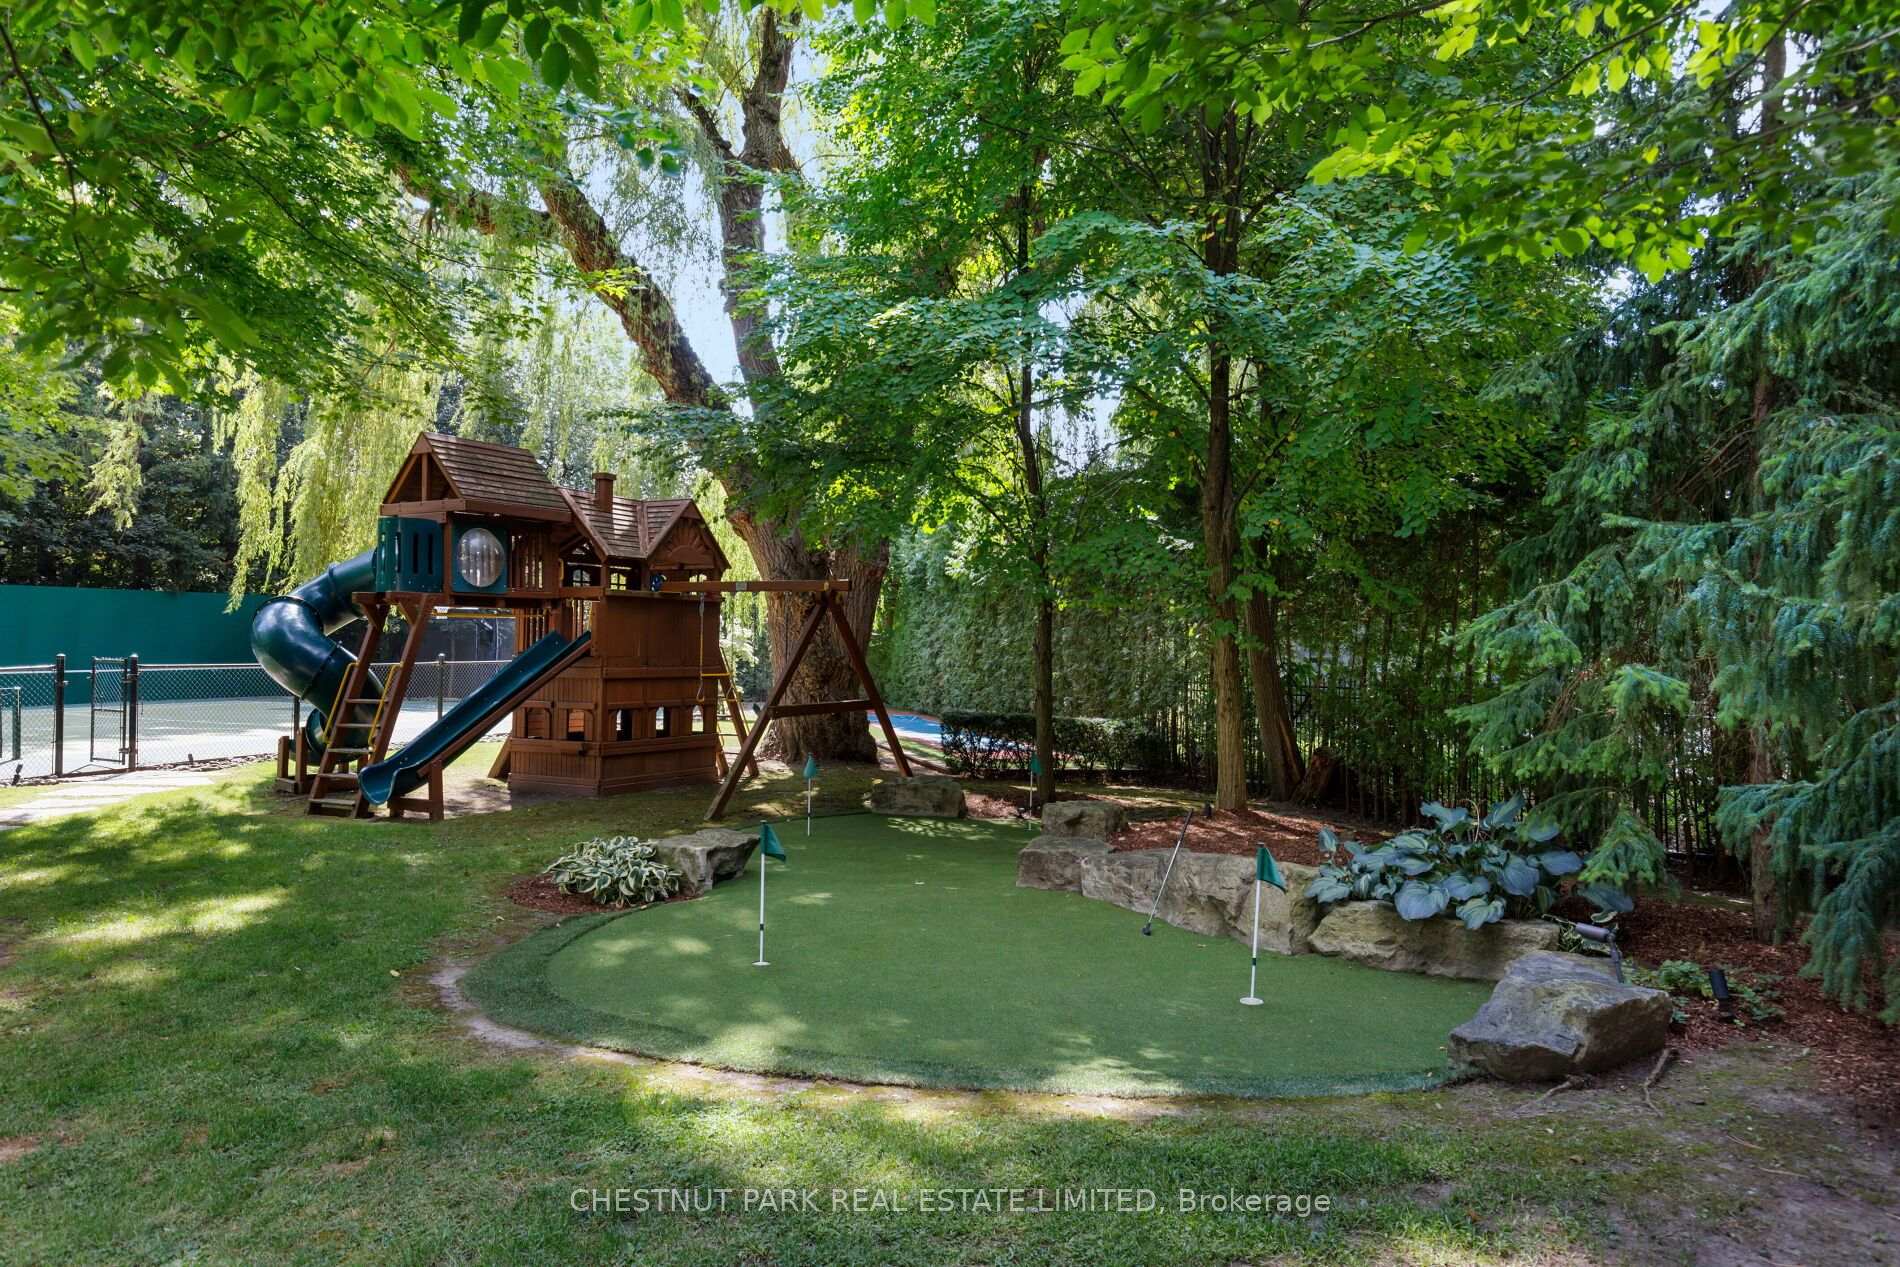
Leafy backyard with a wooden play structure, putting green, and fenced tennis court.
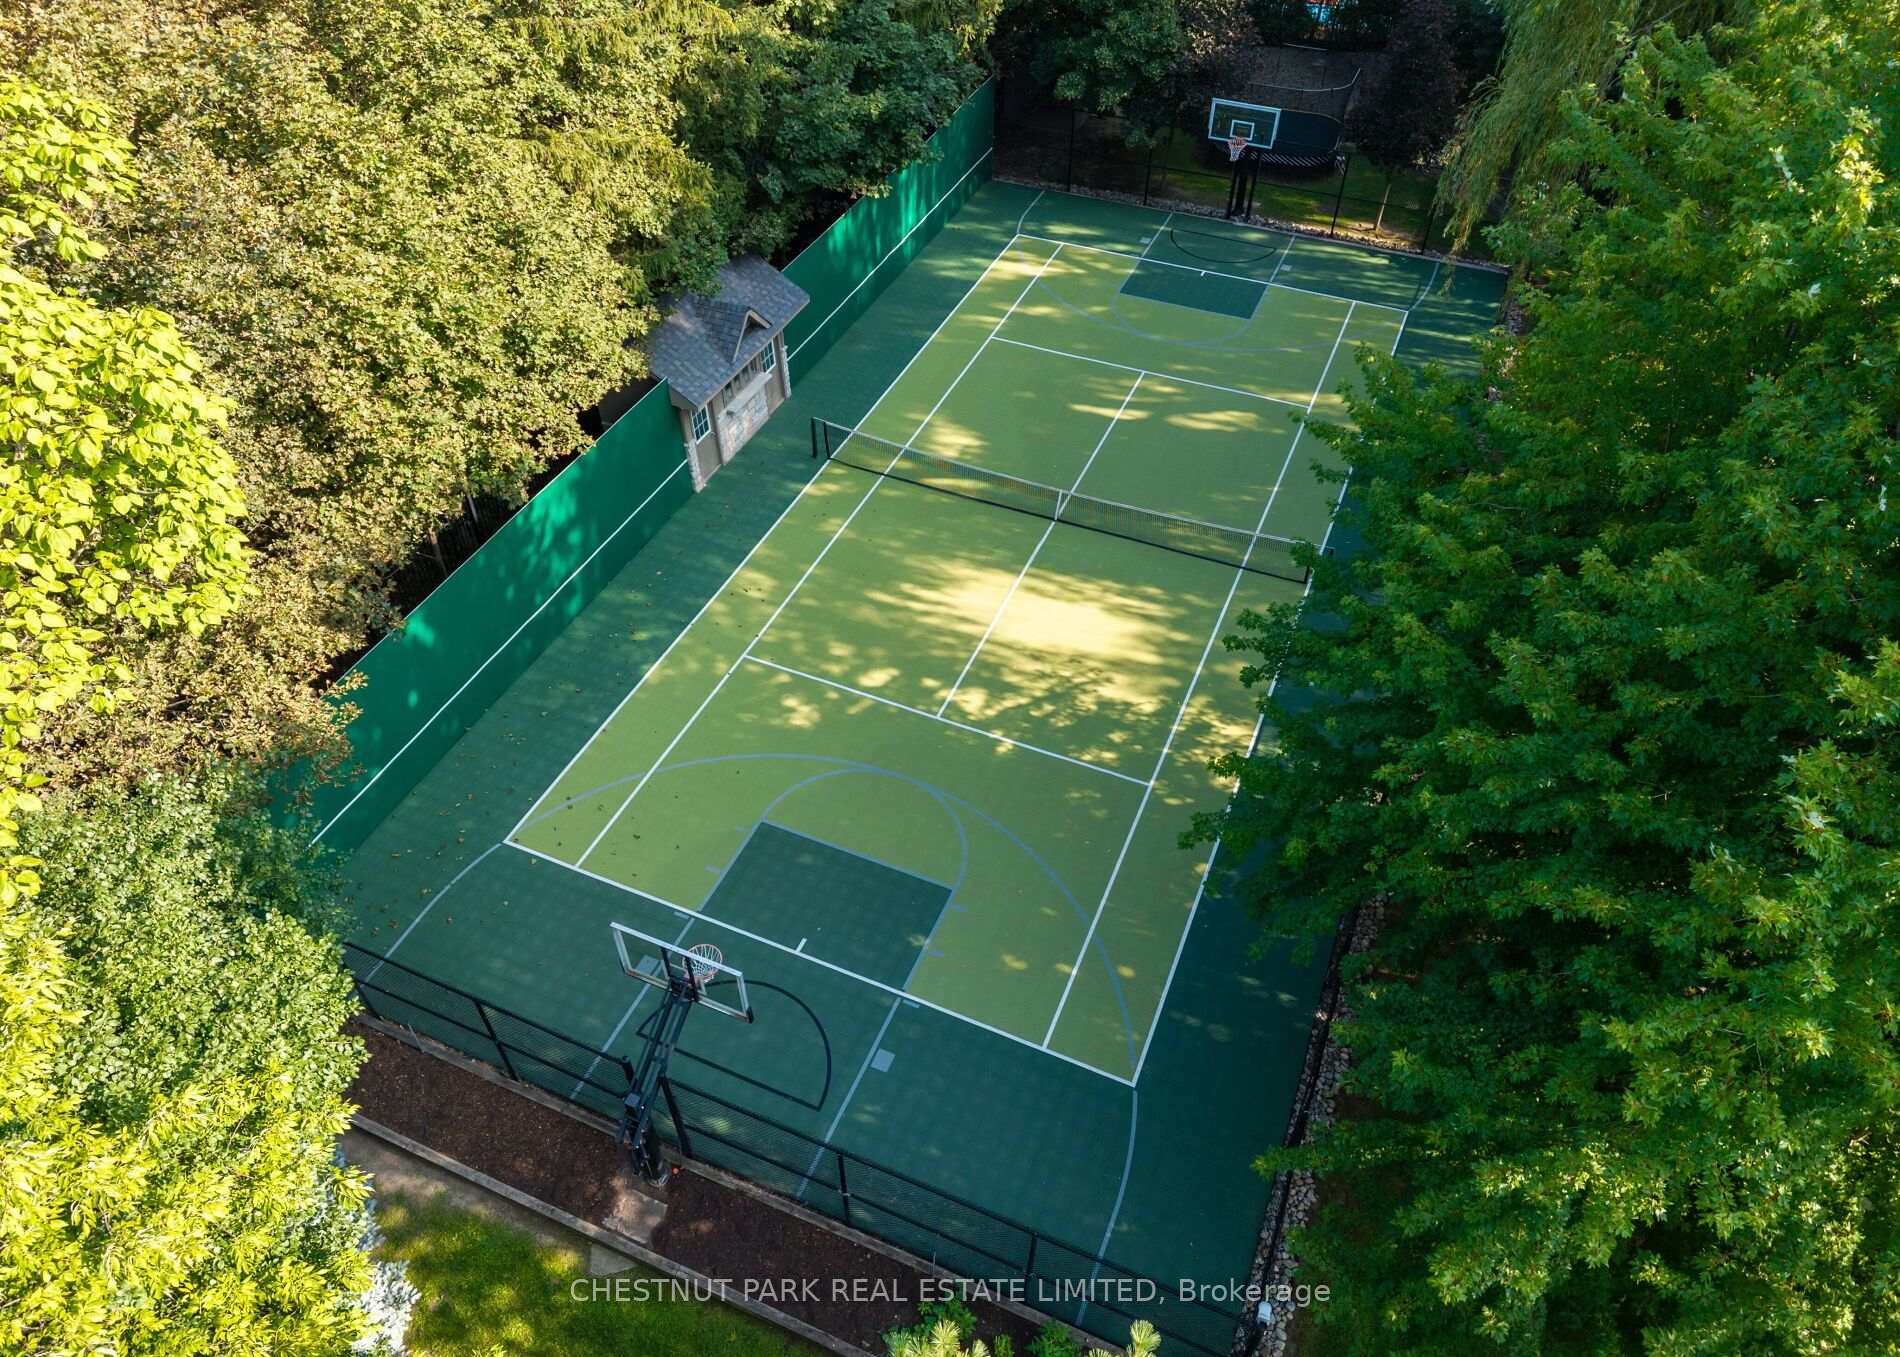
Aerial view of a tree-lined tennis court with basketball hoops at both ends.
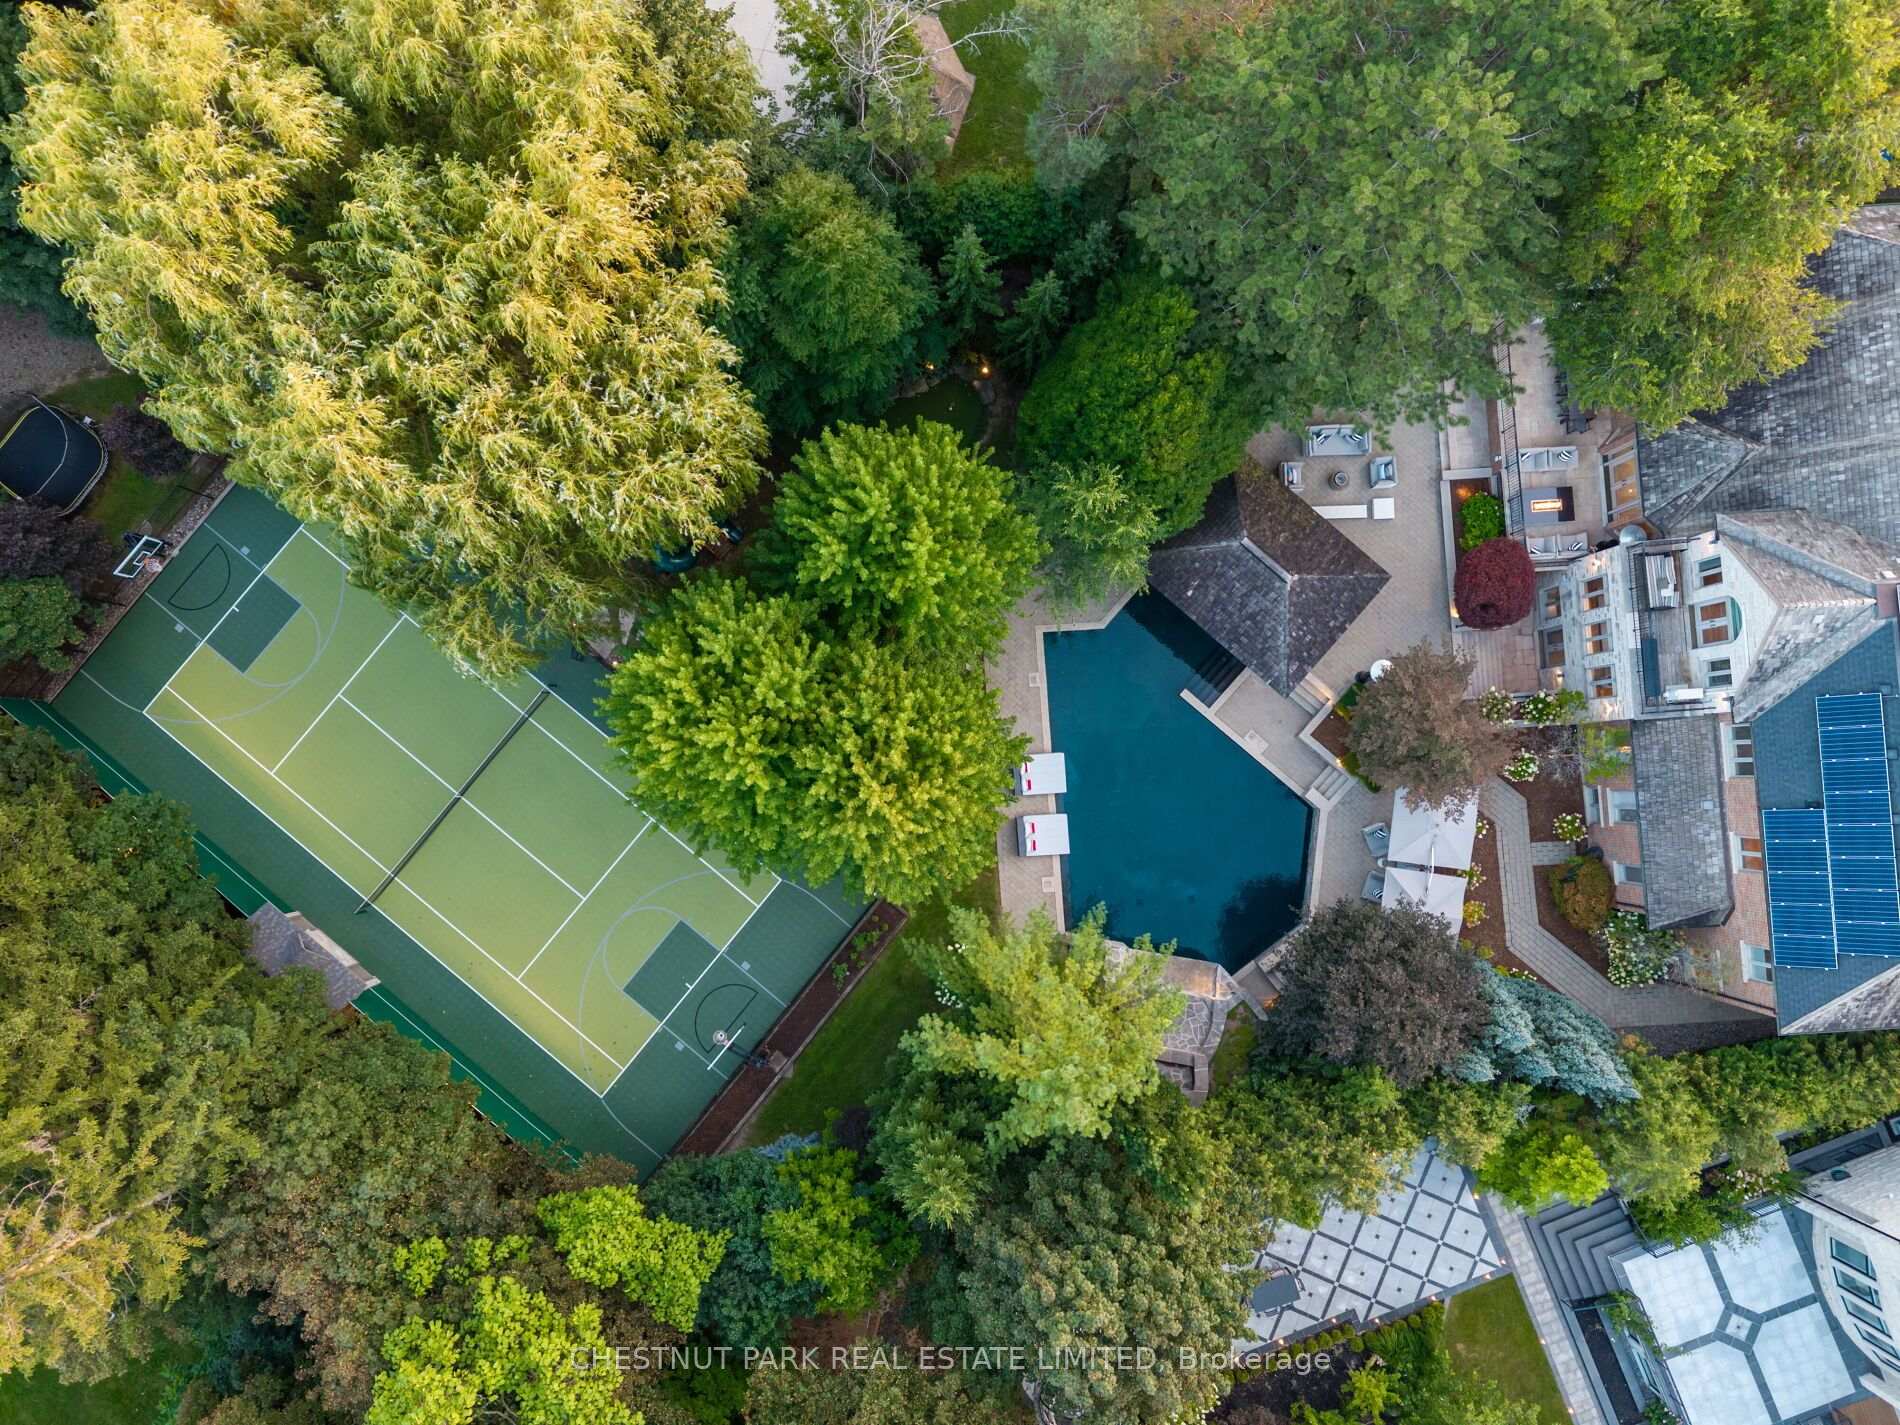
Aerial view of a tree-surrounded home with a swimming pool and basketball court.
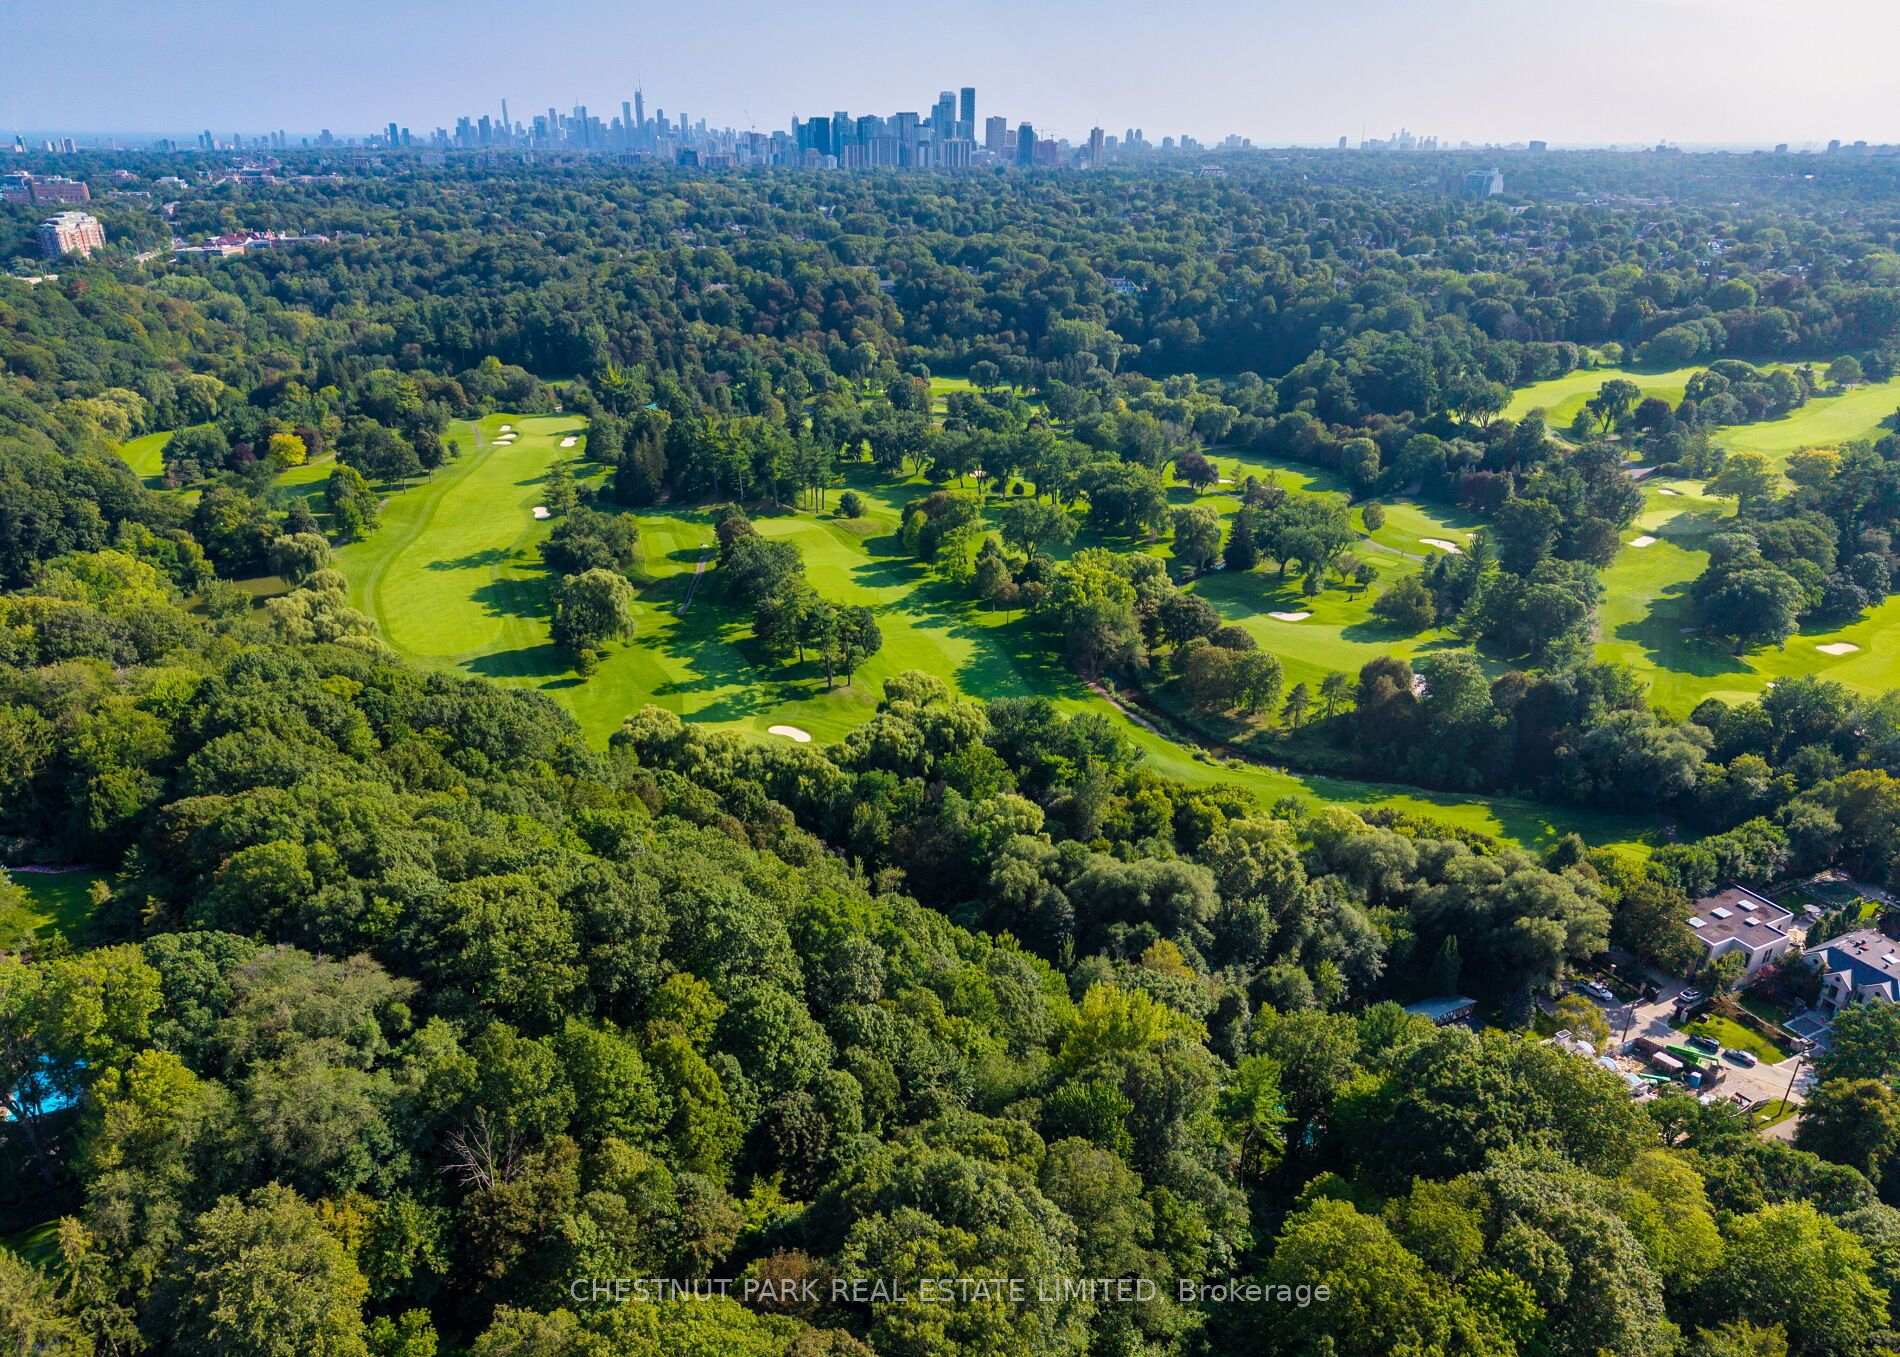
Aerial view of a tree-lined golf course with Toronto’s skyline in the distance.
SEE ALL PHOTOS
Large stone house with three garage doors and warmly lit windows at dusk.
Stone-fronted Toronto home at dusk, with a lit double garage and open gated driveway.
Backyard swimming pool with a stone pavilion, outdoor kitchen, and wooded grounds at dusk.
Backyard pool at dusk beside a stone fireplace and covered outdoor kitchen.
Large brick and stone home seen from a paved patio with lounge seating, covered outdoor kitchen, and solar panels.
Stone and brick home patio with cushioned seating and a fire table at dusk.
Foyer with an arched dark wood front door, pale stone floor, and geometric pendant light.
Foyer with a black-framed glass doorway opening to a dark wood office and built-in shelves.
Study with dark wood built-ins, a central fireplace, and two desks.
Living room with a grand piano, lit fireplace, white paneled walls, and large windows.
Dining room with a long dark table, ornate ceiling moldings, grand piano, and glass-railed staircase.
Dining room with a long dark table beneath an ornate circular tray ceiling and modern chandelier.
Bright living room with coffered ceiling, built-in shelves, fireplace, and large windows.
Open-concept living room and kitchen with a wood island, vaulted ceiling, and marble floors.
Bright kitchen with white cabinetry, marble floors, a large wood table, and sculptural pendant lights.
Kitchen with white cabinetry, large island, and dark range alcove with brass fixtures.
Kitchen with white cabinetry, marble counters, a window above the sink, and a large gas range.
Kitchen with white cabinetry, marble counters, a gas cooktop, and stainless steel double ovens.
Spacious white kitchen with a dark island, wooden dining table, and tall windows.
Home gym with a cable machine, power rack, barbell, kettlebells, and mirrored wall.
Modern bathroom with a white double vanity, glass shower, and built-in wooden soaking tub.
Spacious garage with several cars, wall-mounted bicycles, overhead storage racks, and speckled flooring.
Foyer with a sweeping wood staircase, patterned runners, glass railings, and colorful portrait artwork.
Upper-level landing overlooking a dining room, with a coffered ceiling and colorful artwork.
Furnished living room with a marble fireplace wall, angular ceiling, and French doors to a balcony.
Furnished bedroom with a patterned accent wall, built-in shelves, and French doors to a balcony.
Bedroom with a vaulted ceiling, marble fireplace wall, sitting area, and balcony doors.
Walk-in dressing room with glass-front wardrobes, illuminated shelving, and a central drawer island.
Walk-in closet with dark cabinetry, warm wood drawers, and a window overlooking trees.
Contemporary bathroom with a black double vanity, glass shower enclosure, pale stone walls, and patterned tile floor.
Bathroom dressing area with a black built-in vanity, gold hardware, and marble flooring.
Bedroom with floral wallpaper, a large upholstered bed, crystal chandeliers, and a window seat.
Marble bathroom with a glass shower, cream vanity, large mirror, and crystal wall lights.
Furnished bedroom with a navy-and-white bed beneath a vaulted ceiling and a large curtained window.
Bedroom with built-in gray bunk beds, open shelving, vaulted ceiling and red beanbag chairs.
Foyer with a sweeping dark wood staircase, glass railings, marble flooring, and colorful artwork.
Recreation room with a gray sectional, hockey jerseys, and a mirrored bar beneath wood-clad beams.
Home bar with a long reclaimed-wood counter, mirrored backsplash, bottle shelves, and stools.
Furnished home theater with a projection screen, rustic wood barn doors, and a large sectional sofa.
Wine cellar with black bottle racks and a wooden barrel display topped with wine bottles.
Landscaped patio with a covered stone pavilion, outdoor lounge seating, swimming pool, and tennis court.
Backyard pool beside a stone pavilion with an outdoor kitchen, with a tennis court and play structure beyond.
Covered outdoor kitchen with a vaulted wood ceiling, stone counters, and stainless steel appliances.
Backyard swimming pool with stone waterfall, raised patio, and covered outdoor pavilion.
Covered outdoor pool and circular stone spa with hanging towels and a stone pillar.
Backyard pool beside a stone fireplace, with a tennis court and playground in the trees beyond.
Leafy backyard with a wooden play structure, putting green, and fenced tennis court.
Aerial view of a tree-lined tennis court with basketball hoops at both ends.
Aerial view of a tree-surrounded home with a swimming pool and basketball court.
Aerial view of a tree-lined golf course with Toronto’s skyline in the distance.
For Sale

95 Bayview Ridge, Toronto

95 Bayview Ridge, Toronto, Toronto C12, ON M2L 1E3, CA

$16,999,900 CAD
Welcome to the Bridle Path's best kept secret. Bayview Ridge. Home to some of the most prestigious real estate in the country. This timeless French chateau estate sits on nearly an acre of usable tableland on a private, ultra-exclusive cul-de-sac, set back behind a gated circular drive. Designed by architect David Wooldridge, this magnificent stone residence unfolds like a private resort, quietly grand and entirely its own world. The location is equally impressive - minutes to the Granite Club and Rosedale Golf Club, and moments from Crescent and Toronto French School. Approximately 12,000 square feet of living space, built new in 2010 with recent renovations throughout. An eat-in kitchen soars to 16-foot ceilings, opening to a terrace walkout and family room - the true heart of the home. A stately office, formal living and dining rooms round out the principal spaces. Six plus one bedrooms, ten bathrooms, and a elevator connecting every level. Multiple health and wellness areas offer a spa retreat, plus an oversized nanny suite with full kitchen. Crestron automation, EV charging, and a five-car garage. The lower level is an entertainer's world unto itself - home theatre, wine cellar, games area, and full bar with kitchen opening to a walkout. Outside, the estate becomes a destination resort: a pool with hot tub grotto, custom cabana, oversized sports court for tennis, basketball and hockey, shuffleboard, and a putting green. Manicured gardens, stone terraces with outdoor kitchens complete an estate built for entertaining at any scale. This is the Bridle Path at its finest. Private. Polished. Unmistakably rare.

7
beds

9
baths

Features & Amenities

Interior

  • total bedrooms7
  • Total bathrooms9
  • other interior Features Other

Area & Lot

  • Status For Sale
  • MLS® IDC13763650
  • TypeResidential
  • NeighborhoodToronto
  • Architecture Styles2-Storey

Exterior

  • PoolInground
  • roofCedar, Shake
  • HEAT TYPEForced Air
  • AIR CONDITIONINGCentral Air
  • sewerSewer
  • SubstructureConcrete

Financial

  • Sales Price$16,999,900 CAD
  • Real Estate Tax $60,326 CAD/yr
View Virtual Tour
Stone-fronted Toronto home at dusk, with a lit double garage and open gated driveway.

Schedule a Showing

I would love to show you our beautiful property. Please select your preferred date and time below. An agent will be in touch shortly to confirm your appointment.

Schedule a Showing

I would love to show you our beautiful property. Please select your preferred date and time below. An agent will be in touch shortly to confirm your appointment.

Thank you for your interest in 95 Bayview Ridge, Toronto, Toronto C12, ON M2L 1E3, CA. We are reviewing your request and will be in touch shortly!

Mortgage Calculator

Estimate your monthly mortgage payment, including the principal and interest, property taxes, and HOA. Adjust the values to generate a more accurate rate.

All estimates are provided for informational purposes only. Actual amounts may vary.
$0,000 Your Payment 20 15 65
$0,000 Your Payment

Toronto

🏙️ Toronto: Canada’s Crown Jewel With world-class neighbourhoods, elite schools, iconic architecture, parks, and global cuisine, Toronto offers luxurious city living wrapped in culture, nature, and convenience. Diverse, walkable, and endlessly vibrant—this is city life at its finest.

Explore

Work With Zoë

You’ve got questions and I can’t wait to answer them.

Follow Me on Instagram