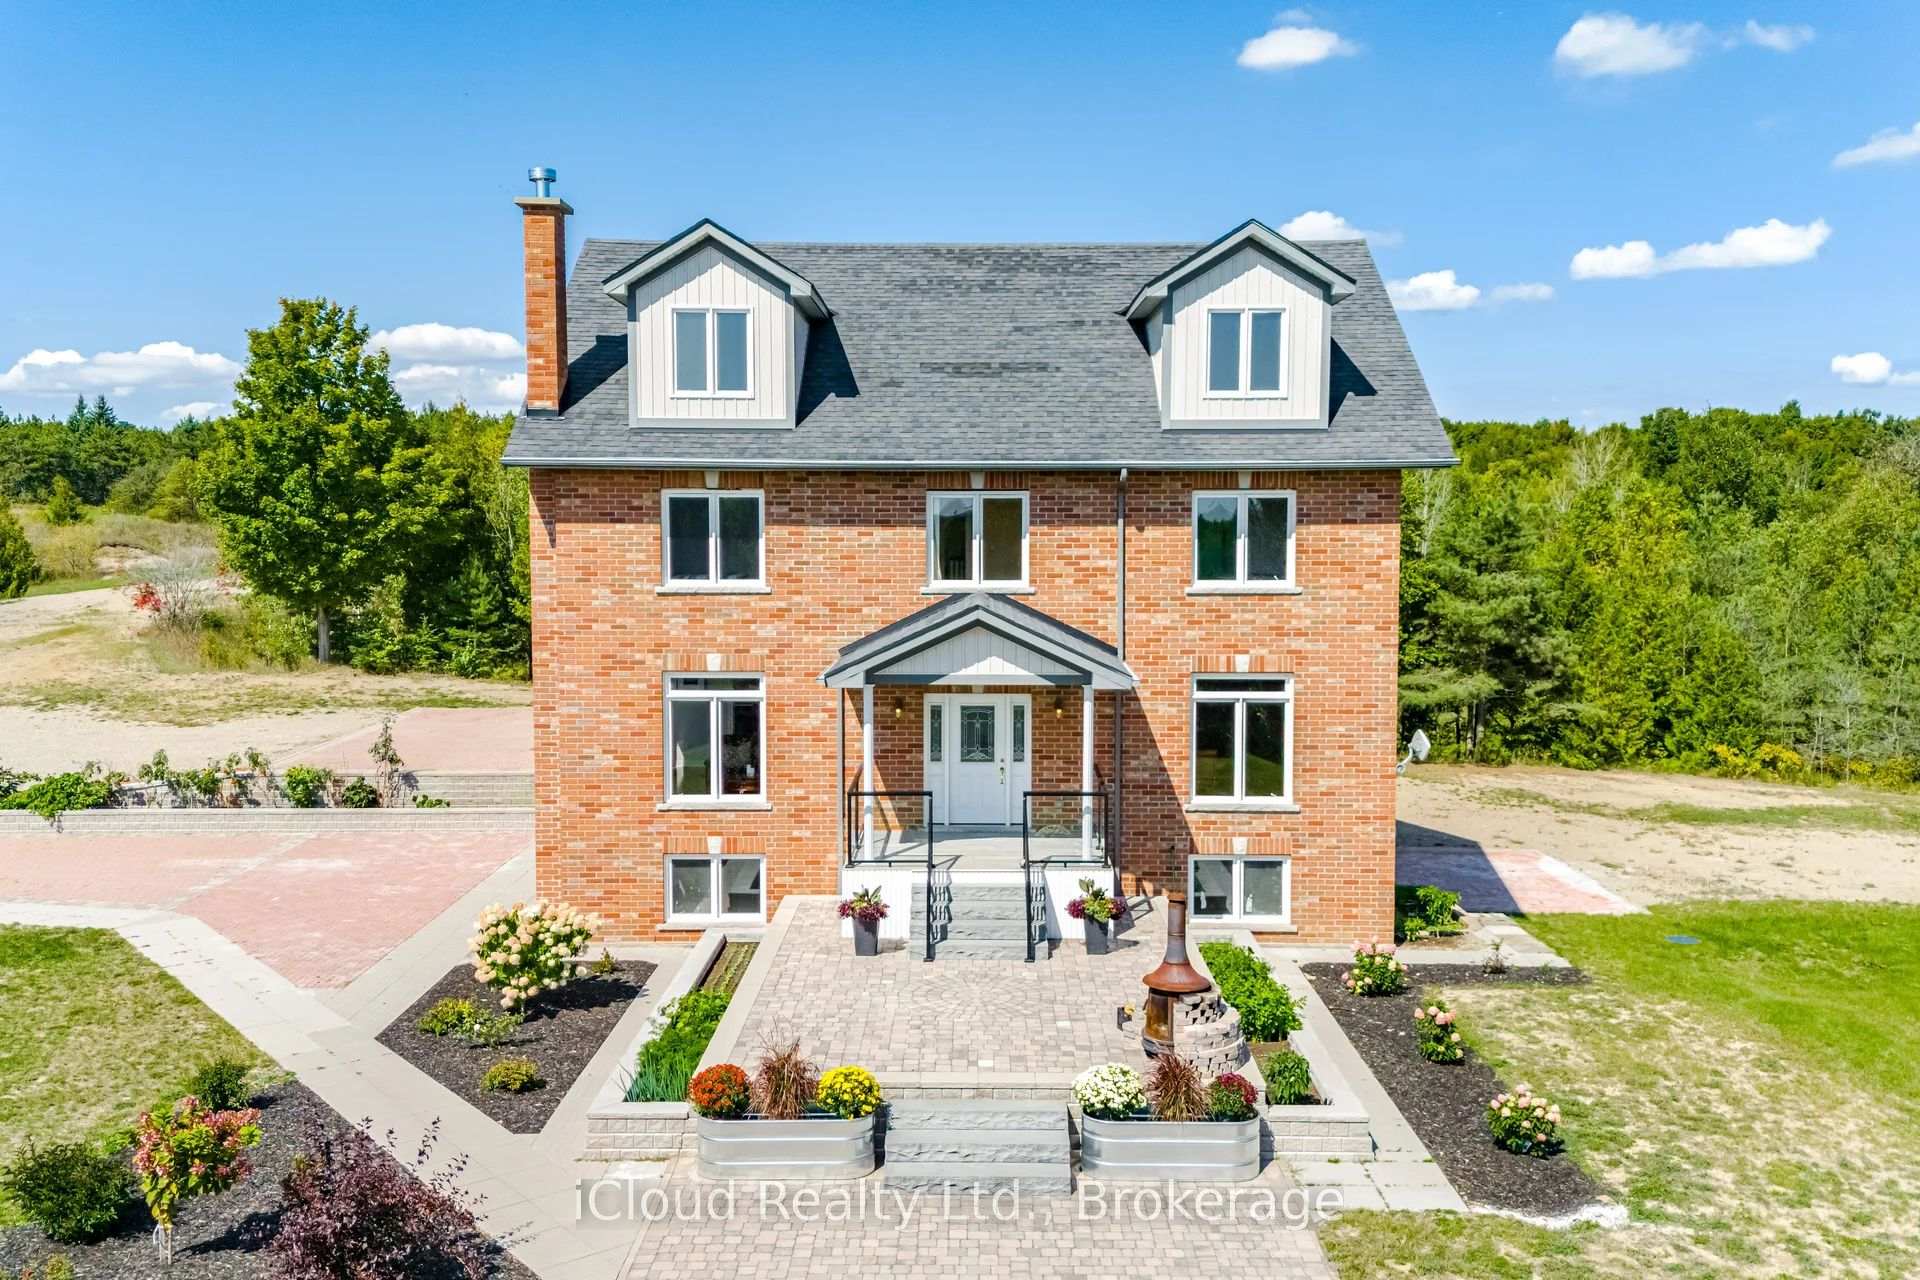
Red-brick house with two roof dormers, landscaped flower beds, and a paved front walkway.
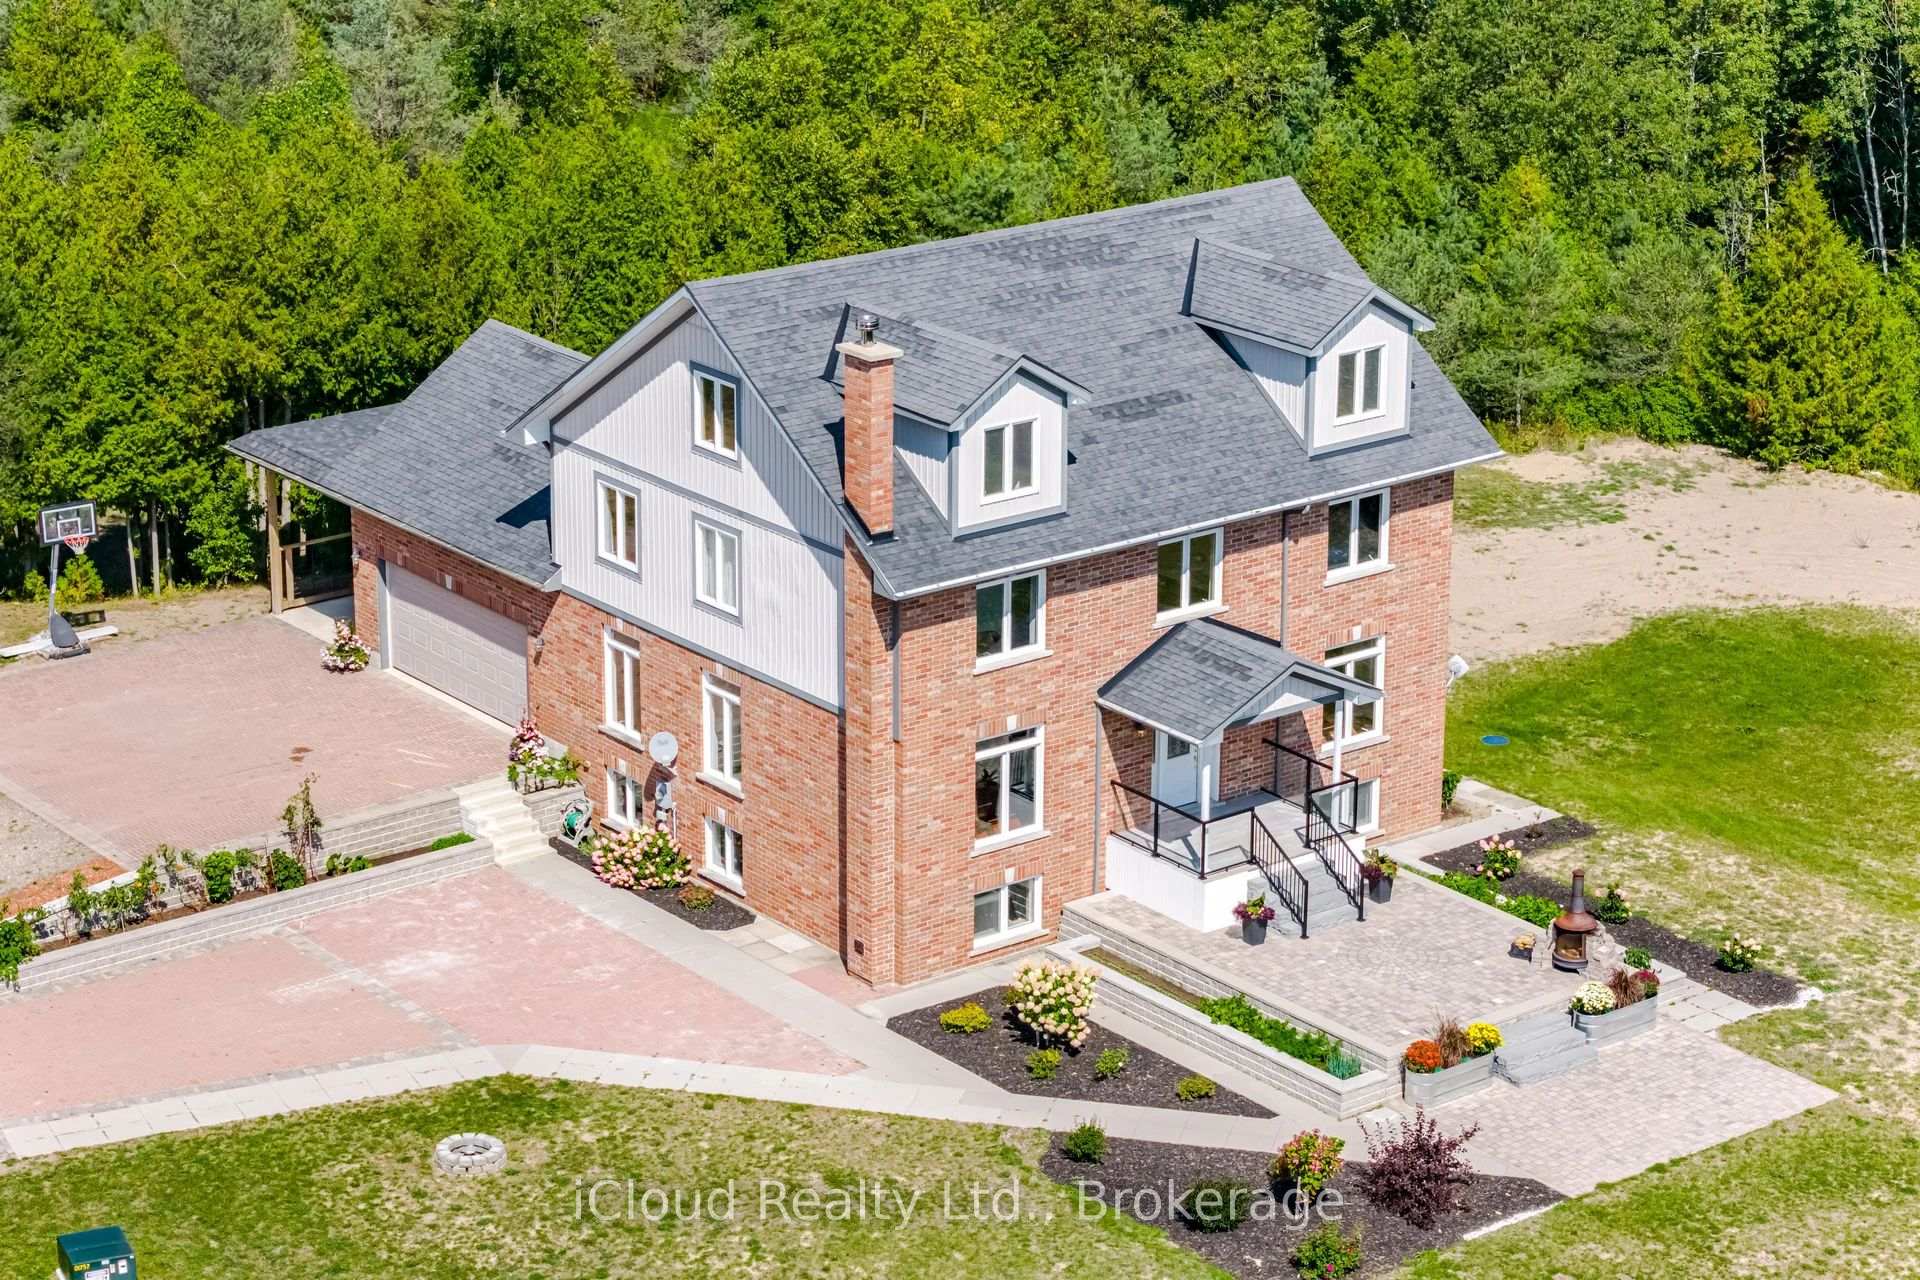
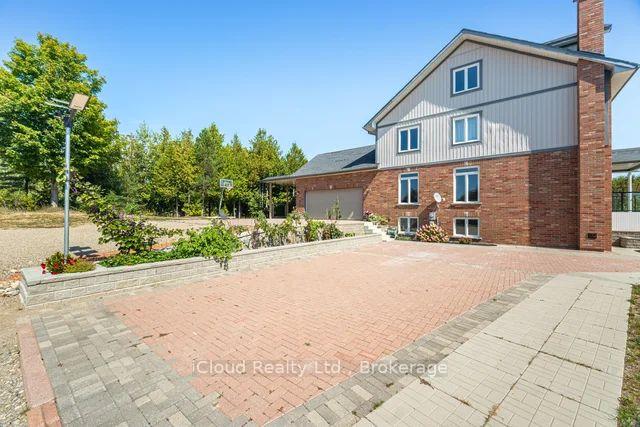
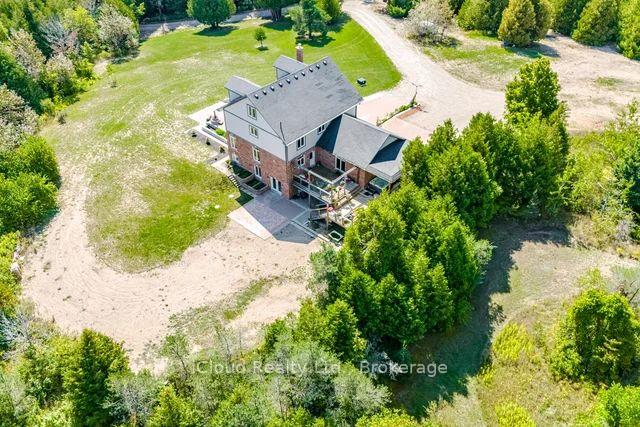
Red-brick house with gray gabled roofs, broad paved driveway, landscaped patios, and wooded surroundings.
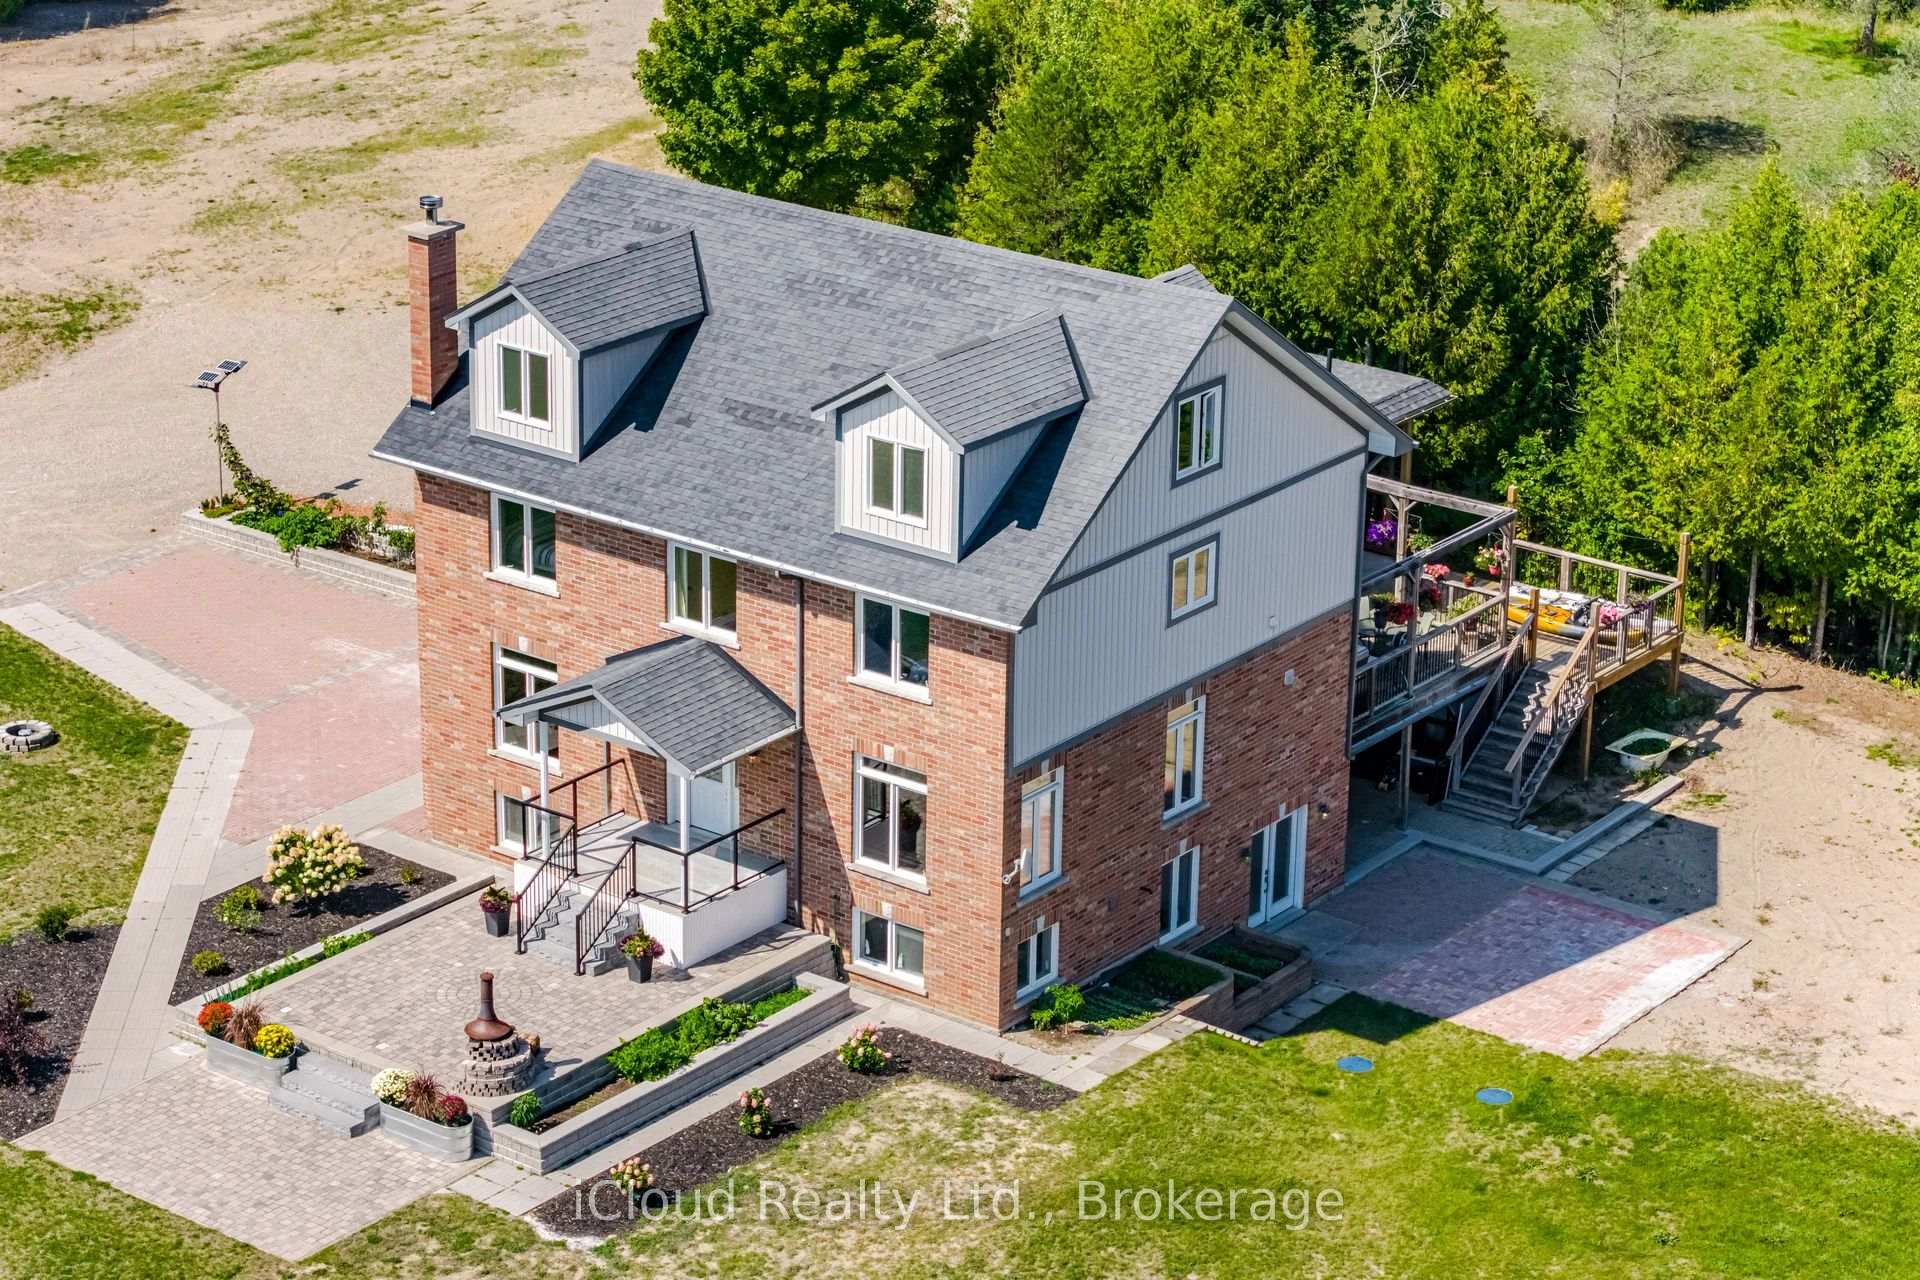
Two-story brick house with a gray roof, landscaped front yard, and raised deck, viewed from above.
Red-brick house with white-trimmed dormers, a covered entrance, and a broad paved walkway.
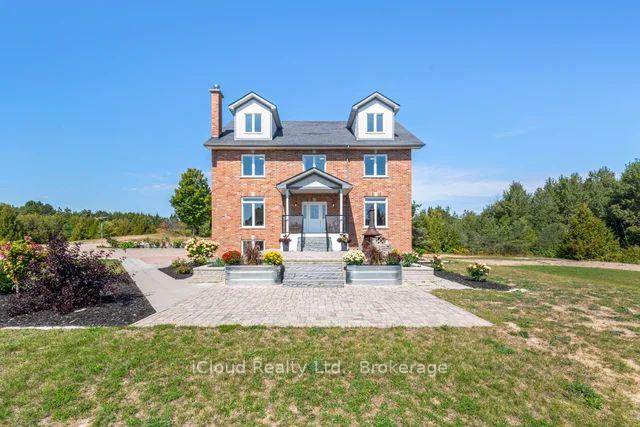
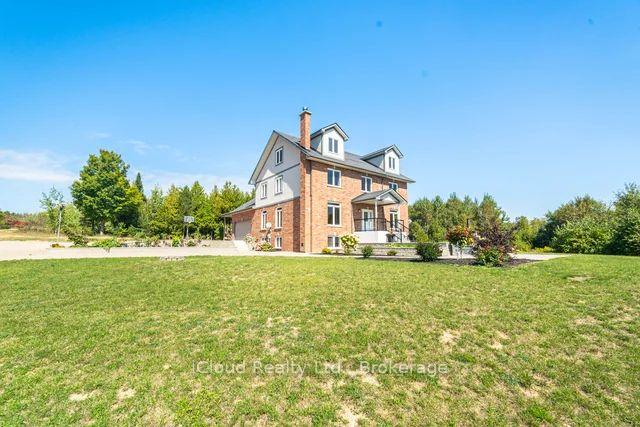
Two-story brick house with dormer windows on a broad grassy lot.
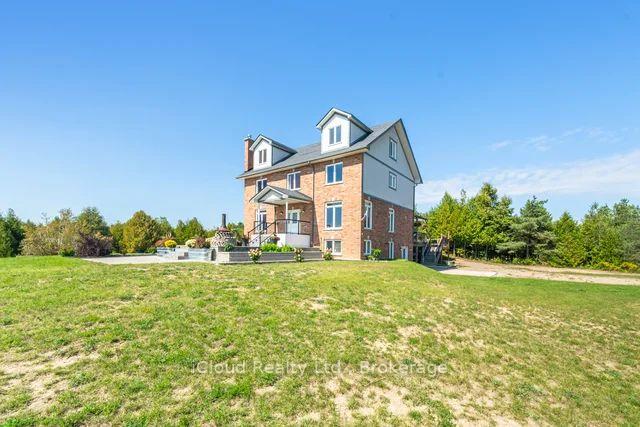
Three-story brick-and-siding house with dormers set behind a broad lawn.
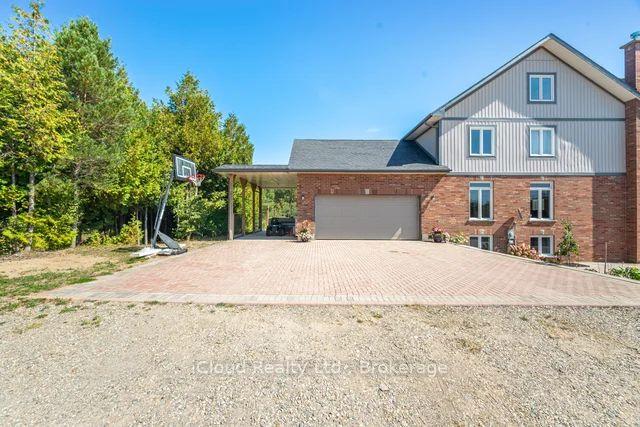
Two-story brick and gray-sided house with a broad paved driveway and basketball hoop.
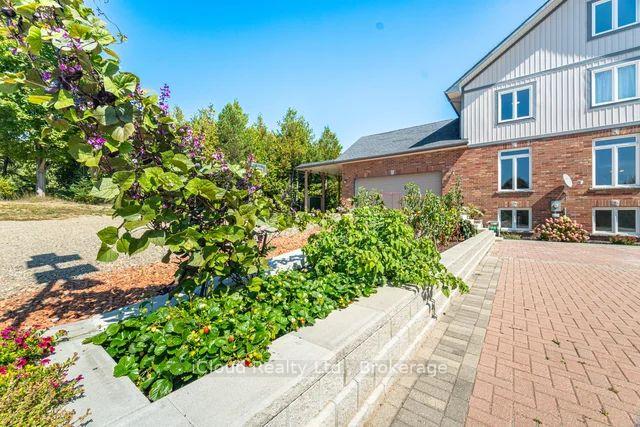
Home exterior with a brick-paved patio and leafy raised garden beds.
Two-storey brick-and-siding home beside a broad paved courtyard and raised garden beds.
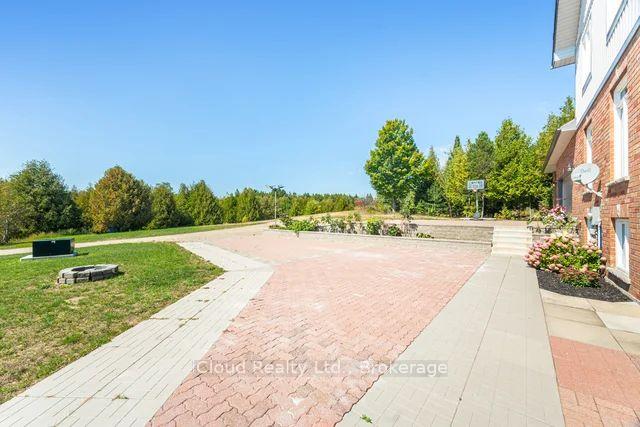
Paved patio beside a brick home, with flower beds, lawn, and trees beyond.
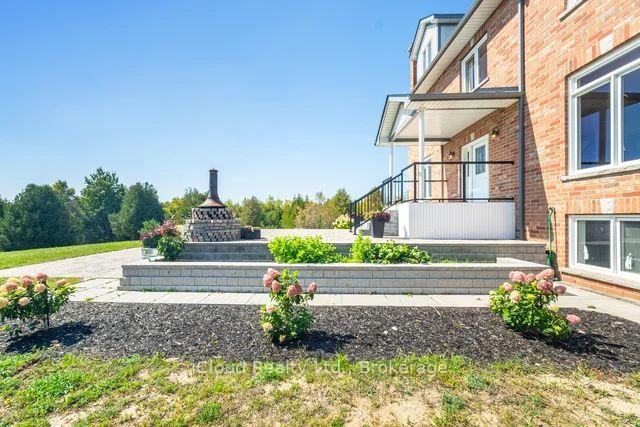
Brick home's raised patio with an outdoor fireplace, stone steps, and flower beds.
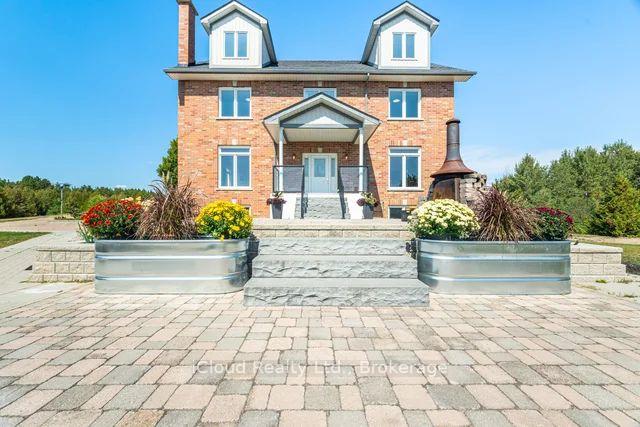
Brick house with two dormers, a covered entrance, broad stone steps, and raised flower planters.
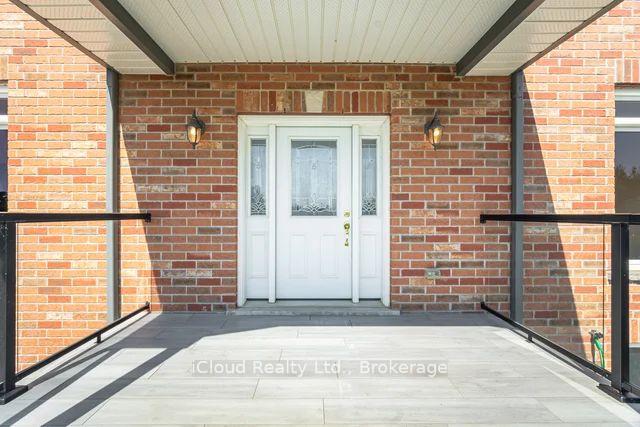
Brick home entrance with a covered porch, white double doors, and black railings.
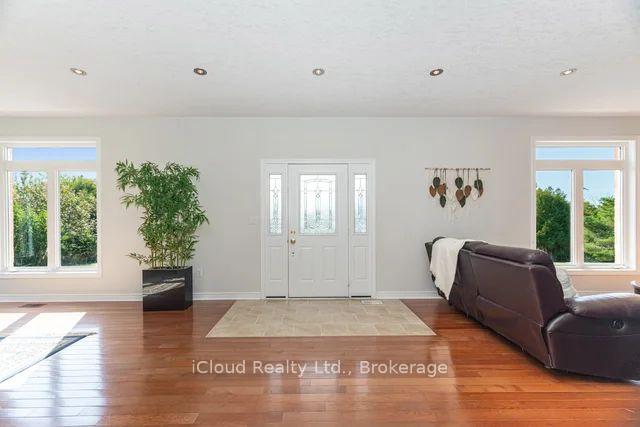
Living room with a white front door, polished hardwood floors, and a dark sectional sofa.
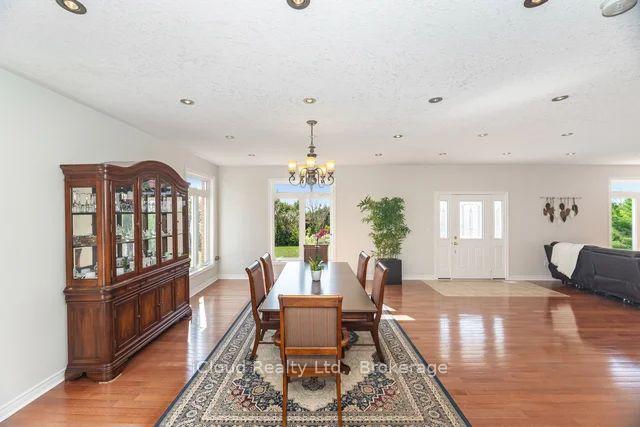
Dining room with a wooden table on a patterned rug, china cabinet, and polished hardwood floors.
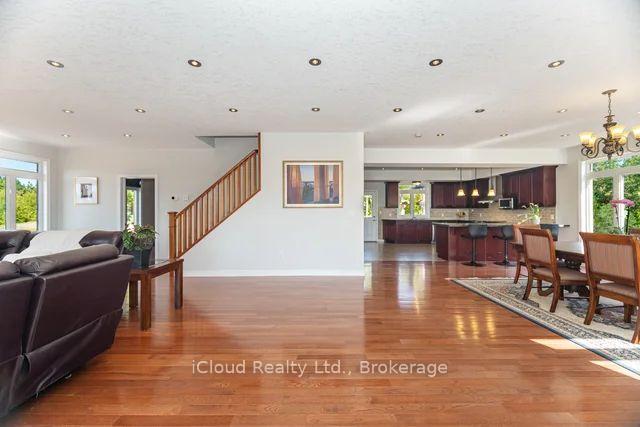
Open-concept living and dining area with hardwood floors, leather seating, and a staircase.
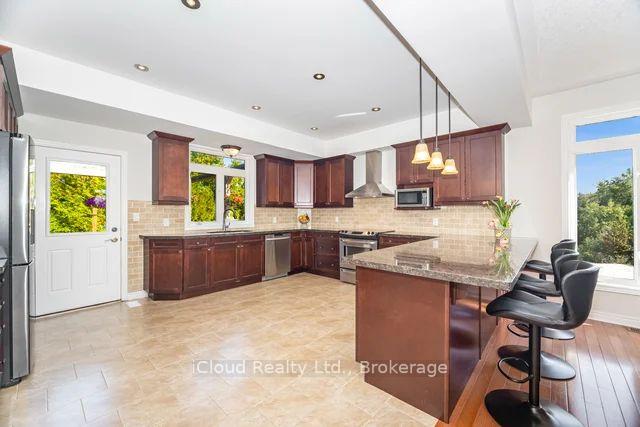
Kitchen with dark wood cabinets, stone counters, a large island, and breakfast bar seating.
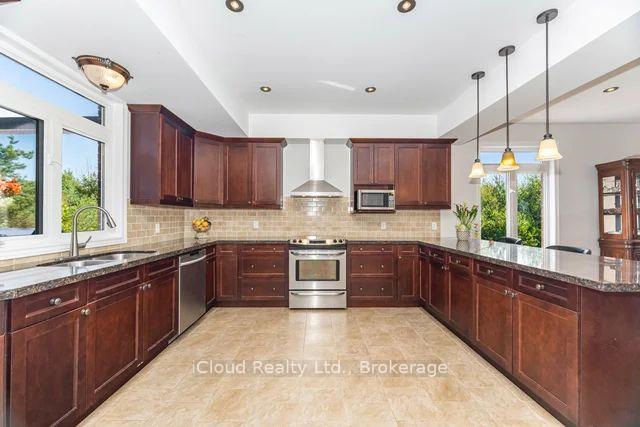
Spacious U-shaped kitchen with cherry cabinets, granite counters, and stainless steel appliances.
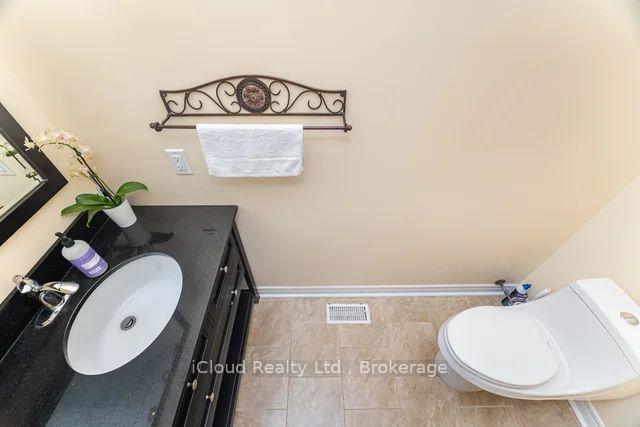
Bathroom with a dark vanity, oval sink, white toilet, and beige tiled floor.
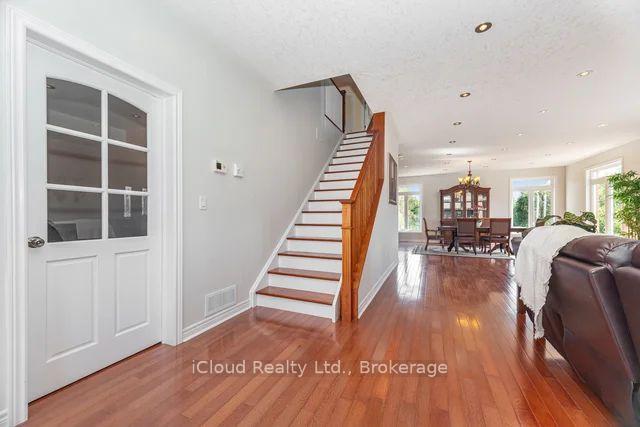
Home interior with a wood-railed staircase, hardwood floors, and dining area beyond.
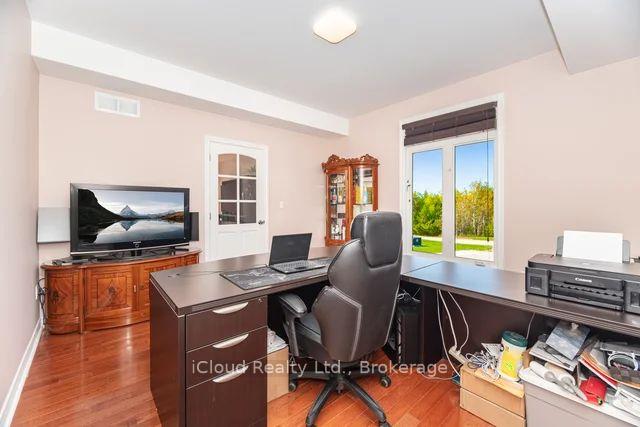
Home office with dark desks, a leather chair, and a large window overlooking greenery.
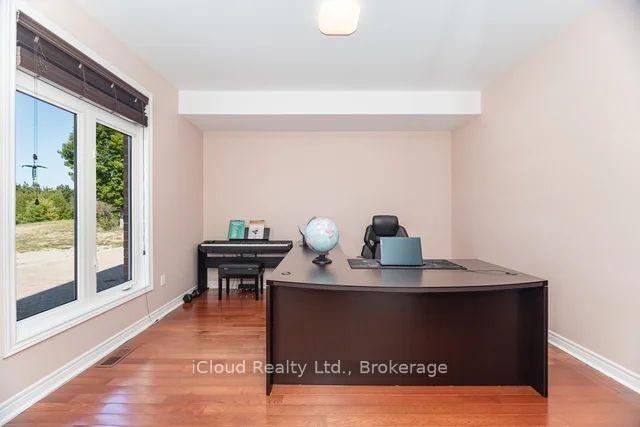
Home office with a curved desk, globe, and digital piano beside large glass doors.
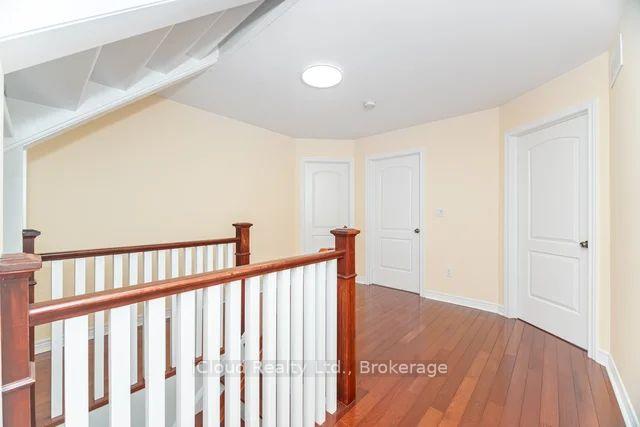
Upstairs landing with polished hardwood floors, white paneled doors, and a wood handrail.
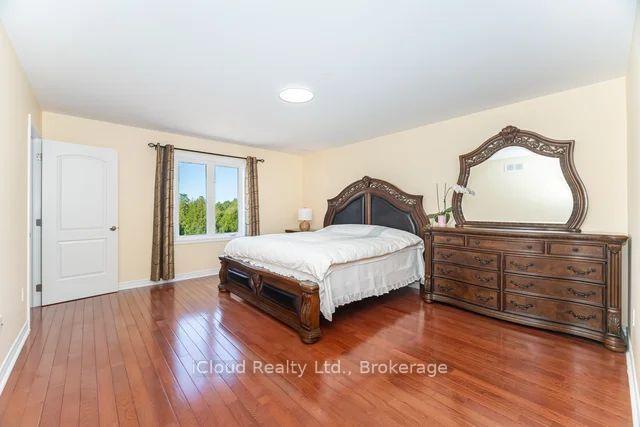
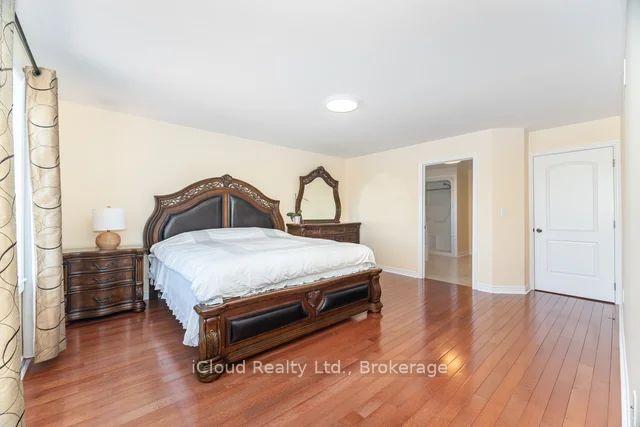
Furnished bedroom with a carved wooden bed, matching dresser and mirror, and glossy hardwood floors.
Bedroom with a carved wooden bed, matching dressers, and polished hardwood floors.
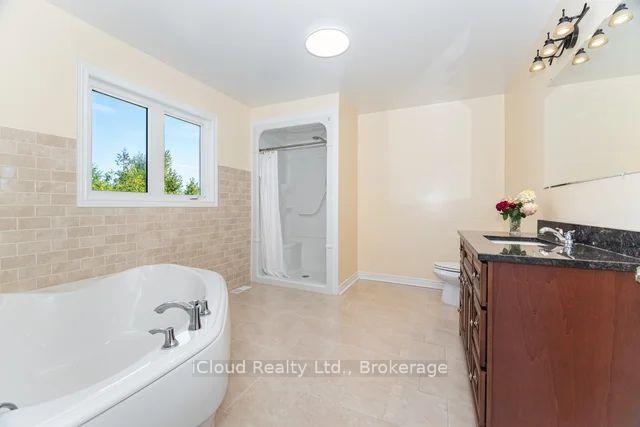
Bathroom with a corner bathtub, glass shower, window, and dark wood vanity.
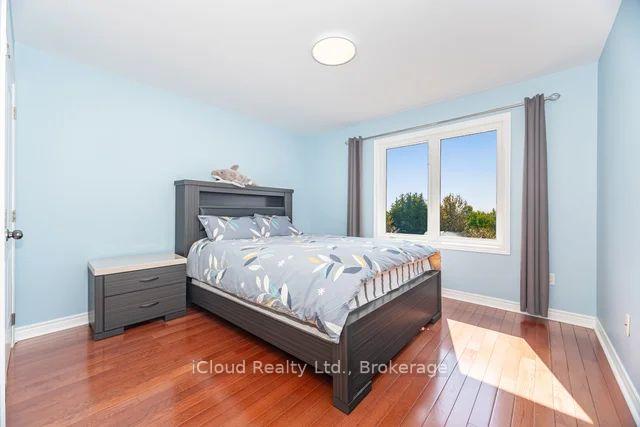
Bedroom with gray patterned bedding, a dark wood bed, and sunlight falling across the hardwood floor.
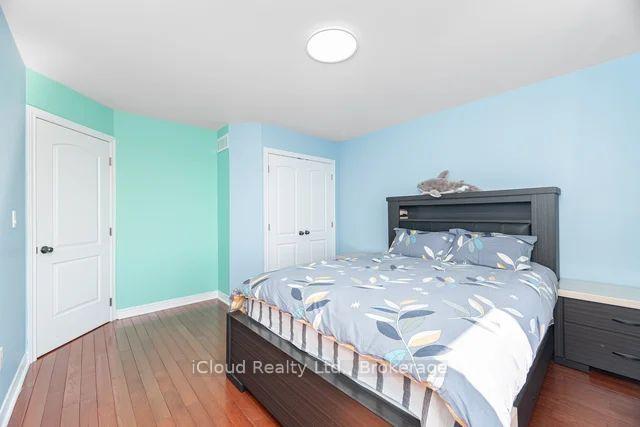
Bedroom with a dark wood bed, blue-gray patterned bedding, mint and pale blue walls, and hardwood floors.
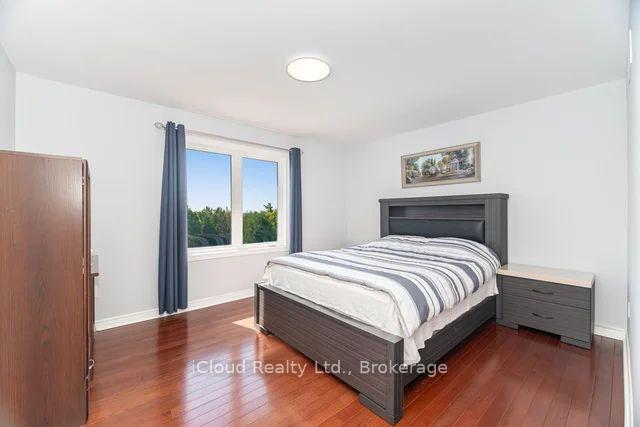
Bedroom with striped bedding, dark wood furniture, polished hardwood floors, and a window overlooking trees.
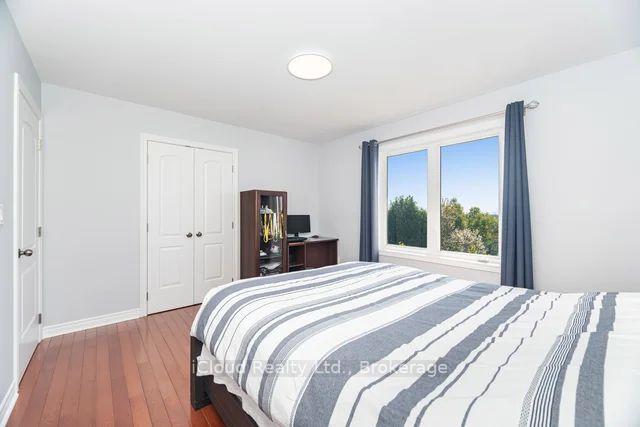
Bedroom with striped bedding, white double closet doors, and a window overlooking trees.
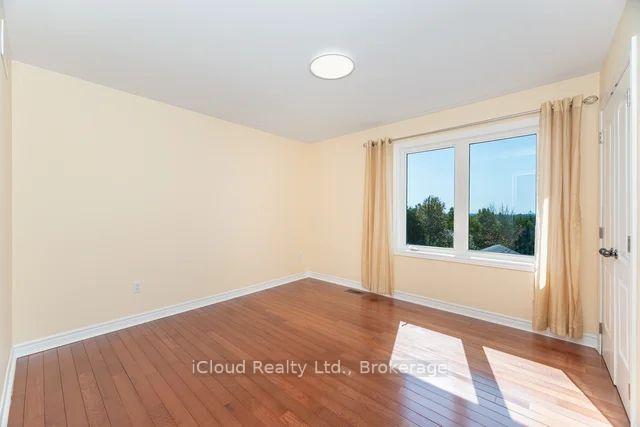
Empty room with reddish-brown hardwood floors, beige curtains, and a large sunlit window.
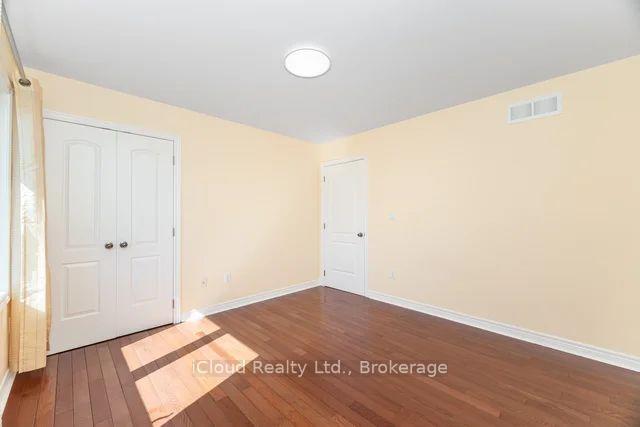
Empty room with hardwood floors, double closet doors, and sunlight streaming through a curtained window.
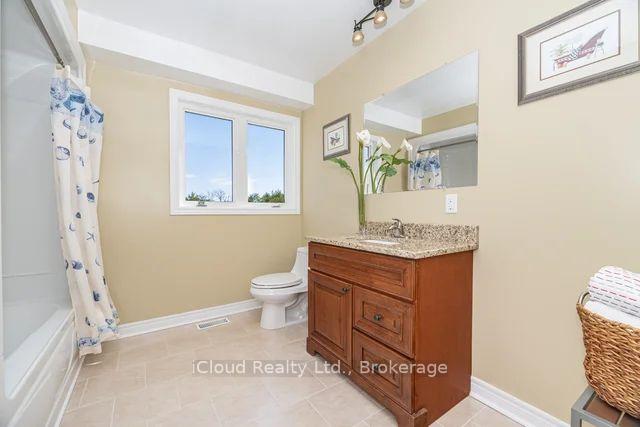
Bathroom with a wood vanity, toilet beneath a window, and bathtub with a patterned shower curtain.
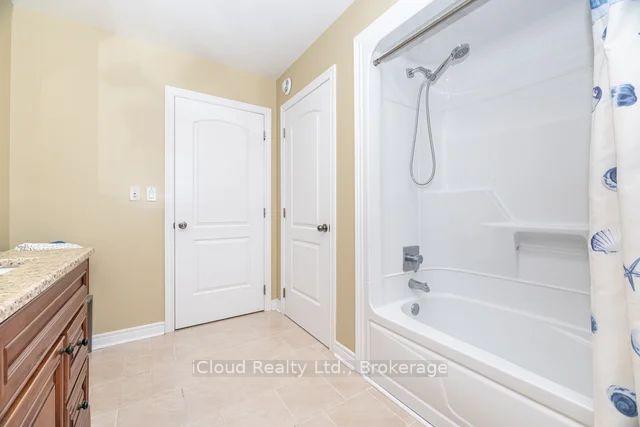
Bathroom with a white tub and shower, patterned curtain, and wooden vanity with stone countertop.
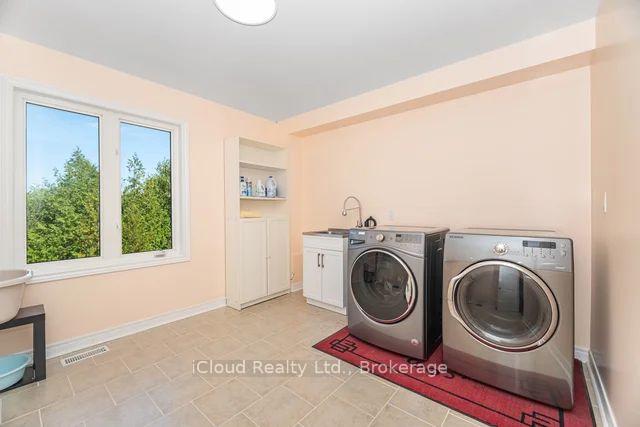
Laundry room with front-loading washer and dryer, utility sink, and a large window overlooking trees.
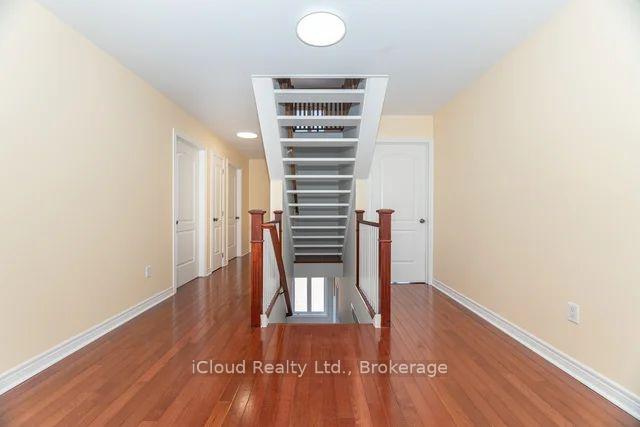
Upper-floor landing with polished hardwood floors and an open-riser staircase.
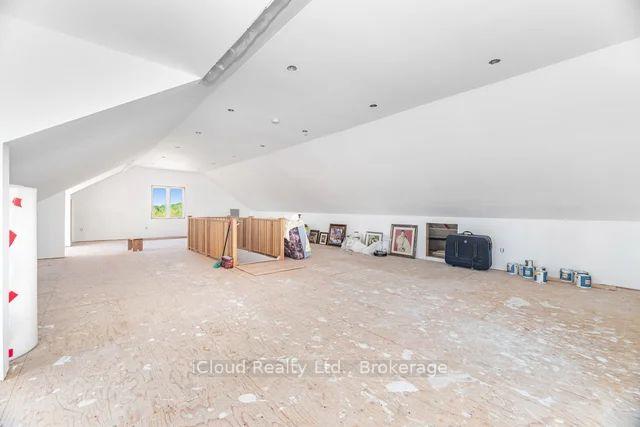
Unfinished attic with a sloped ceiling, small window, and wooden railing around an opening.
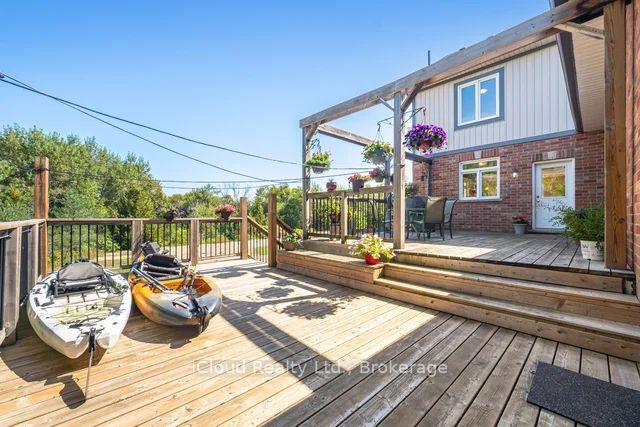
Backyard deck with two kayaks, wooden steps, and a brick-and-siding house.
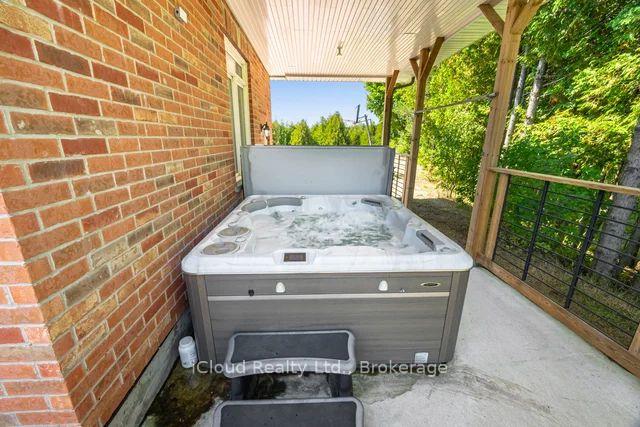
Outdoor hot tub on a covered patio beside a brick house, with leafy trees beyond the railing.
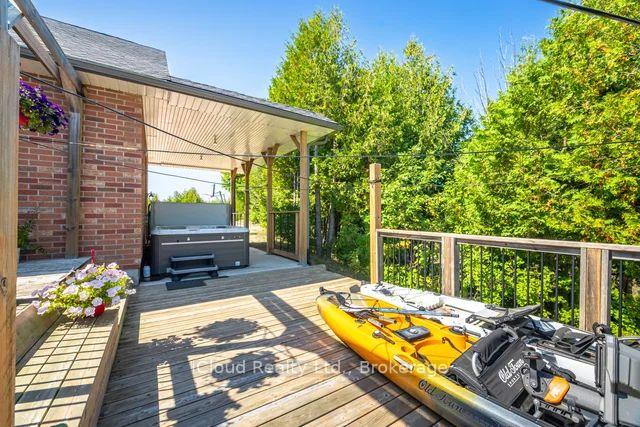
Wood deck with a covered hot tub, flower planters, and kayaks beside a tree-lined view.
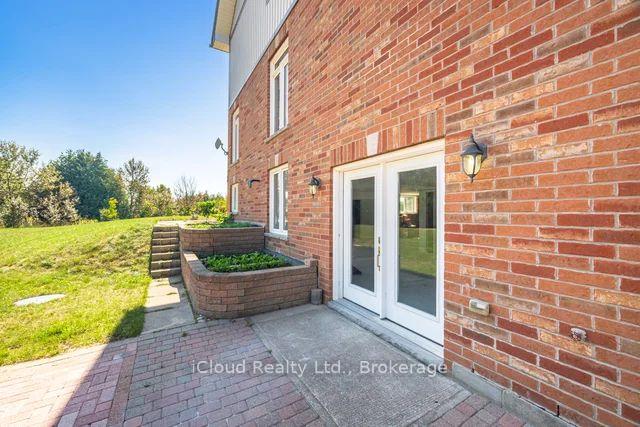
Red brick home with white patio doors, raised brick planters, and a paved terrace beside a grassy yard.
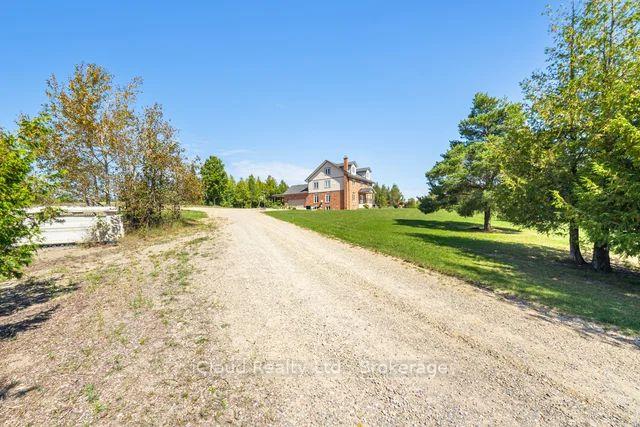
Two-story brick house at the end of a gravel driveway, surrounded by a green lawn and mature trees.
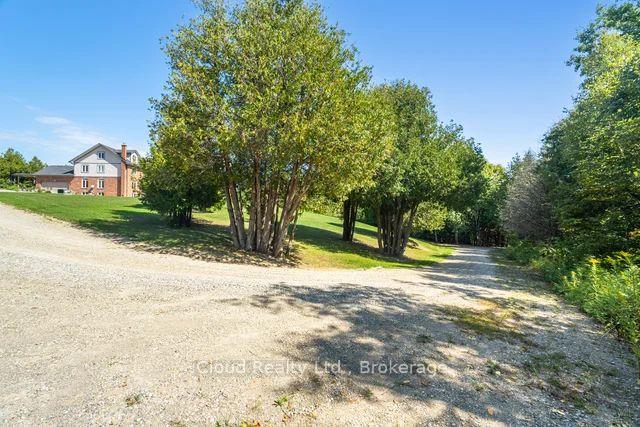
Rural house beyond a gravel driveway, framed by mature leafy trees.
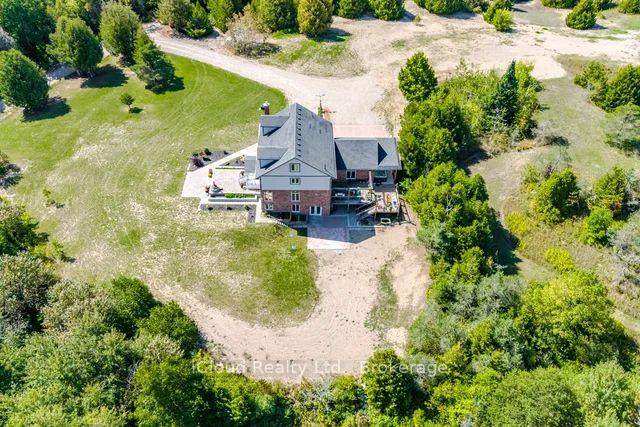
Aerial view of a brick house surrounded by open land, trees, and a patio.
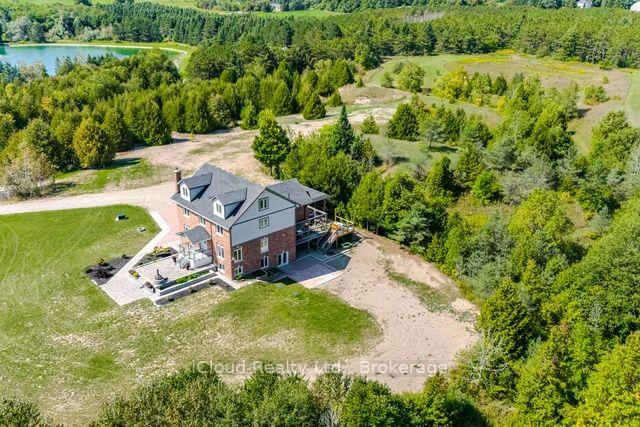
Aerial view of a two-story brick-and-siding house surrounded by trees and open yard.
Aerial view of a large house surrounded by wooded acreage, open lawn, and nearby water.
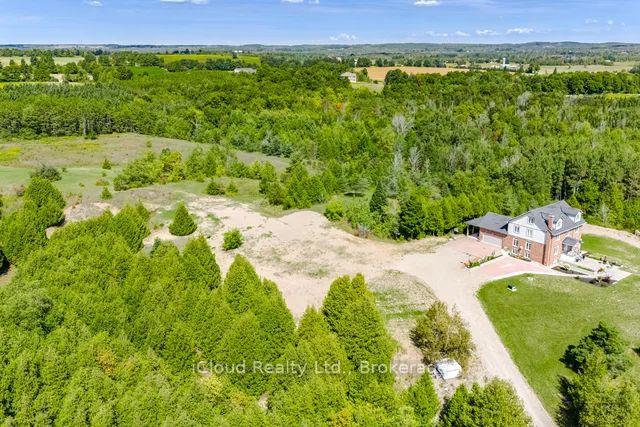
Rural home beside a broad lawn and gravel drive, surrounded by wooded acreage and open fields.
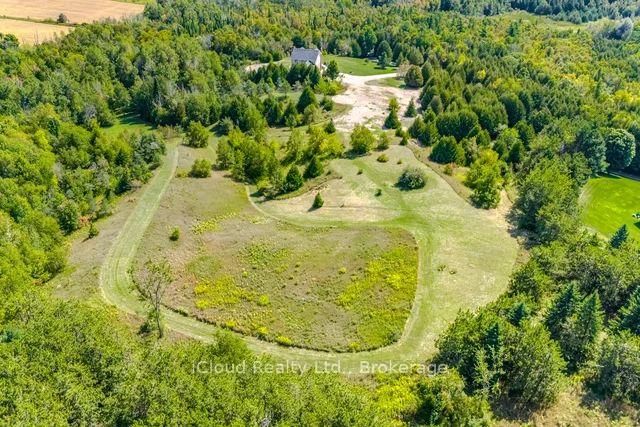
Aerial view of a wooded property with a large cleared meadow and winding track.
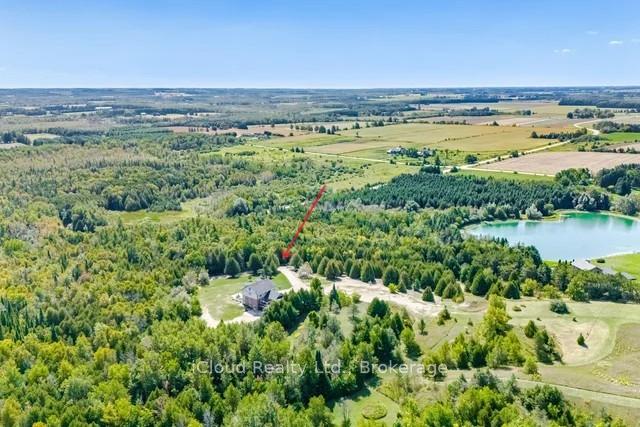
Aerial view of a rural home surrounded by woodland, with a pond and farmland nearby.
SEE ALL PHOTOS
Red-brick house with two roof dormers, landscaped flower beds, and a paved front walkway.
Red-brick house with gray gabled roofs, broad paved driveway, landscaped patios, and wooded surroundings.
Two-story brick house with a gray roof, landscaped front yard, and raised deck, viewed from above.
Red-brick house with white-trimmed dormers, a covered entrance, and a broad paved walkway.
Two-story brick house with dormer windows on a broad grassy lot.
Three-story brick-and-siding house with dormers set behind a broad lawn.
Two-story brick and gray-sided house with a broad paved driveway and basketball hoop.
Home exterior with a brick-paved patio and leafy raised garden beds.
Two-storey brick-and-siding home beside a broad paved courtyard and raised garden beds.
Paved patio beside a brick home, with flower beds, lawn, and trees beyond.
Brick home's raised patio with an outdoor fireplace, stone steps, and flower beds.
Brick house with two dormers, a covered entrance, broad stone steps, and raised flower planters.
Brick home entrance with a covered porch, white double doors, and black railings.
Living room with a white front door, polished hardwood floors, and a dark sectional sofa.
Dining room with a wooden table on a patterned rug, china cabinet, and polished hardwood floors.
Open-concept living and dining area with hardwood floors, leather seating, and a staircase.
Kitchen with dark wood cabinets, stone counters, a large island, and breakfast bar seating.
Spacious U-shaped kitchen with cherry cabinets, granite counters, and stainless steel appliances.
Bathroom with a dark vanity, oval sink, white toilet, and beige tiled floor.
Home interior with a wood-railed staircase, hardwood floors, and dining area beyond.
Home office with dark desks, a leather chair, and a large window overlooking greenery.
Home office with a curved desk, globe, and digital piano beside large glass doors.
Upstairs landing with polished hardwood floors, white paneled doors, and a wood handrail.
Furnished bedroom with a carved wooden bed, matching dresser and mirror, and glossy hardwood floors.
Bedroom with a carved wooden bed, matching dressers, and polished hardwood floors.
Bathroom with a corner bathtub, glass shower, window, and dark wood vanity.
Bedroom with gray patterned bedding, a dark wood bed, and sunlight falling across the hardwood floor.
Bedroom with a dark wood bed, blue-gray patterned bedding, mint and pale blue walls, and hardwood floors.
Bedroom with striped bedding, dark wood furniture, polished hardwood floors, and a window overlooking trees.
Bedroom with striped bedding, white double closet doors, and a window overlooking trees.
Empty room with reddish-brown hardwood floors, beige curtains, and a large sunlit window.
Empty room with hardwood floors, double closet doors, and sunlight streaming through a curtained window.
Bathroom with a wood vanity, toilet beneath a window, and bathtub with a patterned shower curtain.
Bathroom with a white tub and shower, patterned curtain, and wooden vanity with stone countertop.
Laundry room with front-loading washer and dryer, utility sink, and a large window overlooking trees.
Upper-floor landing with polished hardwood floors and an open-riser staircase.
Unfinished attic with a sloped ceiling, small window, and wooden railing around an opening.
Backyard deck with two kayaks, wooden steps, and a brick-and-siding house.
Outdoor hot tub on a covered patio beside a brick house, with leafy trees beyond the railing.
Wood deck with a covered hot tub, flower planters, and kayaks beside a tree-lined view.
Red brick home with white patio doors, raised brick planters, and a paved terrace beside a grassy yard.
Two-story brick house at the end of a gravel driveway, surrounded by a green lawn and mature trees.
Rural house beyond a gravel driveway, framed by mature leafy trees.
Aerial view of a brick house surrounded by open land, trees, and a patio.
Aerial view of a two-story brick-and-siding house surrounded by trees and open yard.
Aerial view of a large house surrounded by wooded acreage, open lawn, and nearby water.
Rural home beside a broad lawn and gravel drive, surrounded by wooded acreage and open fields.
Aerial view of a wooded property with a large cleared meadow and winding track.
Aerial view of a rural home surrounded by woodland, with a pond and farmland nearby.
For Sale

346195 15th Side Road

346195 15th Side Road, Mono, ON L9W 6R9, CA

$1,999,000 CAD
29 acres of paradise! Zoning permits farming and secondary dwelling units with applicable provisions per Town of Mono. Welcome to luxurious living in this expansive, custom-built 3-storey home nestled in the sought-after neighborhood in Mono. Built in 2013, this exceptional property boasts over 3700 square feet of finished living space above grade. Built with energy savings and comfort in mind, this family home has something for everybody. Geothermal heating saves thousands a year in heating cost. Bright, large principal rooms offer a perfect blend of comfort and style. Hardwood flooring throughout the main and second floor. Huge, bright windows bring in natural light. With four spacious bedrooms, this home caters to your large and extended family to live and enjoy what life has to offer. The walkout basement can be easily turned into an apartment: it has finished 3-piece washroom, roughed in laundry plumbing, pot lights and separate entrance with double door. The spacious attic on the third floor is insulated and drywalled awaiting your personal touches. All windows are above grade. Experience the tranquility of country living without sacrificing urban amenities: 15 minutes drive to Headwaters hospital, minutes drive to nearby town for all your shopping and entertainment needs, and a short drive to skiing and snowboarding at Hockley Valley Resort. This home has been lovingly maintained and meticulously kept.

4
beds

4
baths

Features & Amenities

Interior

  • total bedrooms4
  • Total bathrooms4
  • Fireplace Freestanding, Wood Stove
  • other interior Features Auto Garage Door Remote, Carpet Free, In-Law Capability, Water Heater Owned, Water Heater, Water Softener

Area & Lot

  • Status For Sale
  • MLS® IDX13028630
  • TypeResidential
  • Architecture Styles2-Storey
  • View DescriptionClear, Trees/Woods

Exterior

  • PoolNone
  • roofAsphalt Shingle
  • parkingInside Entry, Private, Front Yard Parking
  • HEAT TYPEOther
  • AIR CONDITIONINGCentral Air
  • sewerSeptic
  • SubstructureConcrete Block
  • Disability FeaturesHallway Width 42 Inches or More, Multiple Entrances, Open Floor Plan
  • other exterior FeaturesDeck, Landscaped, Hot Tub, Patio

Financial

  • Sales Price$1,999,000 CAD
  • Real Estate Tax $9,561 CAD/yr
View Virtual Tour
Red-brick house with gray gabled roofs, broad paved driveway, landscaped patios, and wooded surroundings.

Schedule a Showing

I would love to show you our beautiful property. Please select your preferred date and time below. An agent will be in touch shortly to confirm your appointment.

Schedule a Showing

I would love to show you our beautiful property. Please select your preferred date and time below. An agent will be in touch shortly to confirm your appointment.

Thank you for your interest in 346195 15th Side Road, Mono, ON L9W 6R9, CA. We are reviewing your request and will be in touch shortly!

Mortgage Calculator

Estimate your monthly mortgage payment, including the principal and interest, property taxes, and HOA. Adjust the values to generate a more accurate rate.

All estimates are provided for informational purposes only. Actual amounts may vary.
$0,000 Your Payment 20 15 65
$0,000 Your Payment

Work With Zoë

You’ve got questions and I can’t wait to answer them.

Follow Me on Instagram