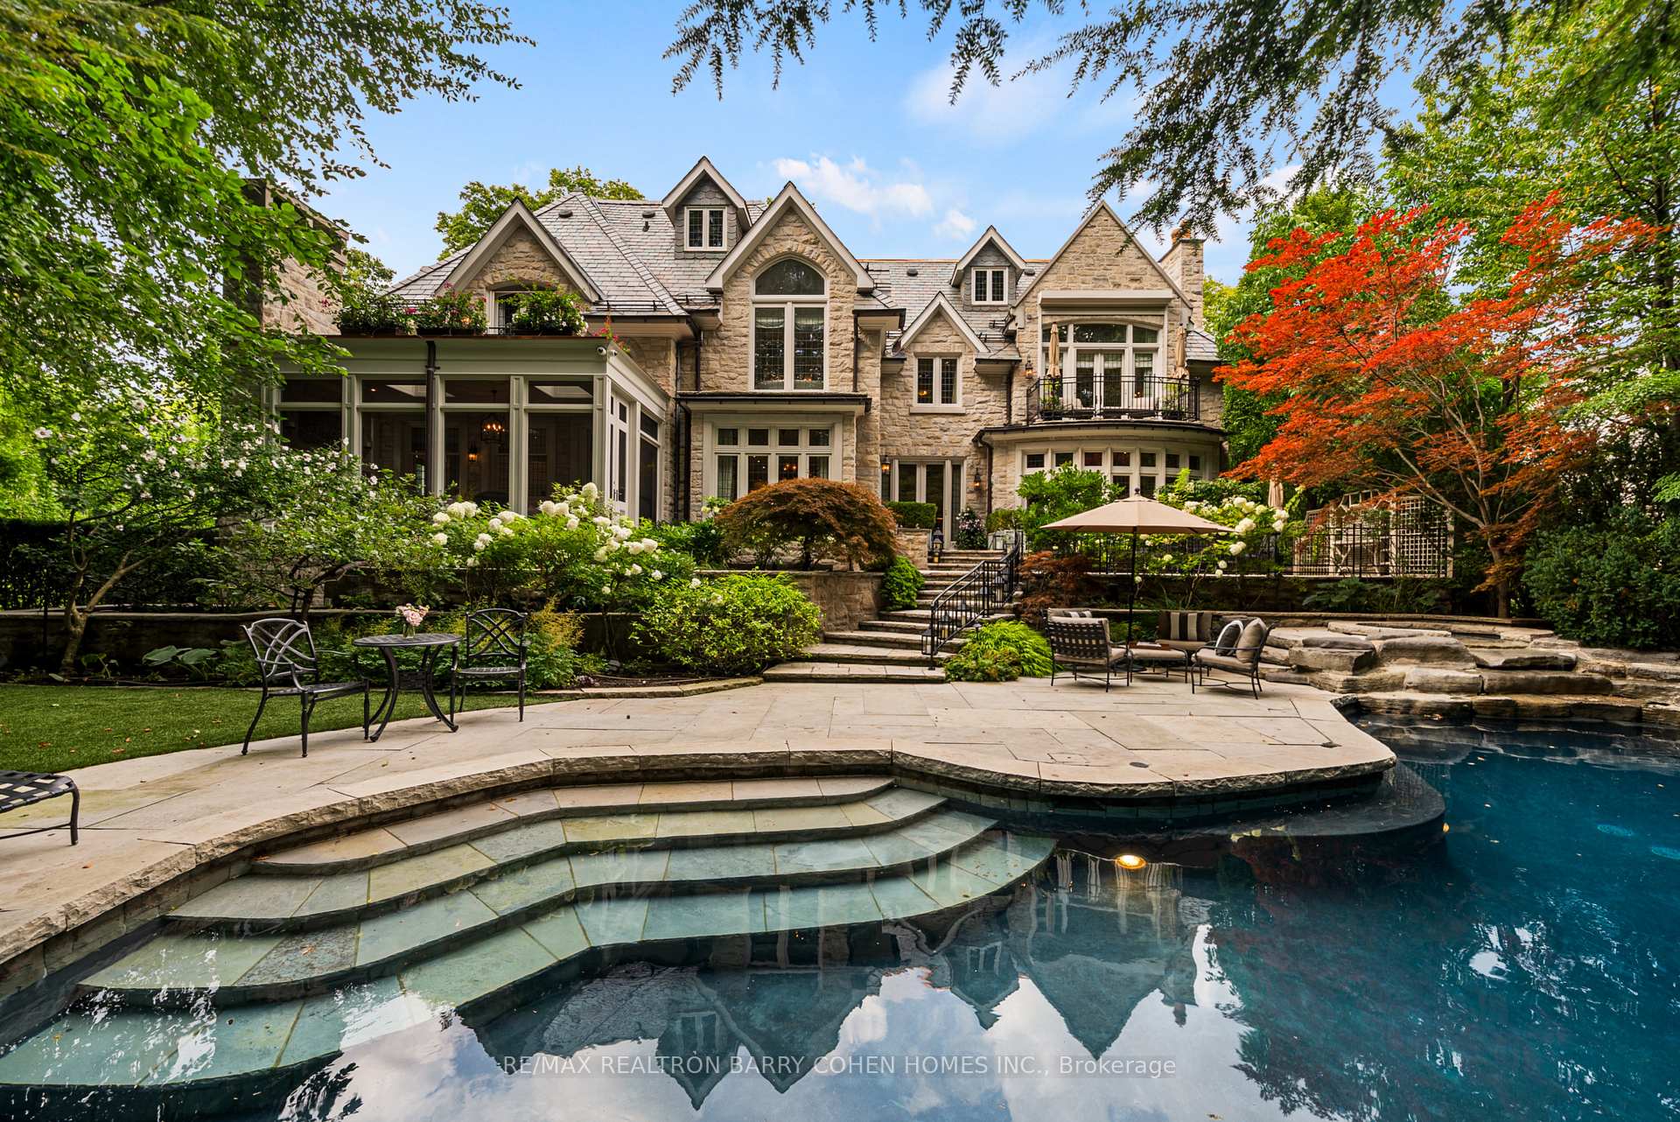
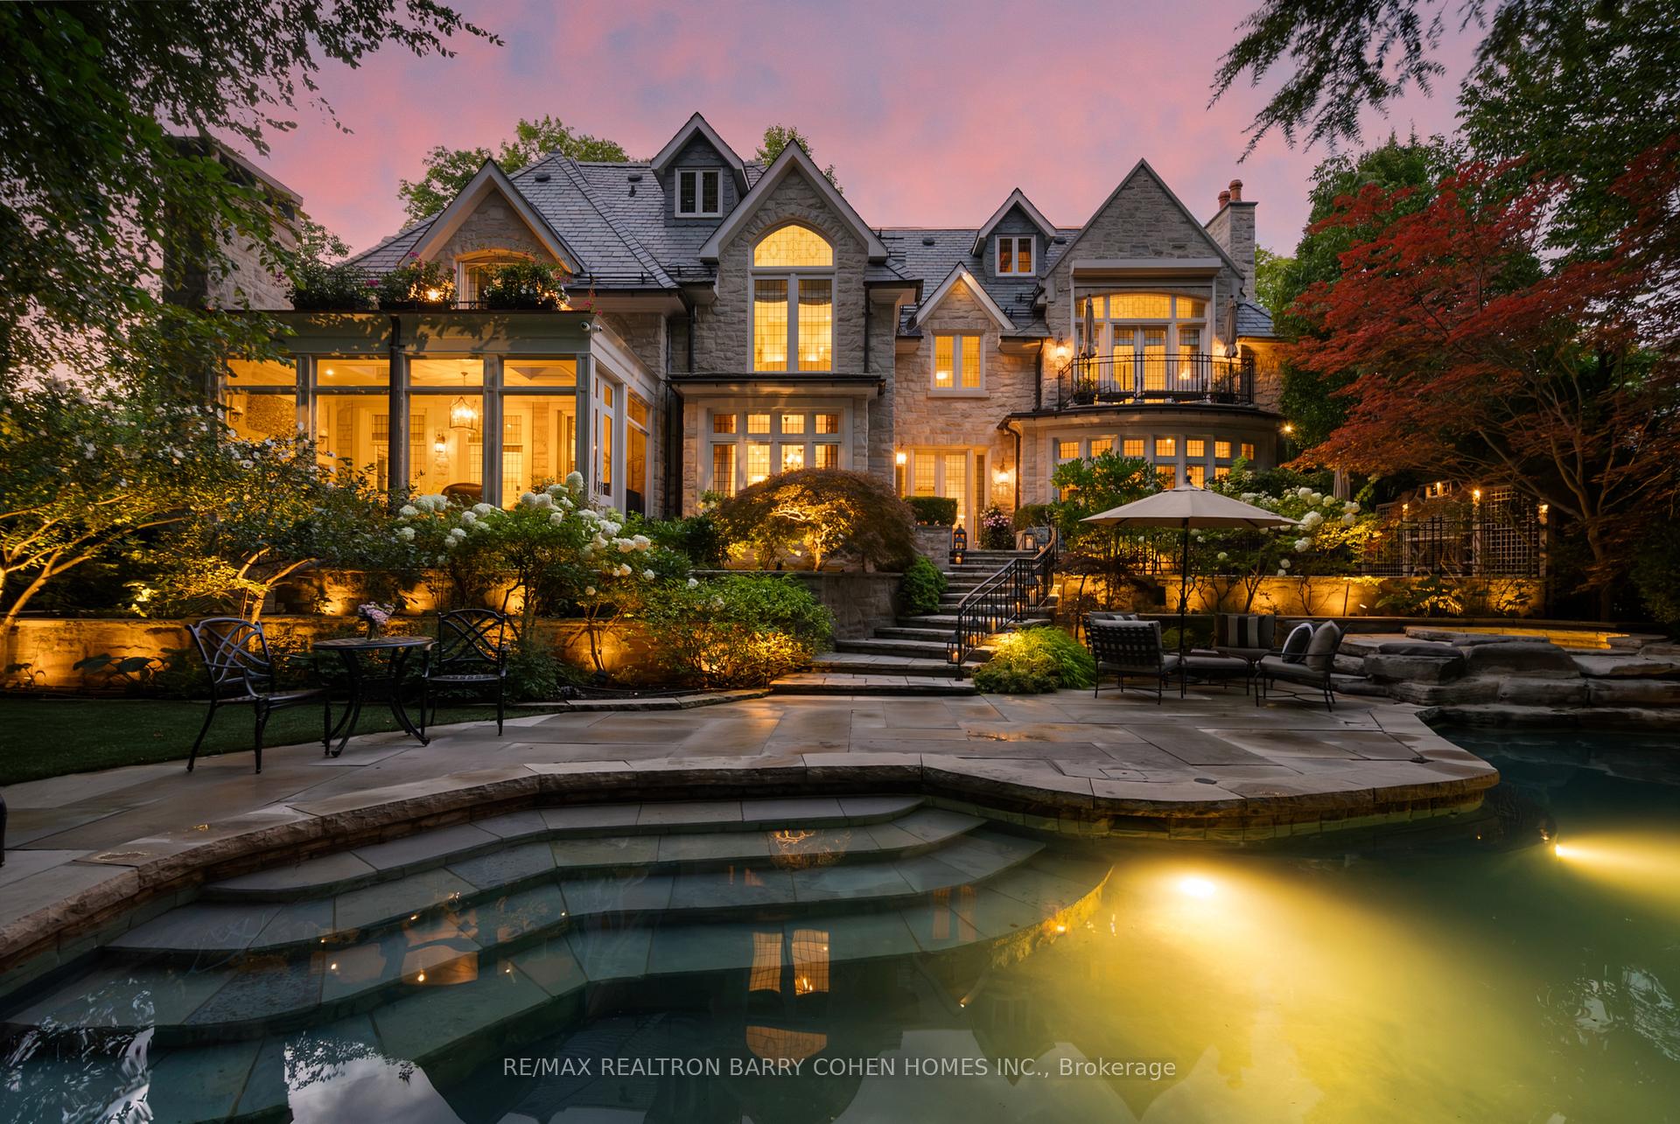
Stone house behind a curved swimming pool and landscaped patio with outdoor seating.
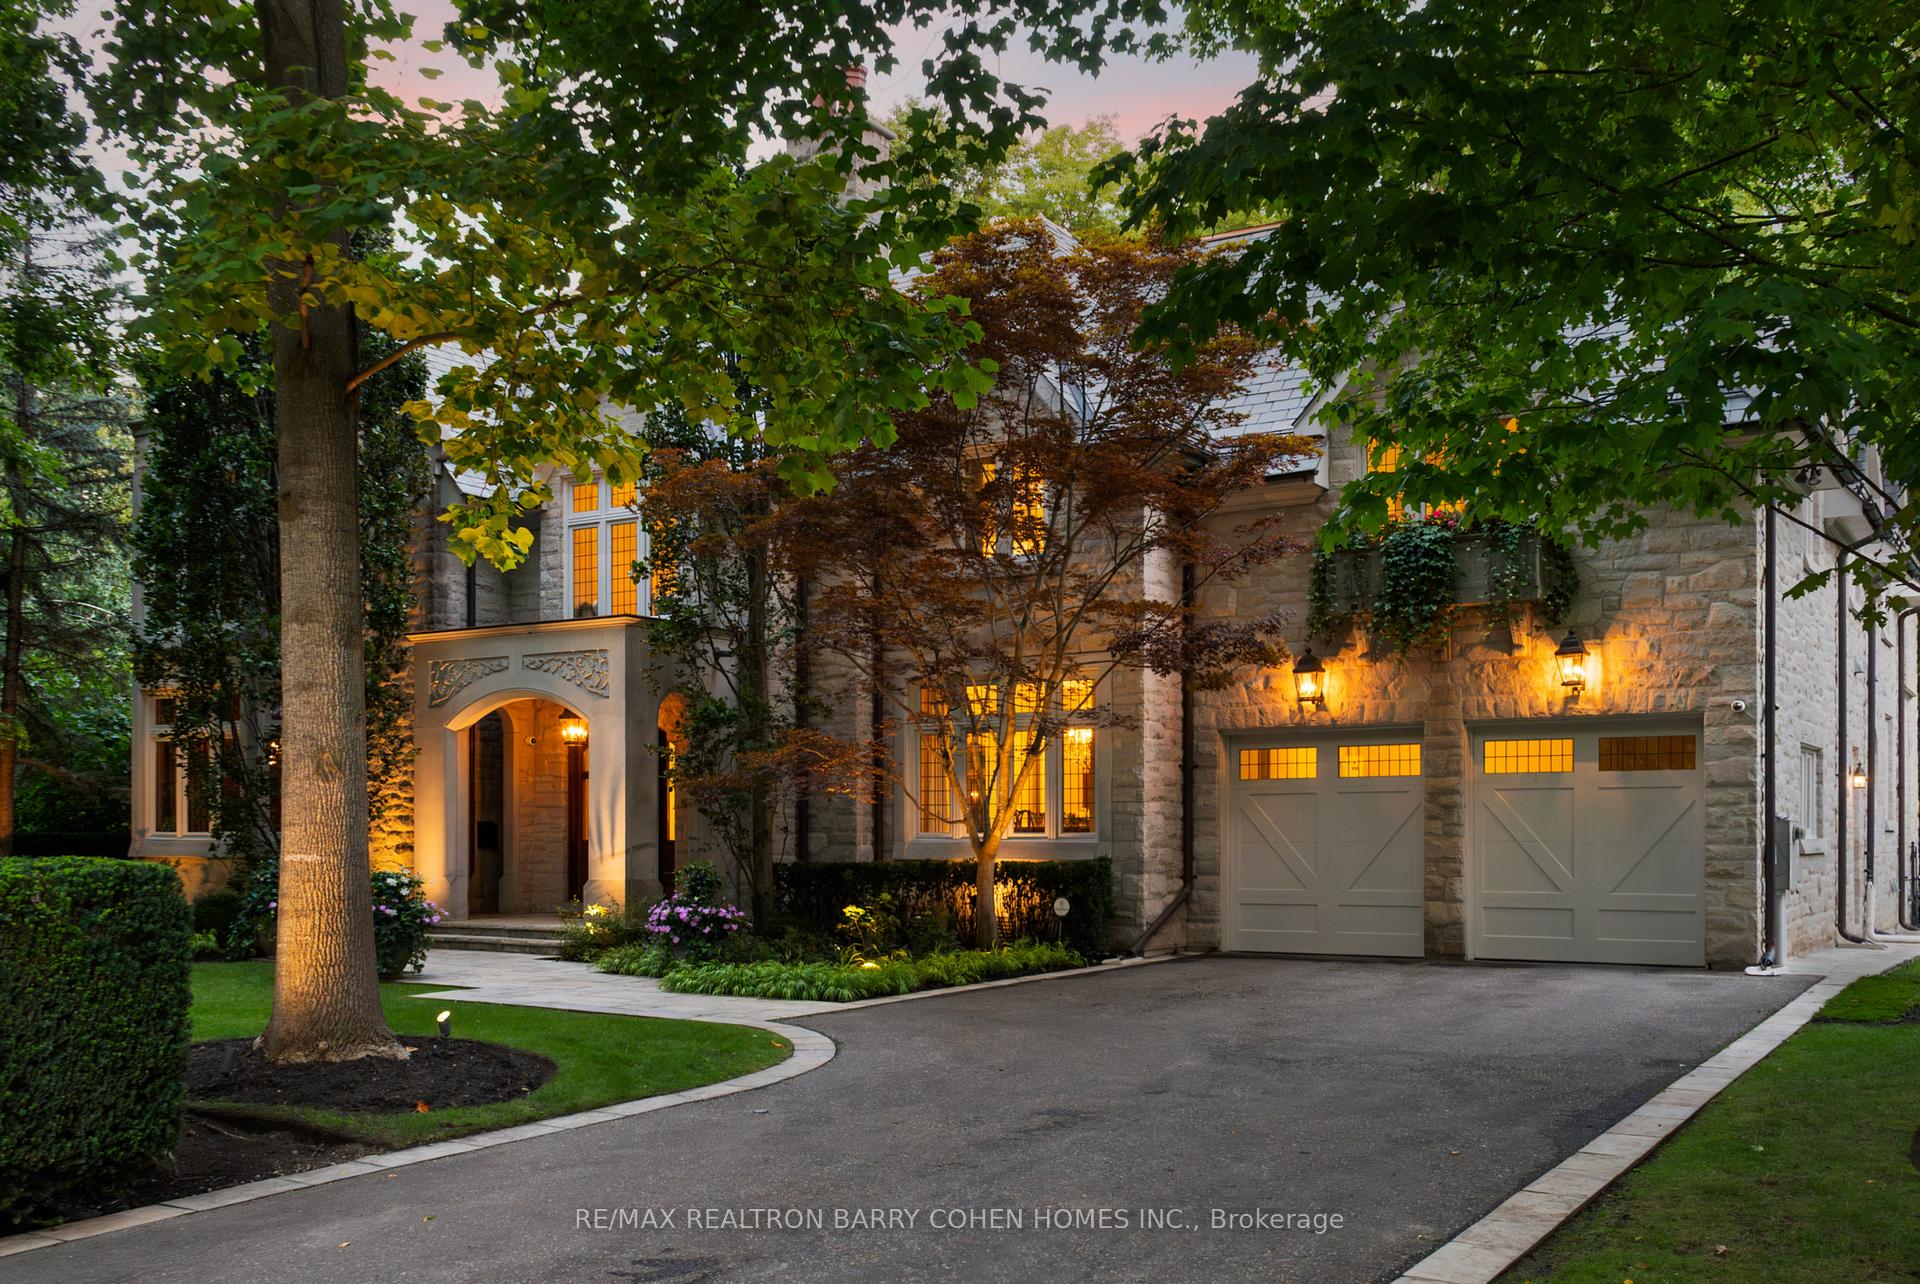
Stone house with an arched entrance and double garage, warmly lit beneath mature trees at dusk.
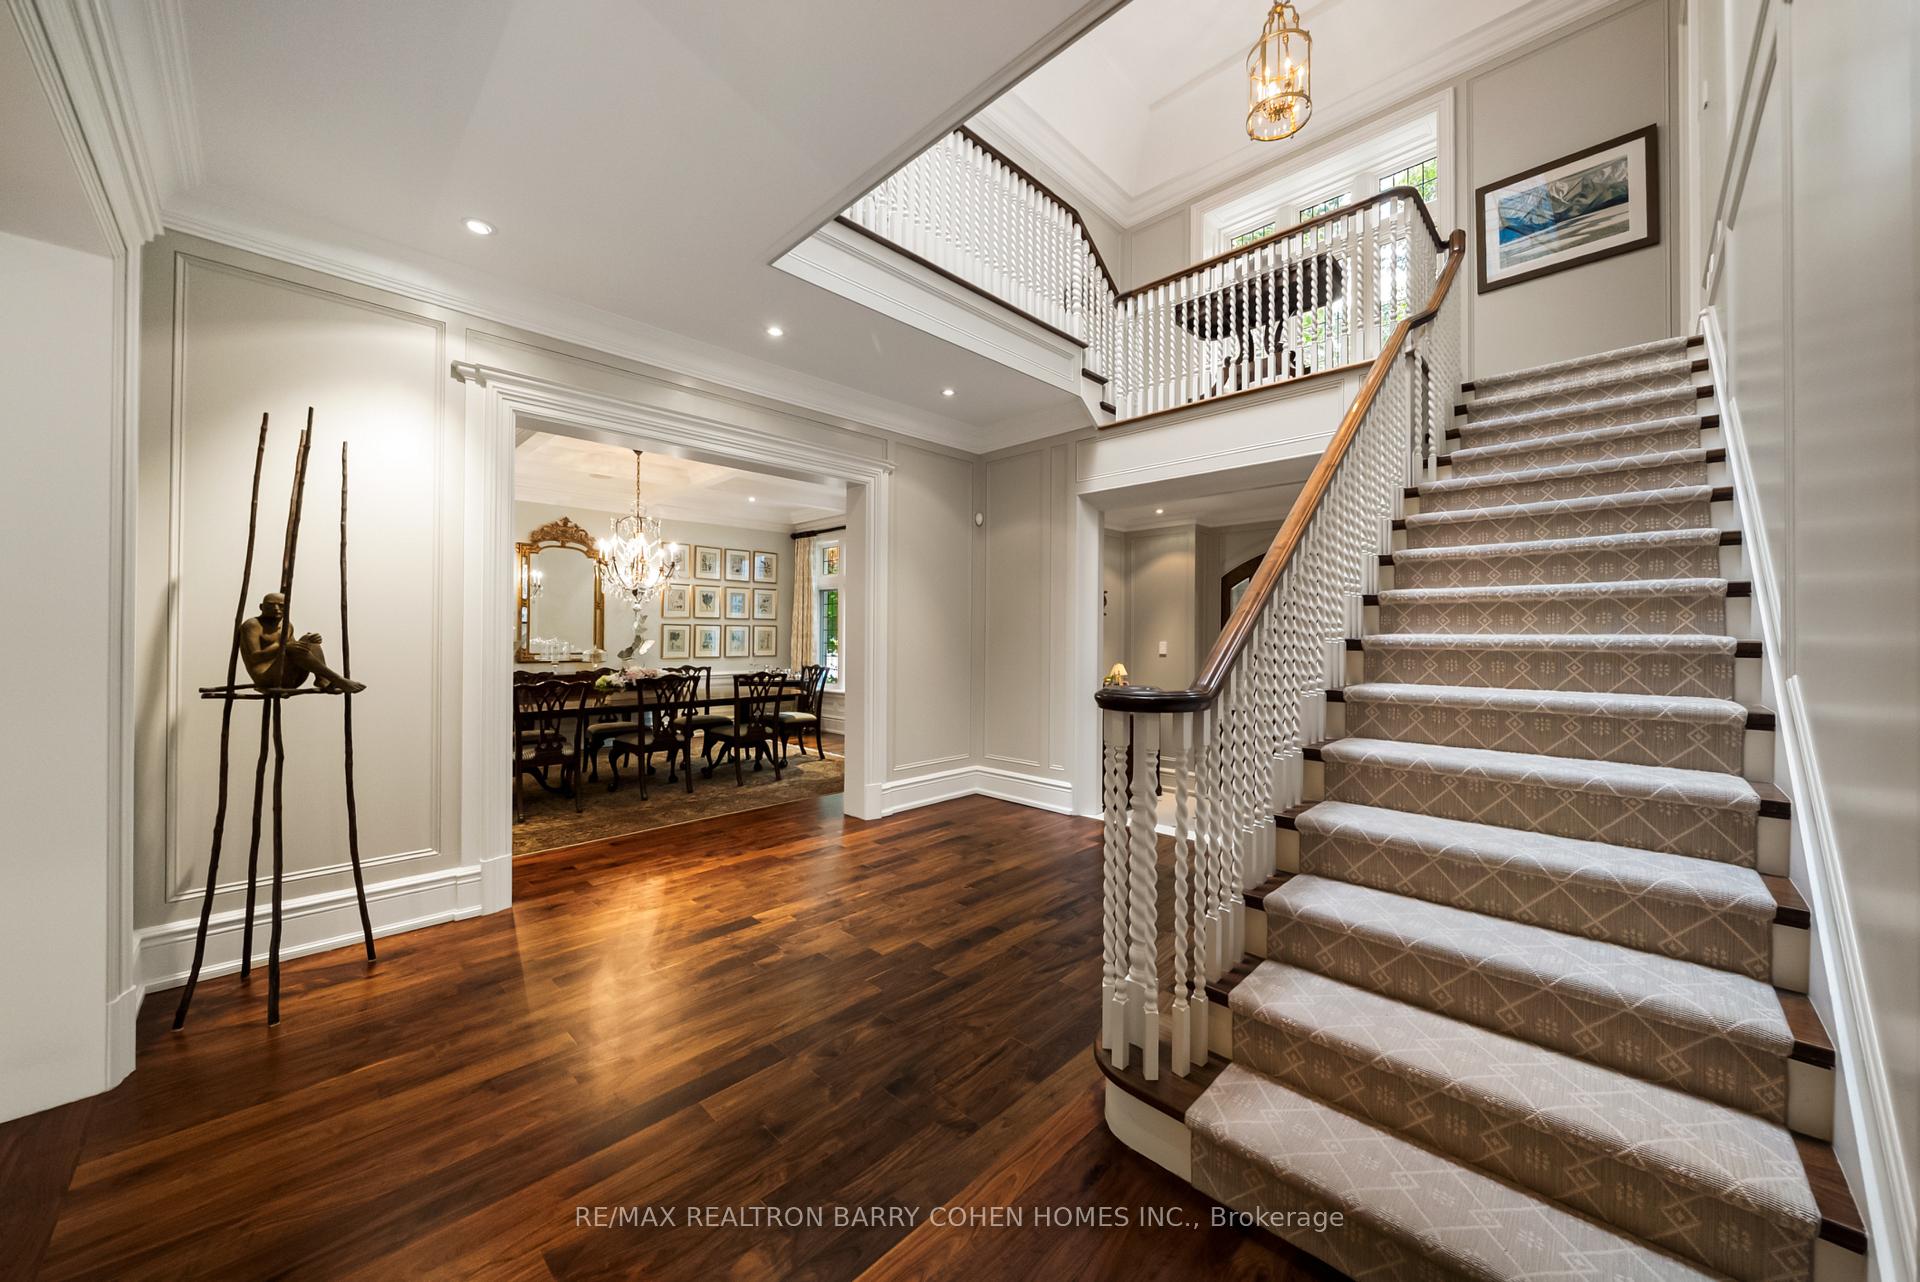
Grand foyer with a sweeping carpeted staircase, white balustrades, dark hardwood floors, and an adjoining dining room.
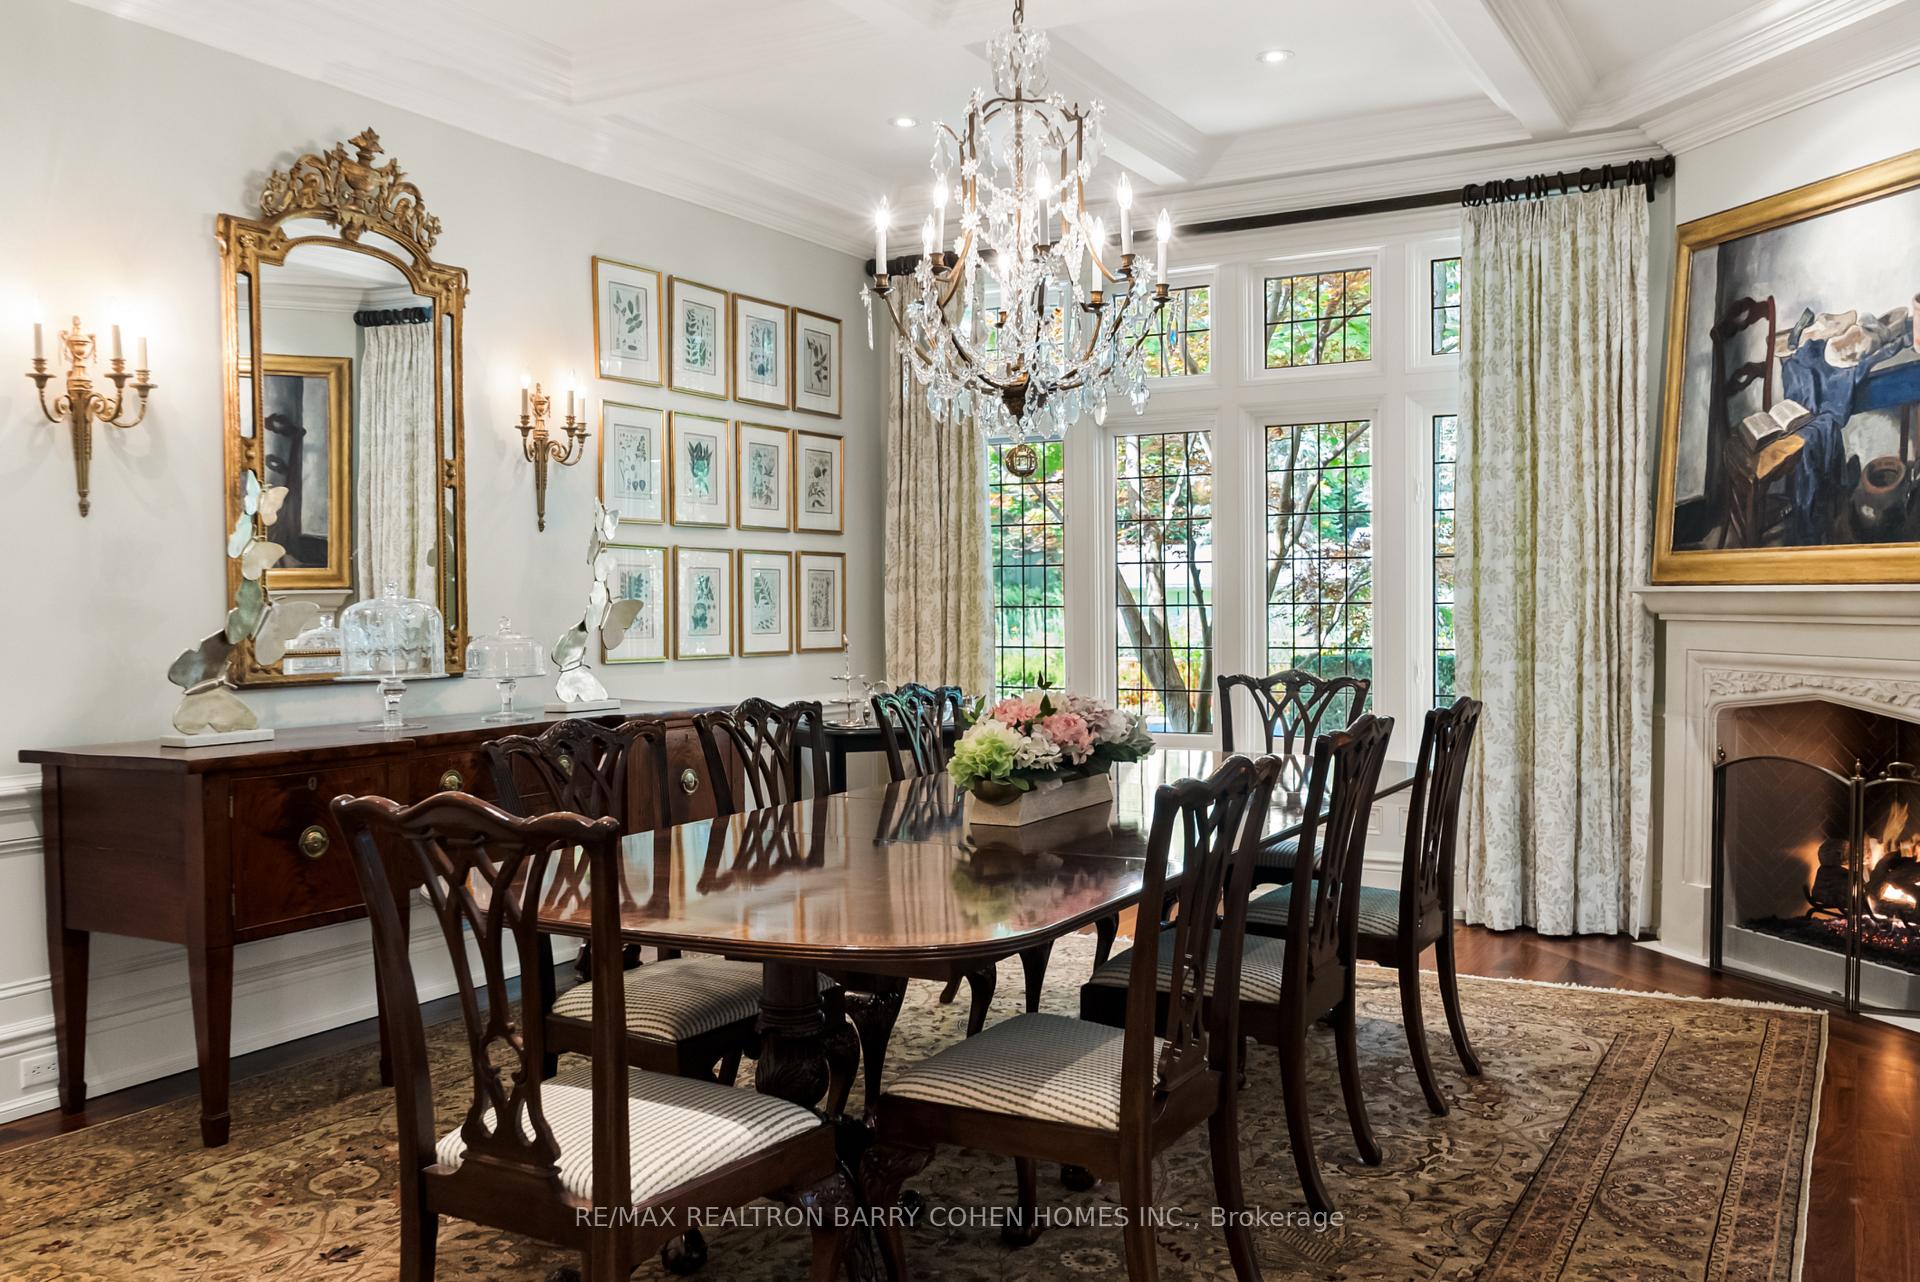
Formal dining room with a crystal chandelier, tall windows, and a lit fireplace.
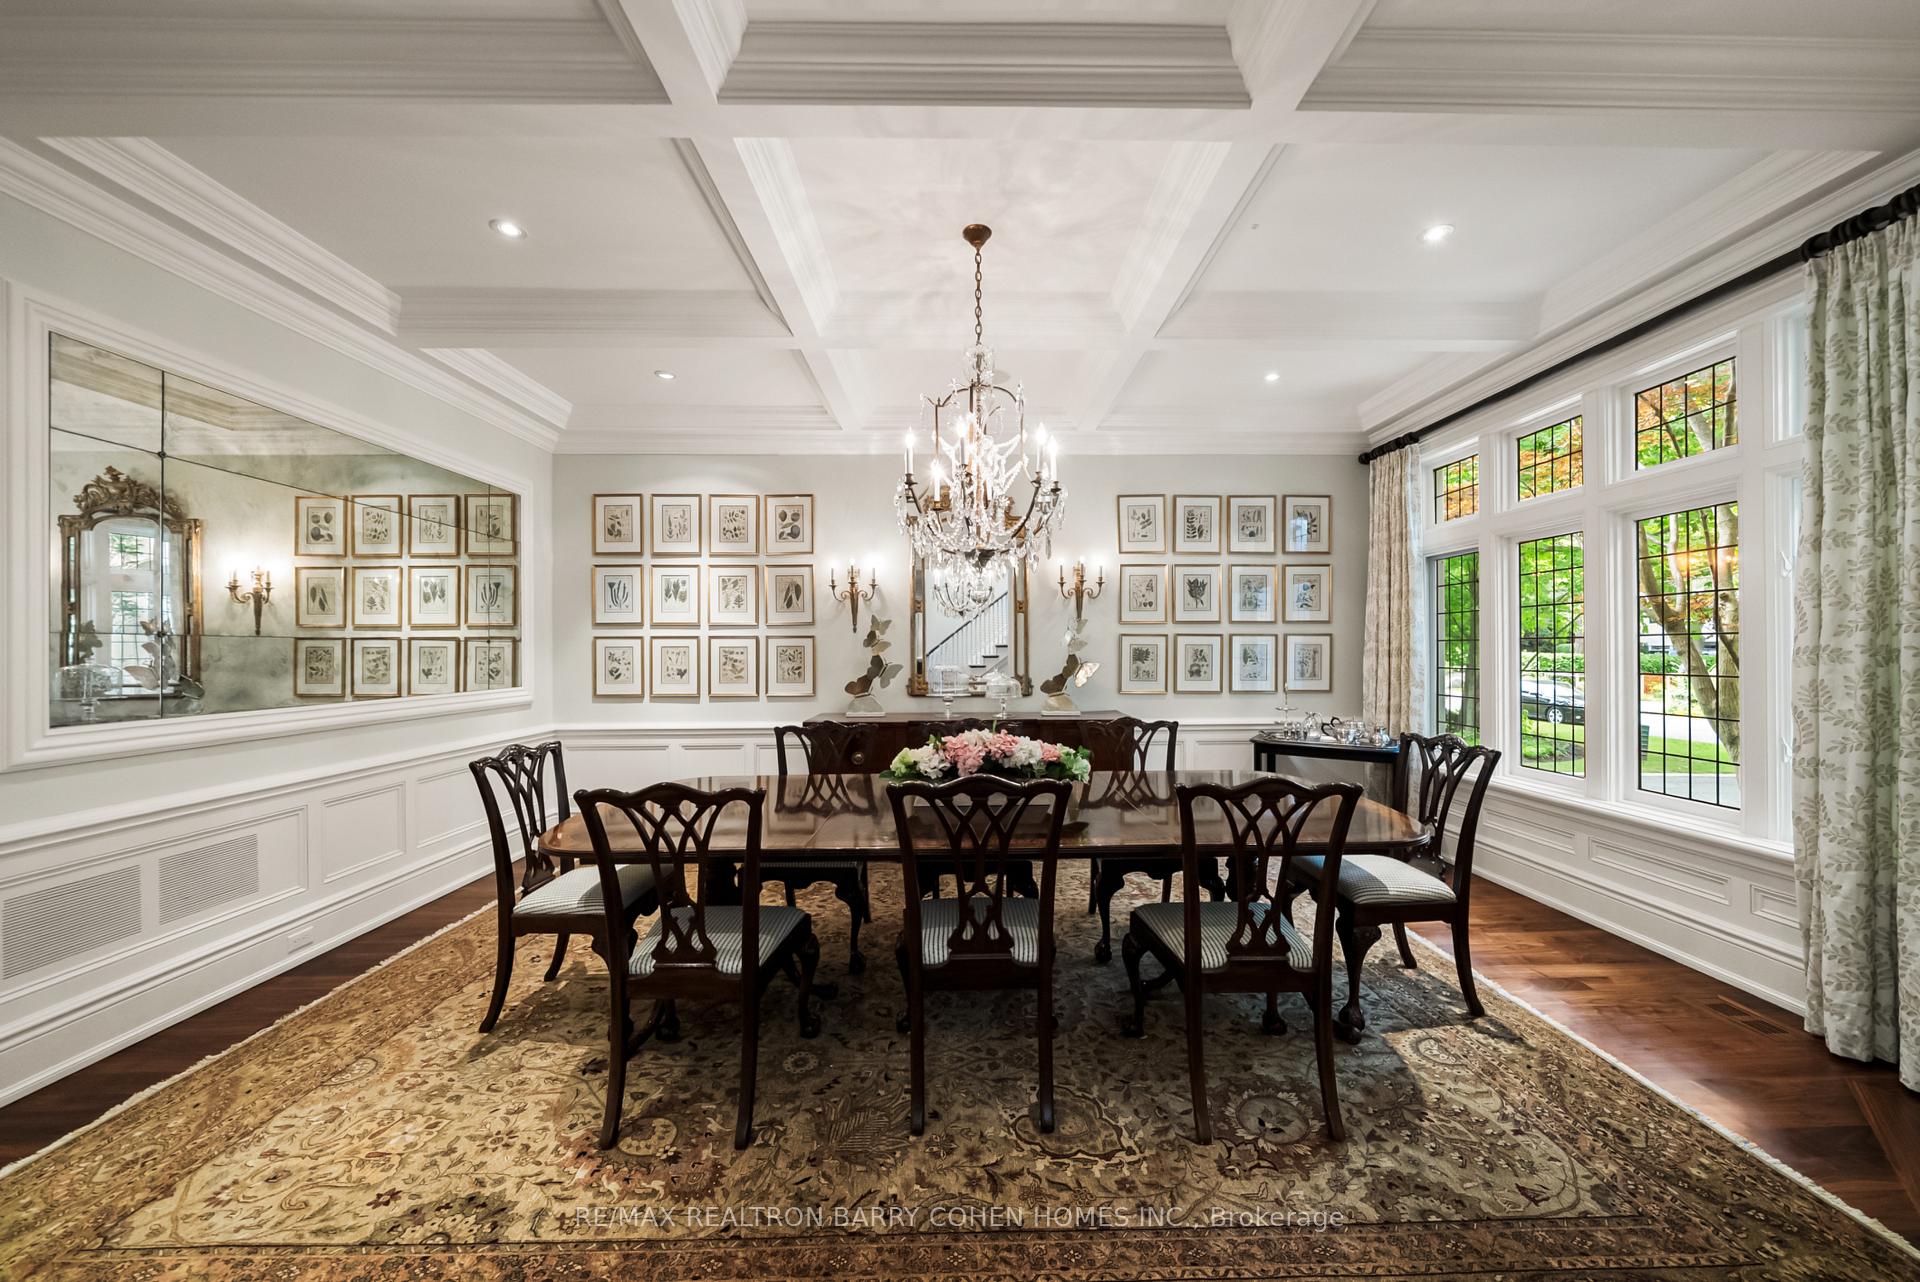
Formal dining room with a crystal chandelier, coffered ceiling, and tall leaded windows.
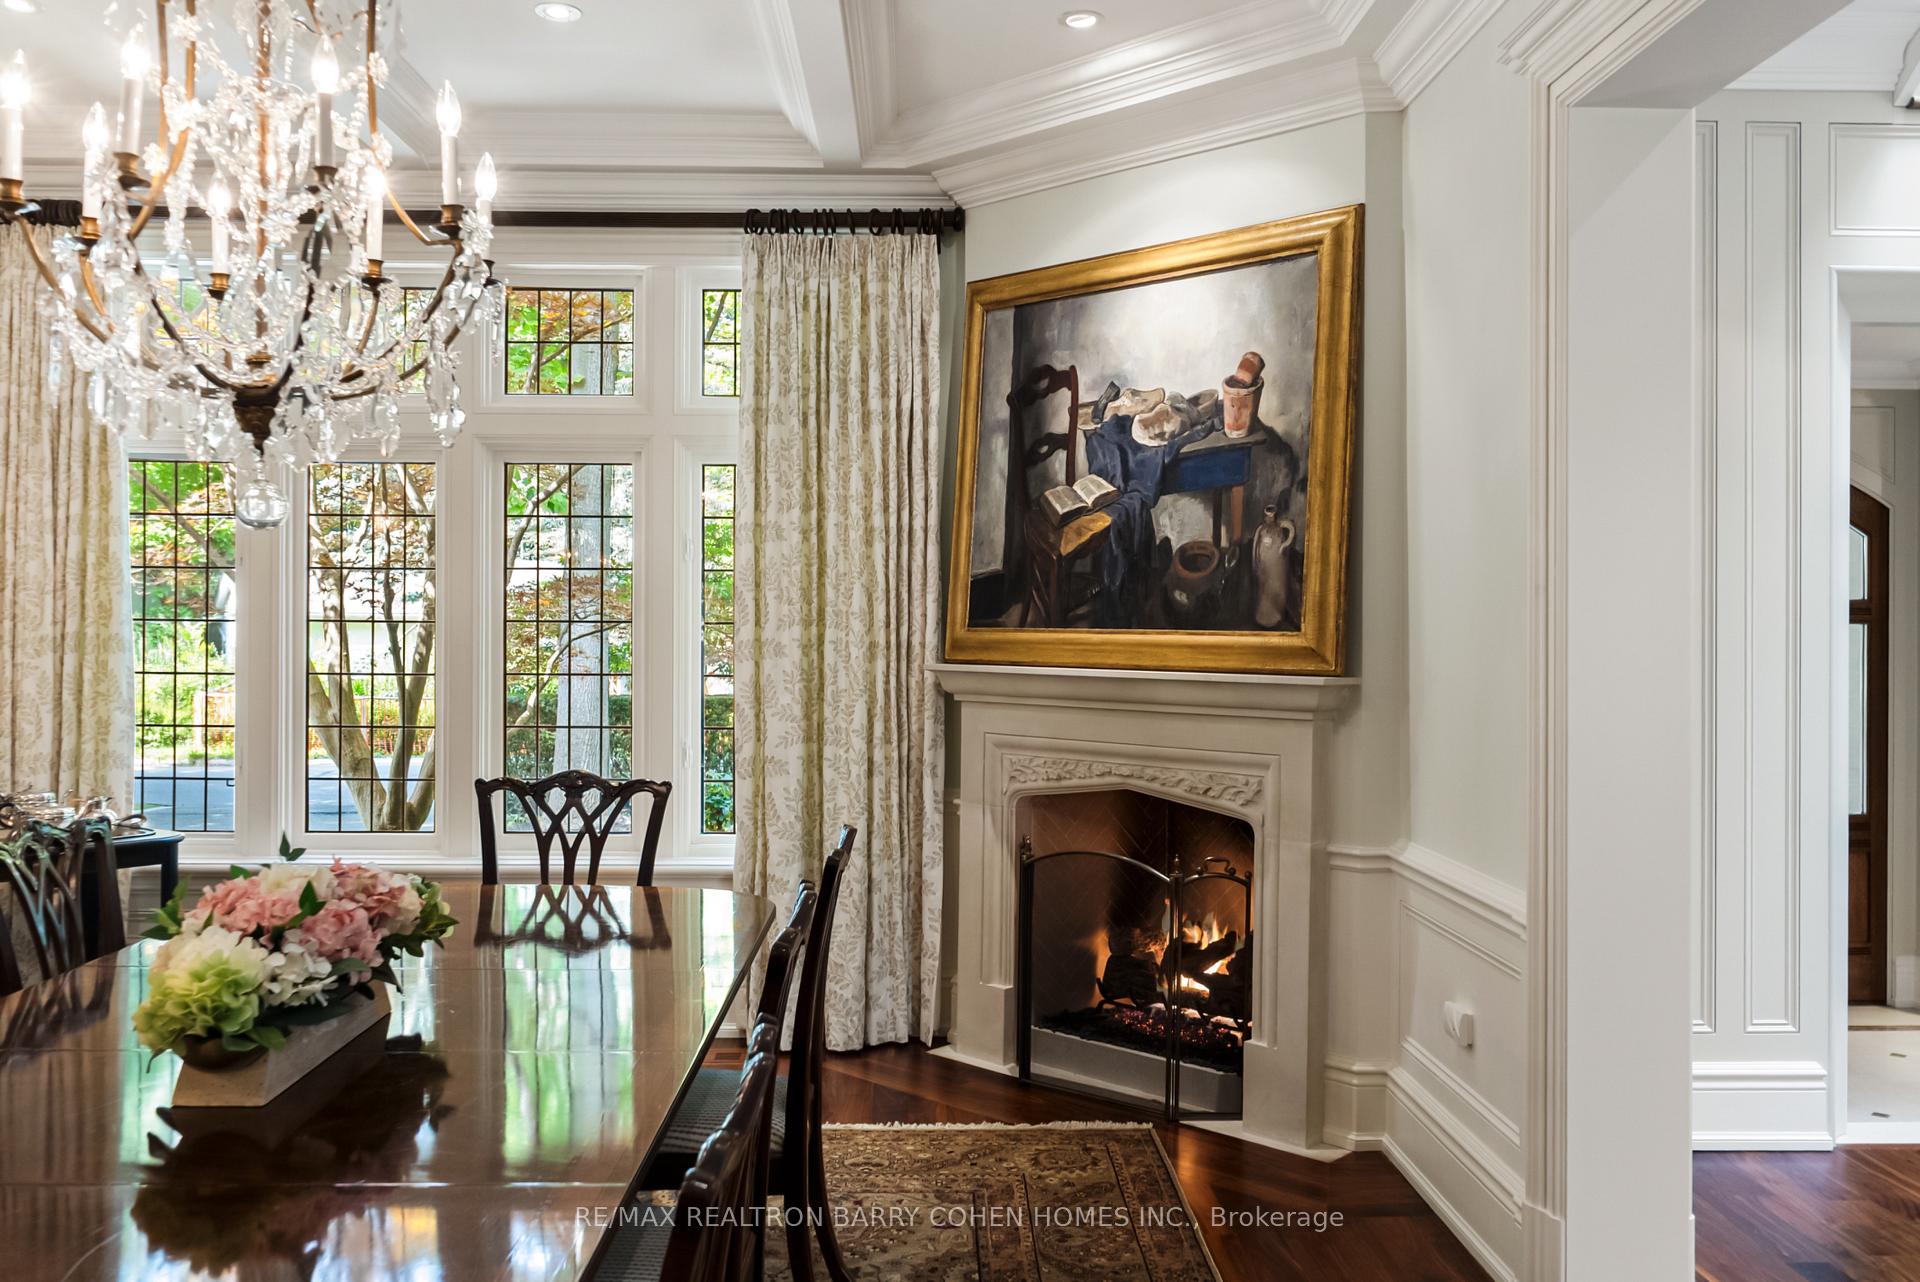
Dining room with a crystal chandelier, tall windows, and a lit fireplace beside the polished wood table.
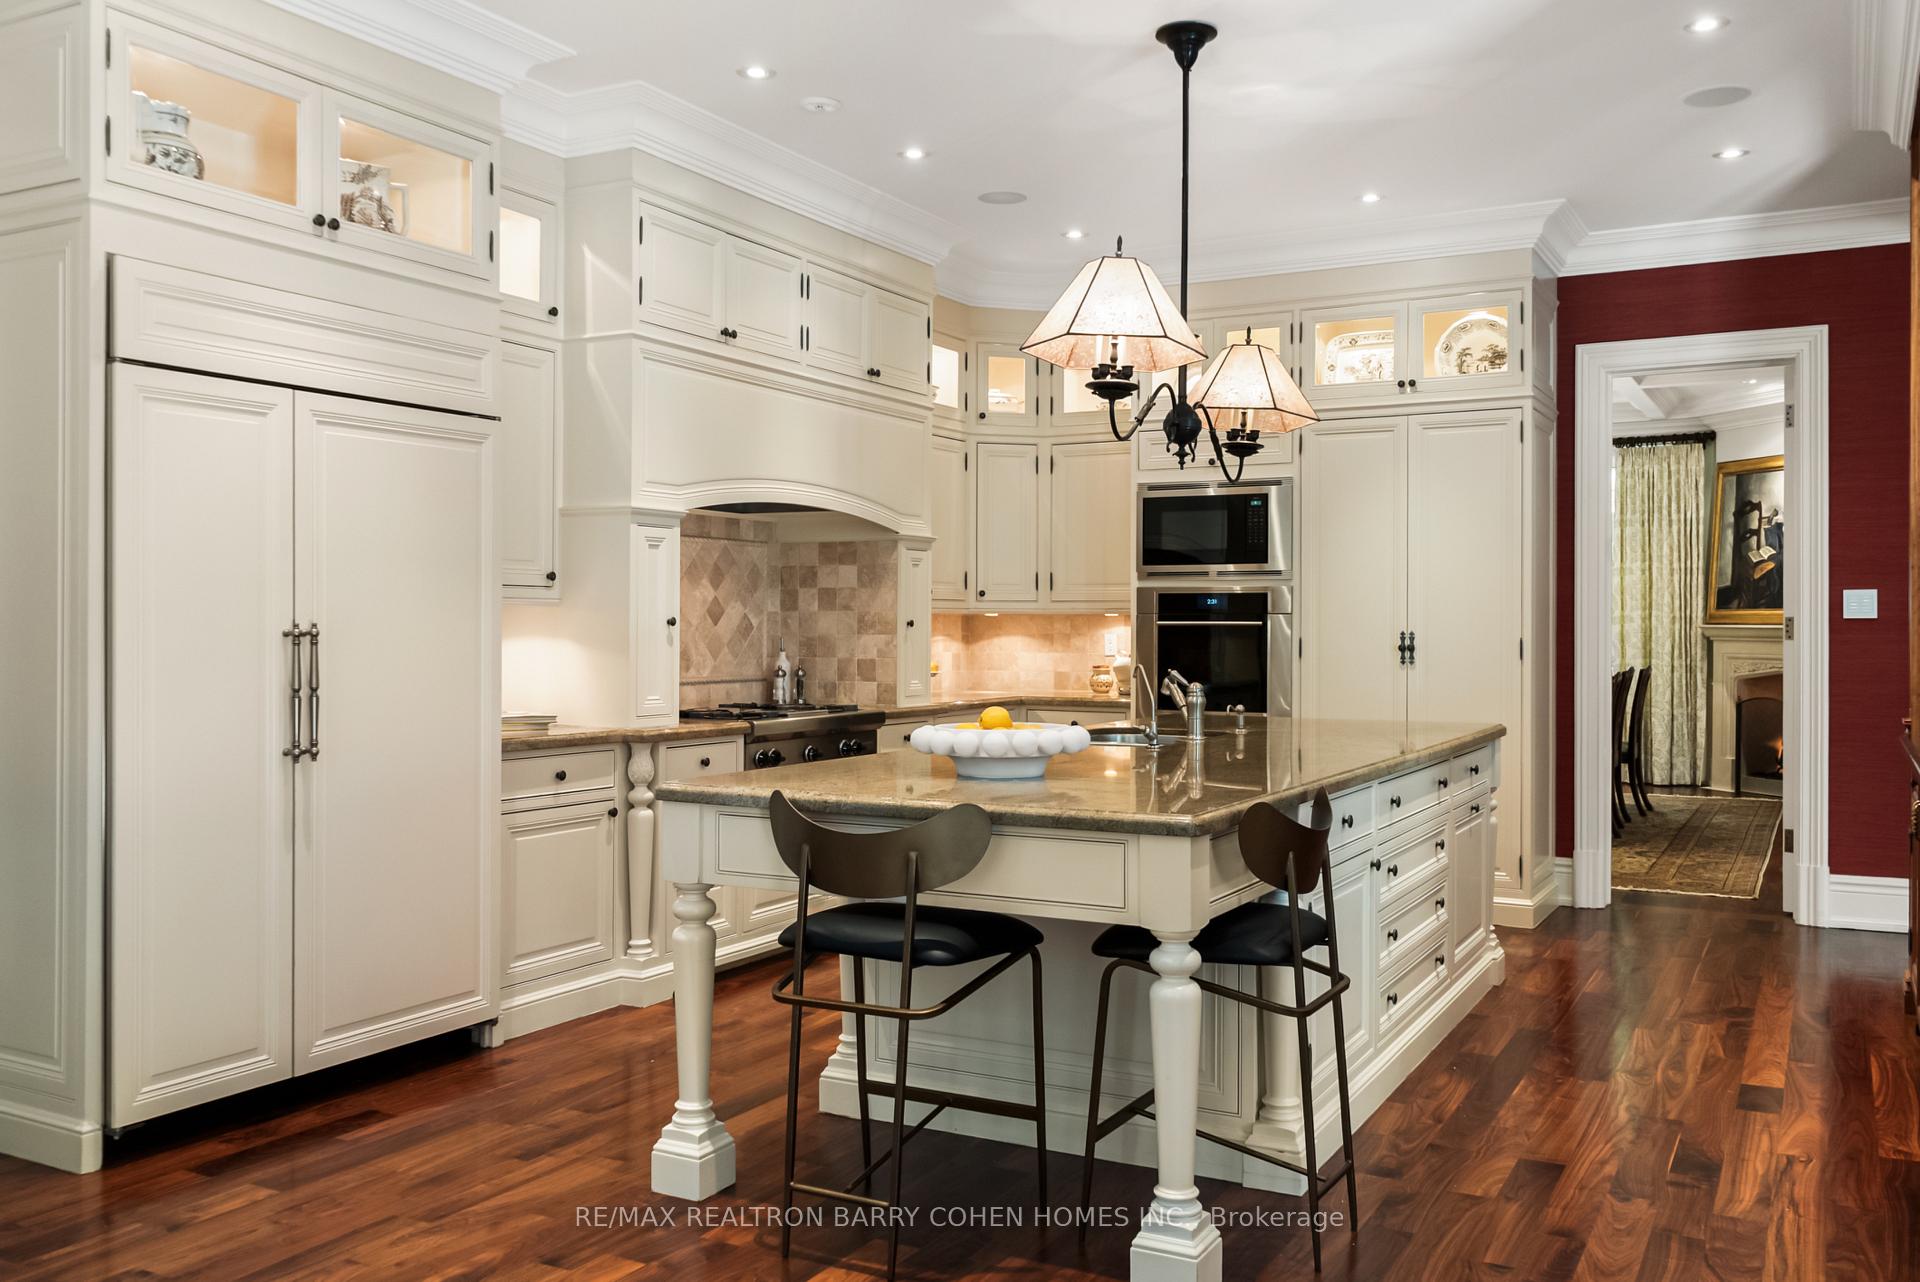
Kitchen with white cabinetry, a granite island, stainless steel appliances, and dark hardwood floors.
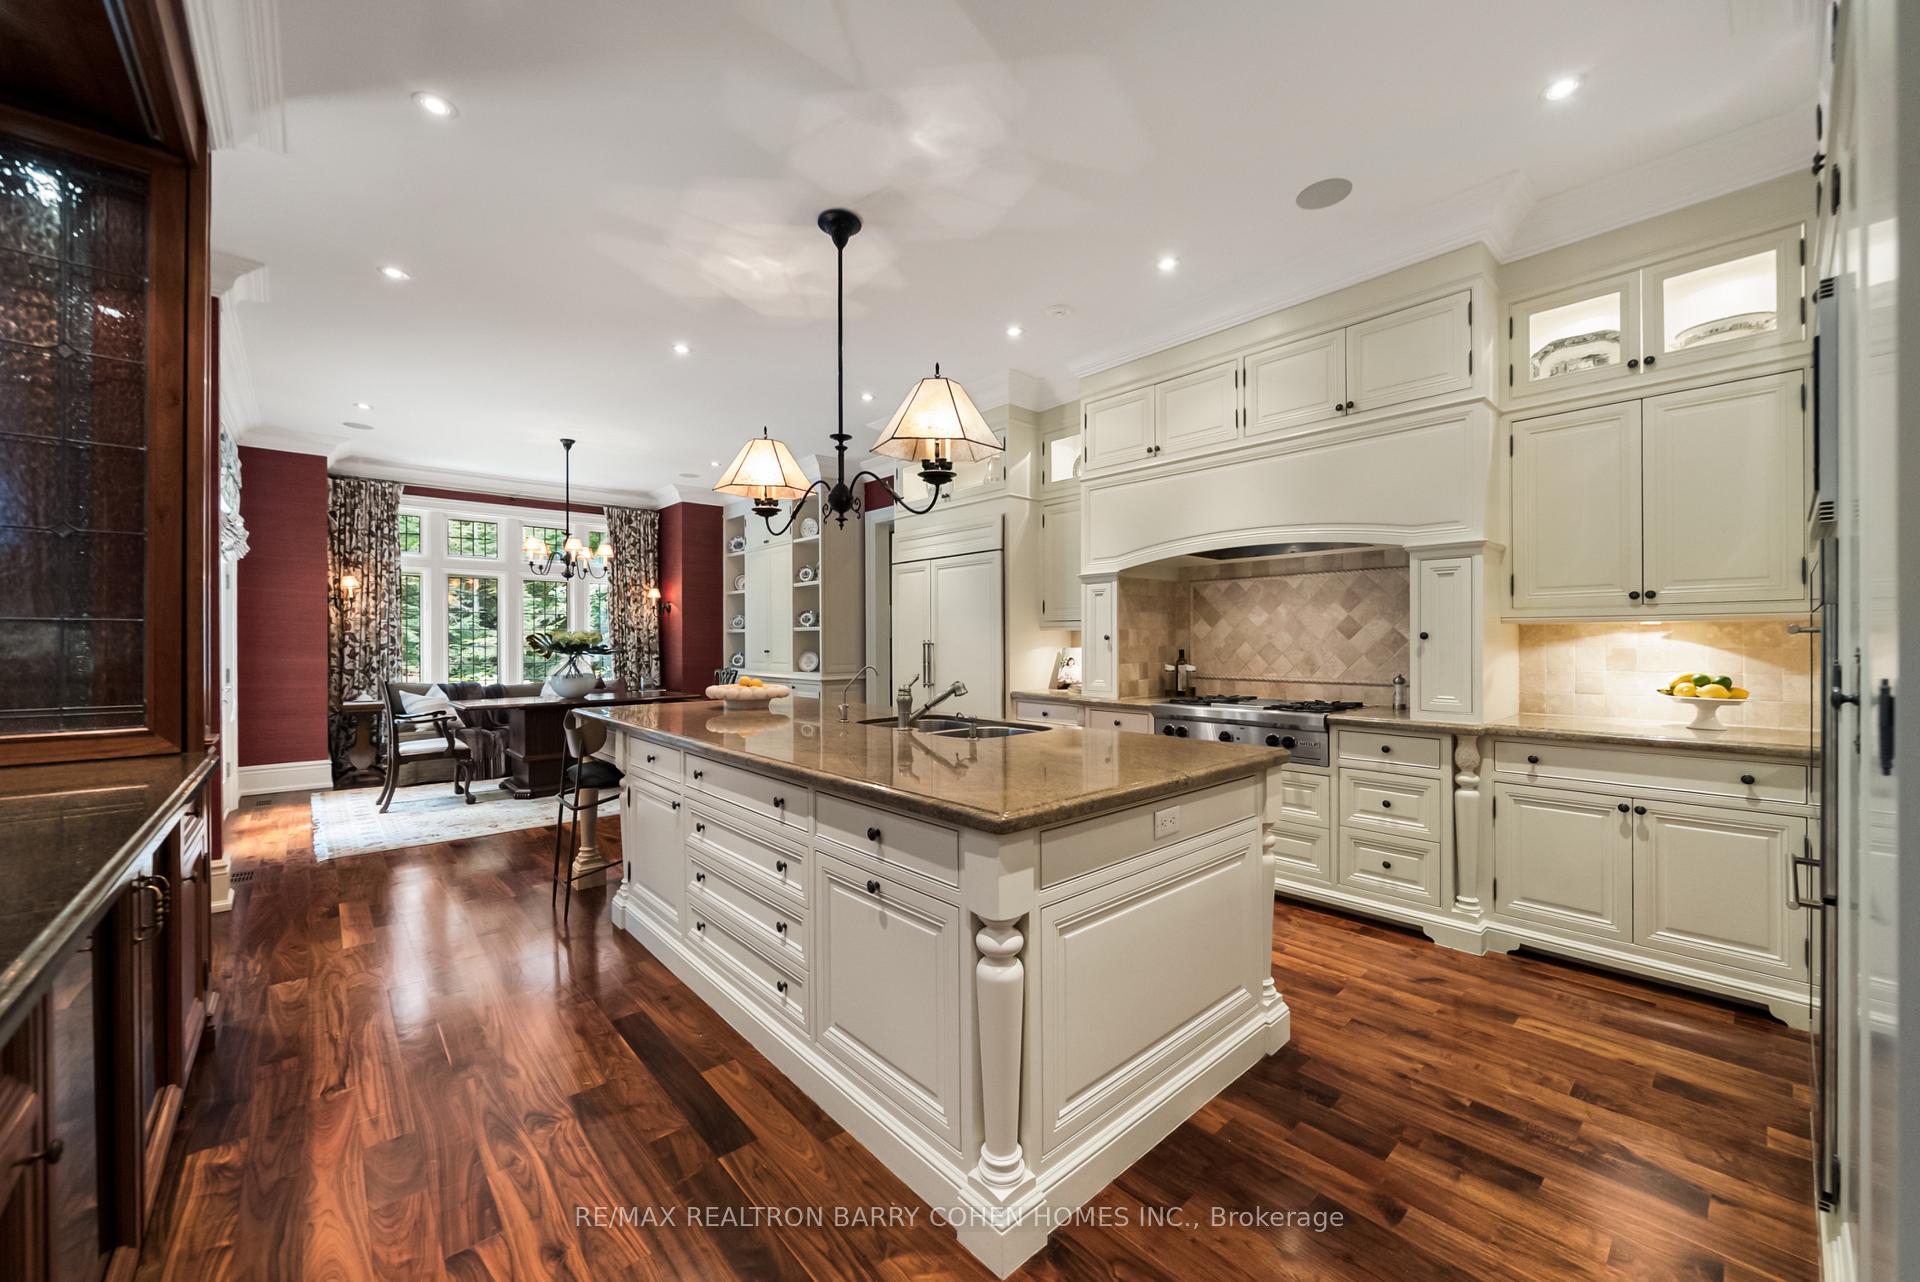
Kitchen with a large granite island, cream cabinetry, and dark hardwood floors.
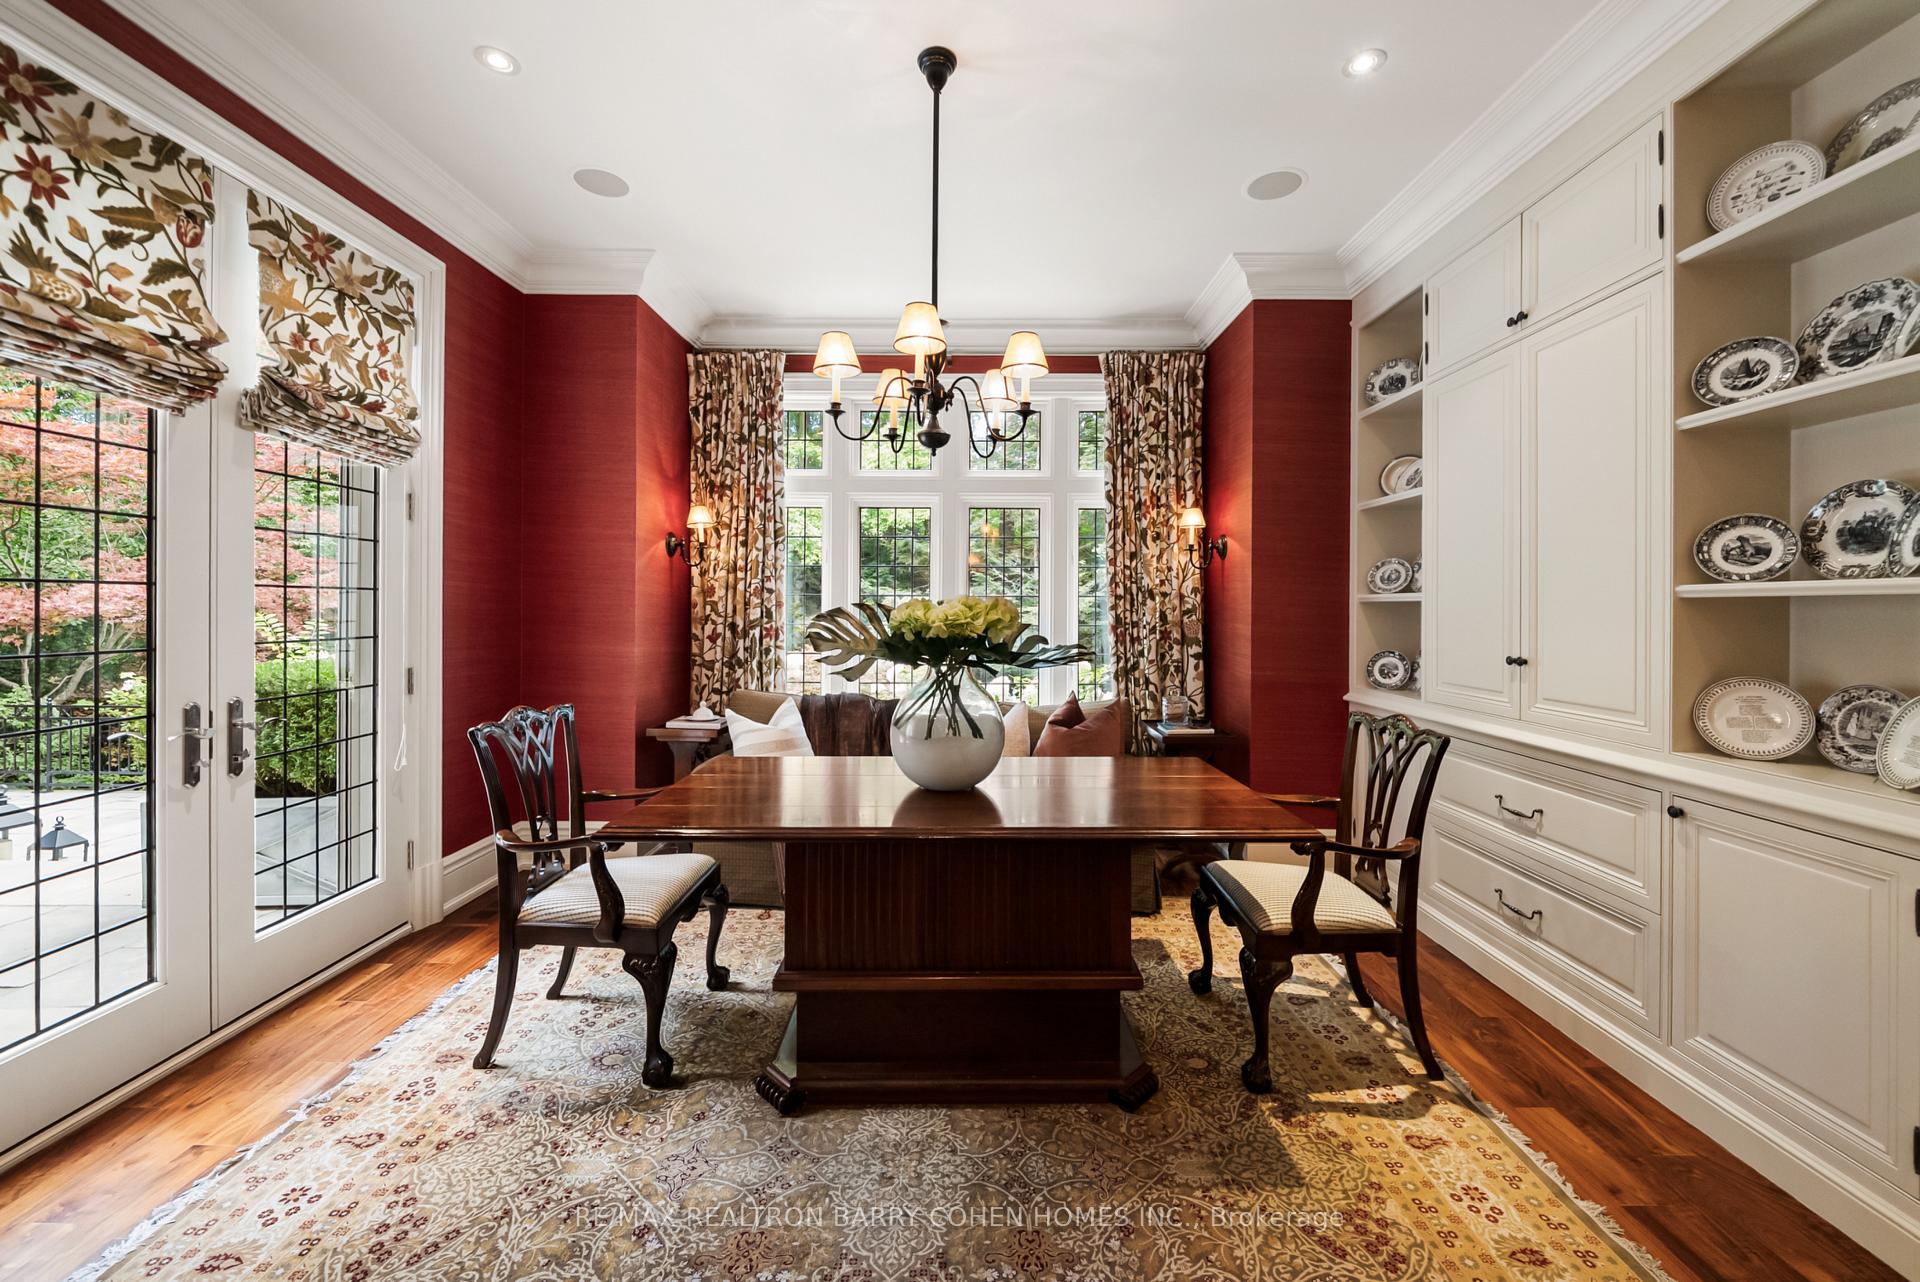
Dining room with red walls, a dark wood table, white china cabinets, and tall garden-facing windows.
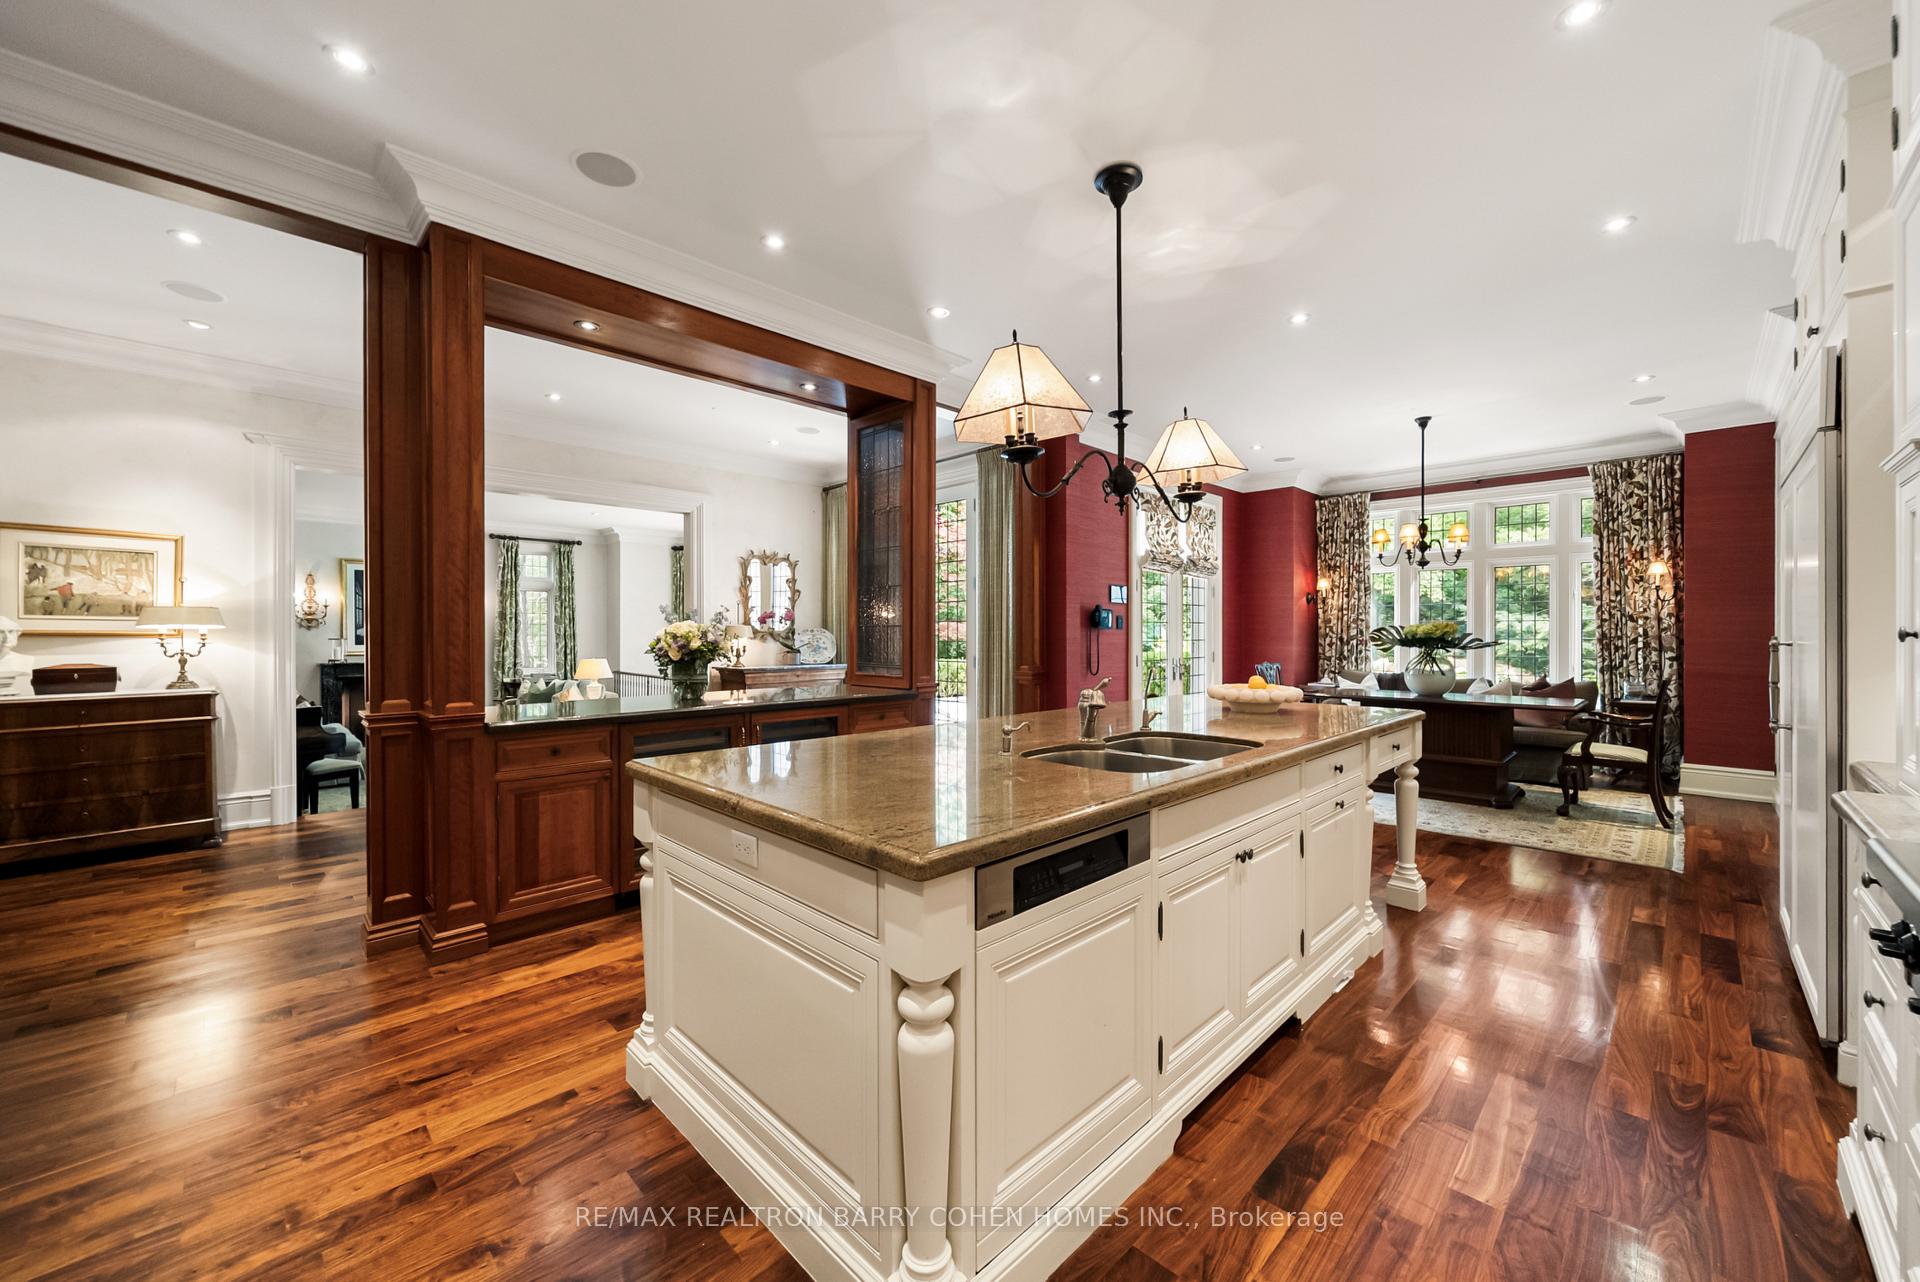
Furnished kitchen with a large white island and granite countertop opening into a red-walled dining area.
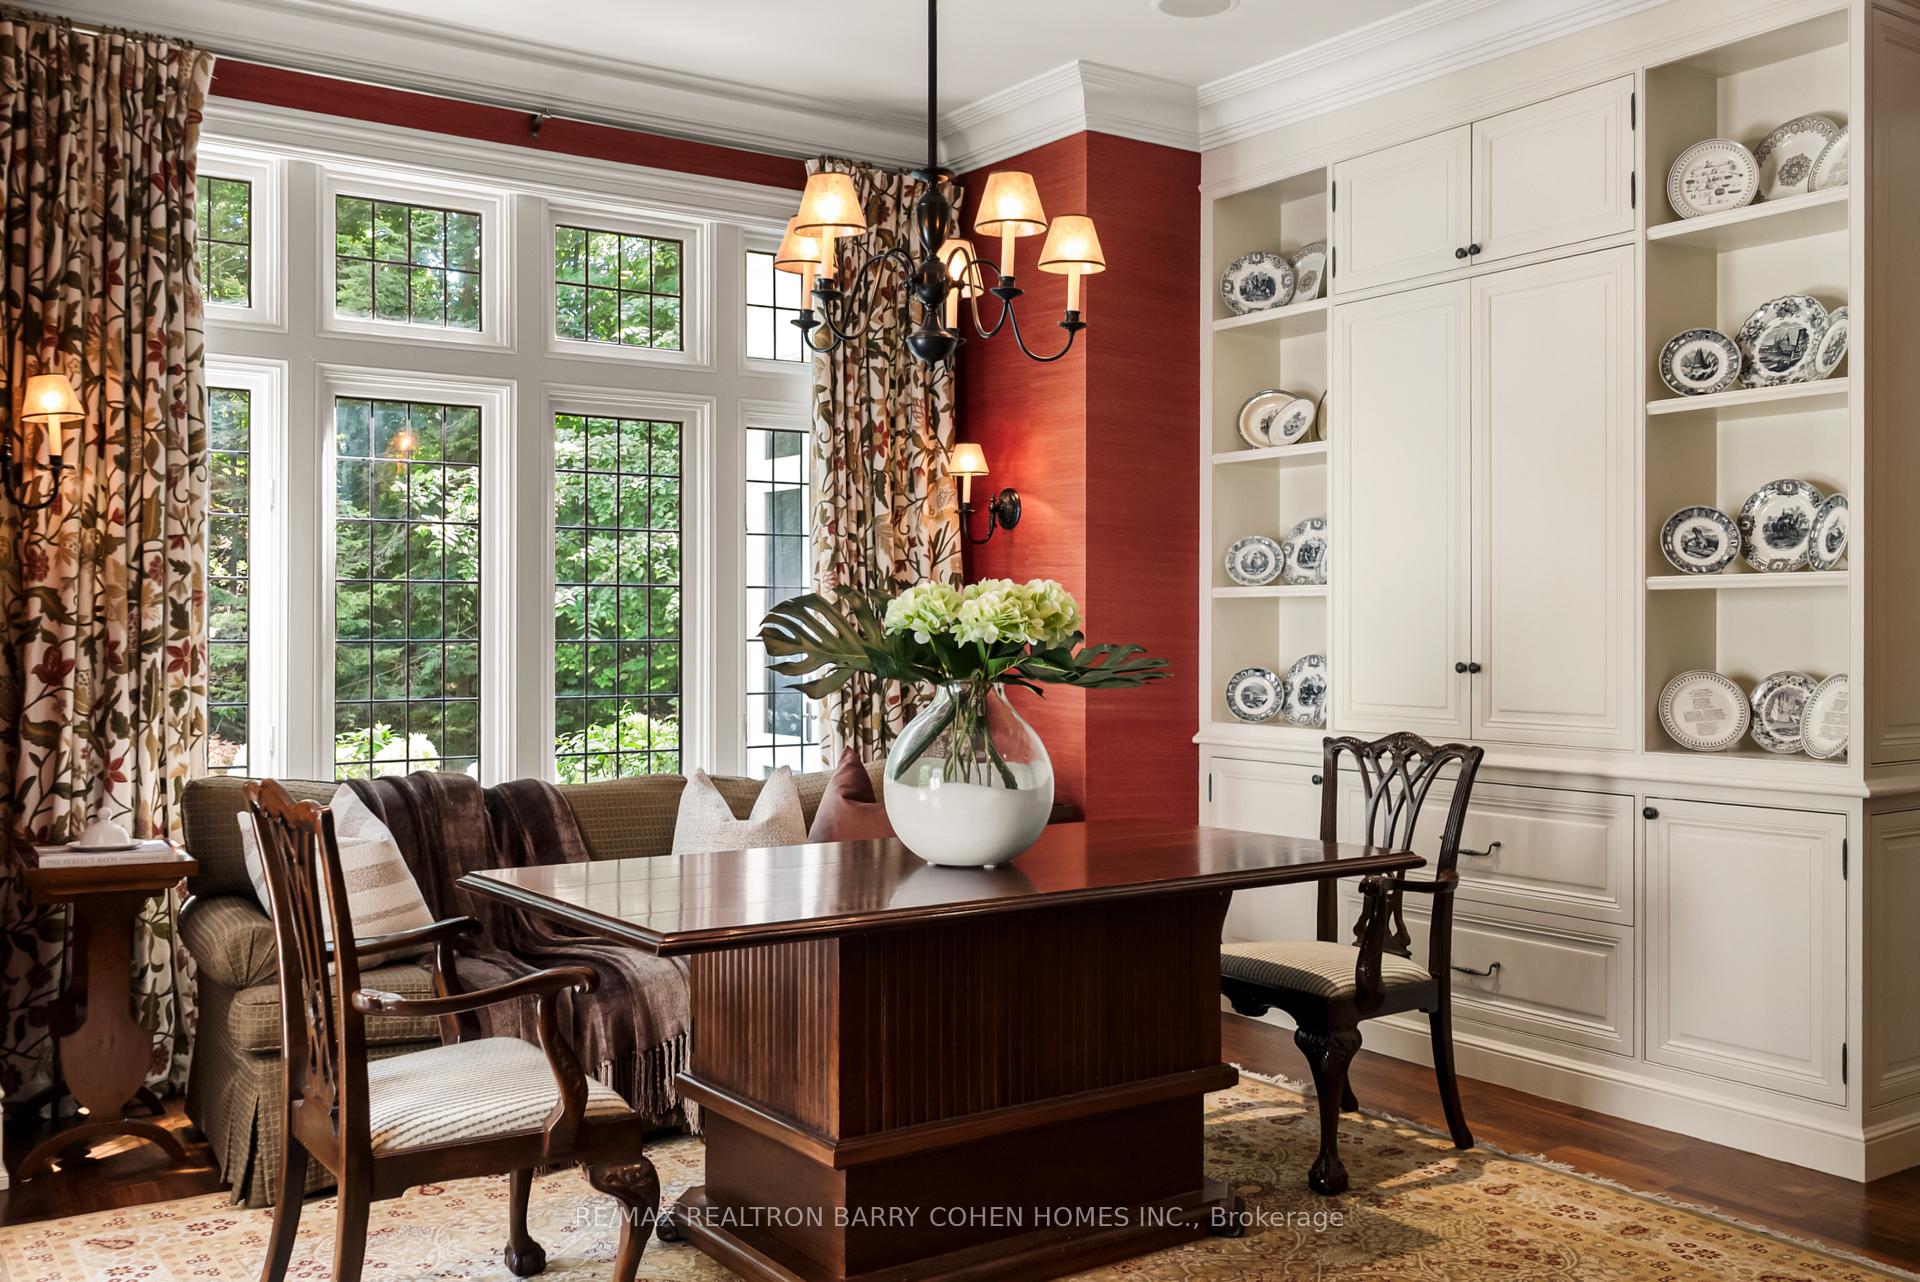
Dining room with a dark wood table, white built-in cabinetry, and tall windows overlooking greenery.
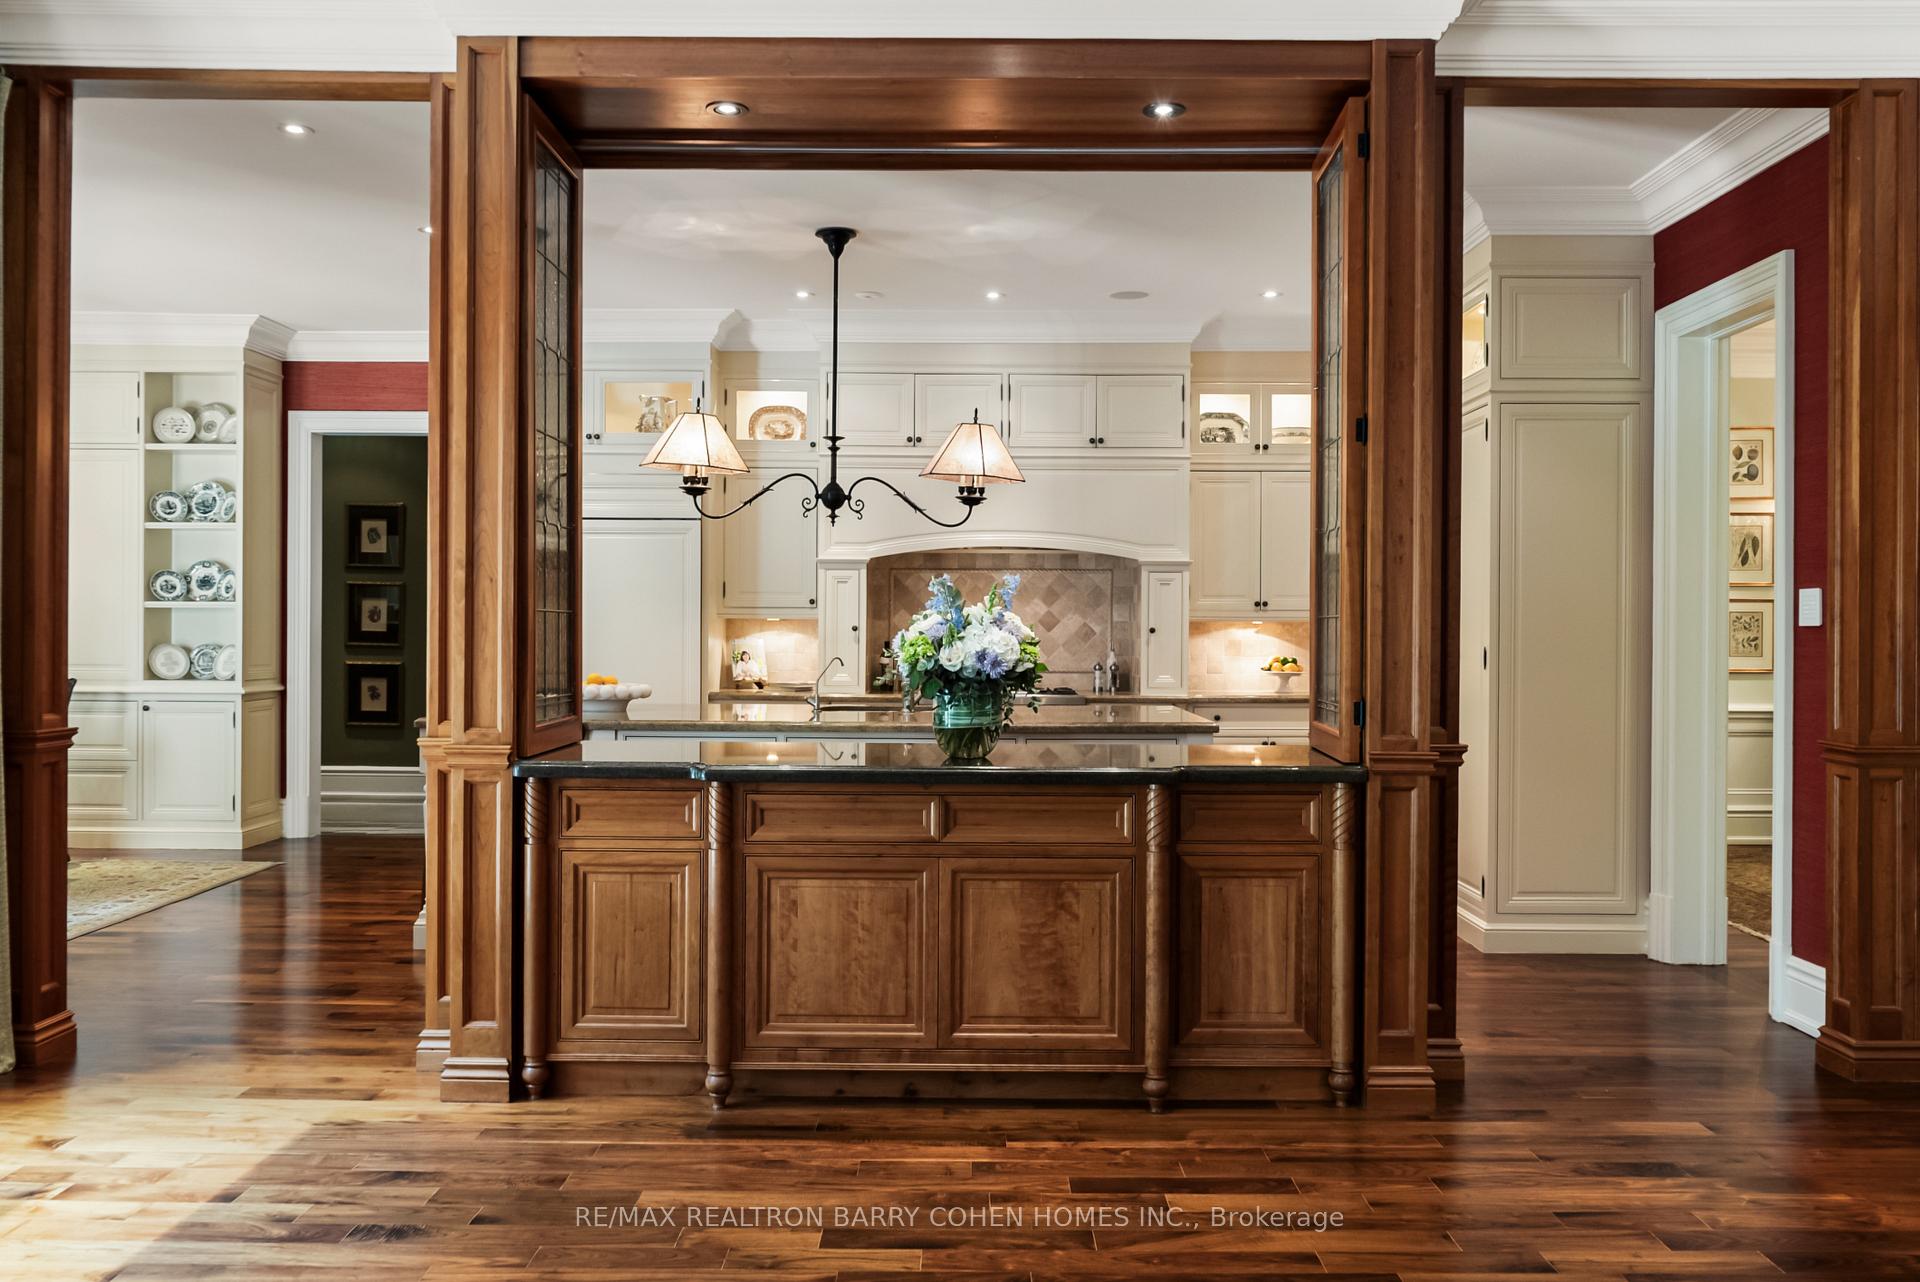
Kitchen with a large dark-wood island, white cabinetry, and a tiled range alcove.
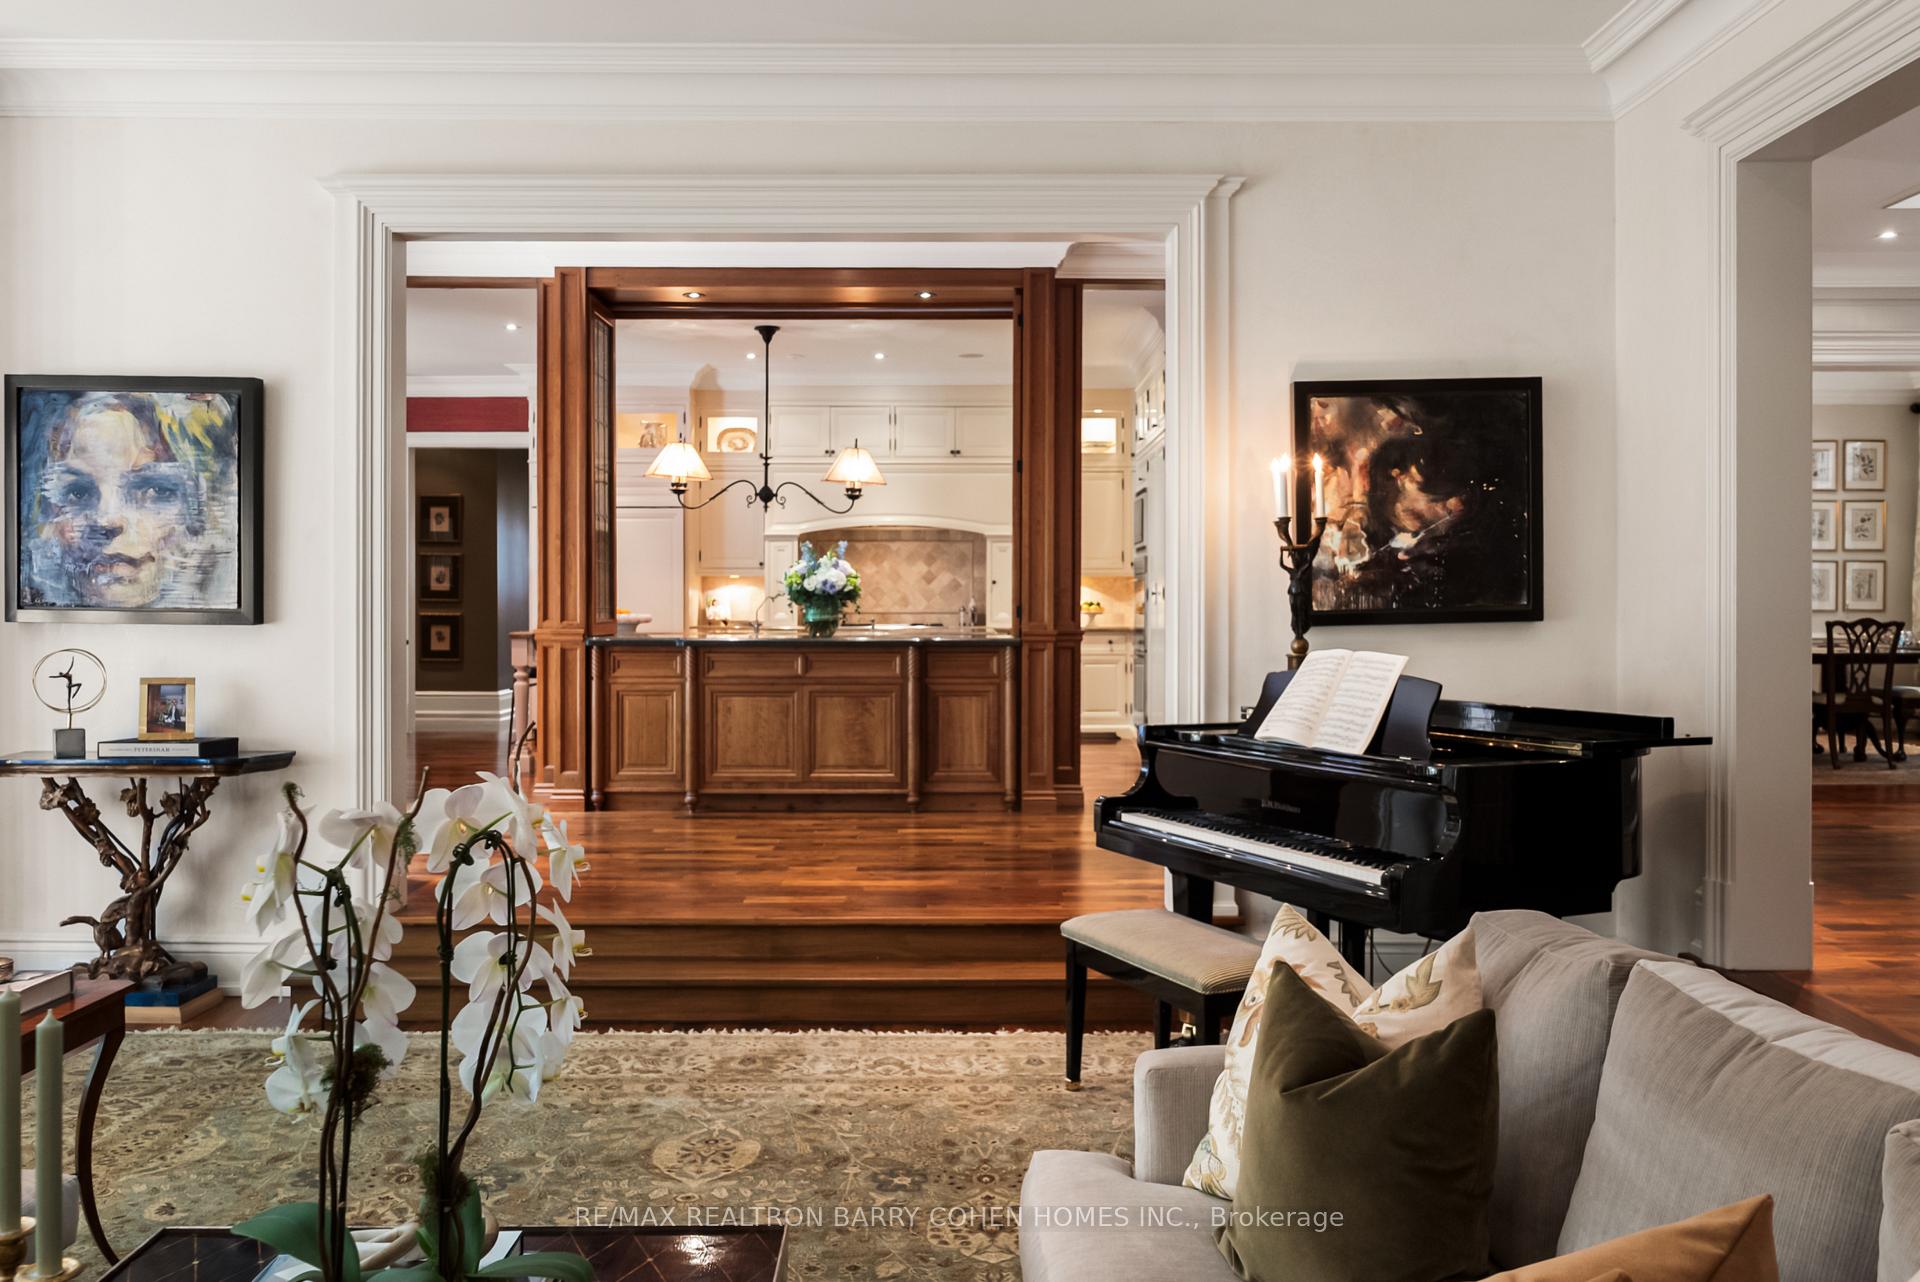
Living room with a black grand piano, hardwood floors, and a wood-framed opening to the kitchen.
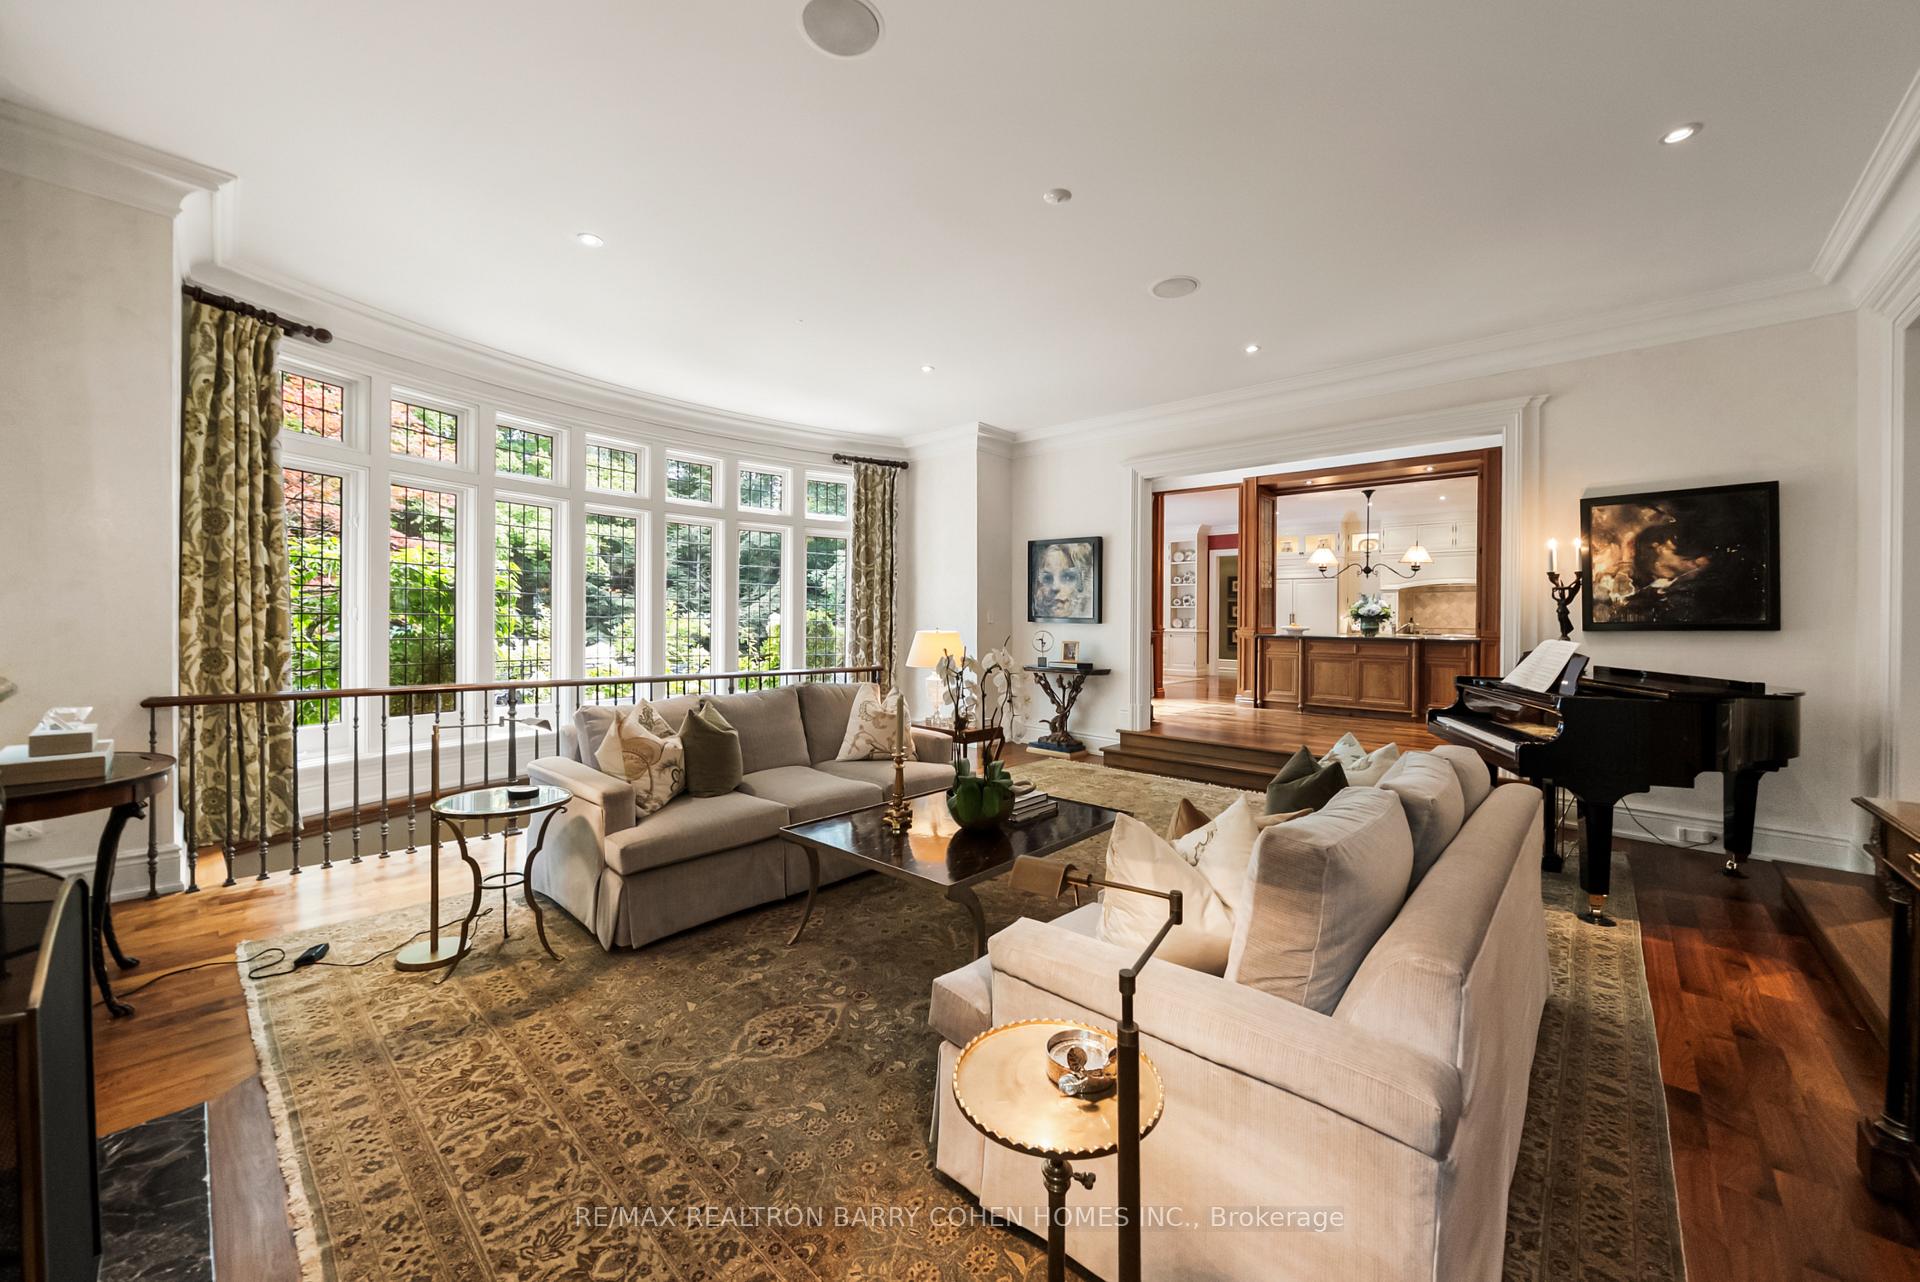
Living room with tall windows, pale sofas, patterned rug, and a black grand piano.
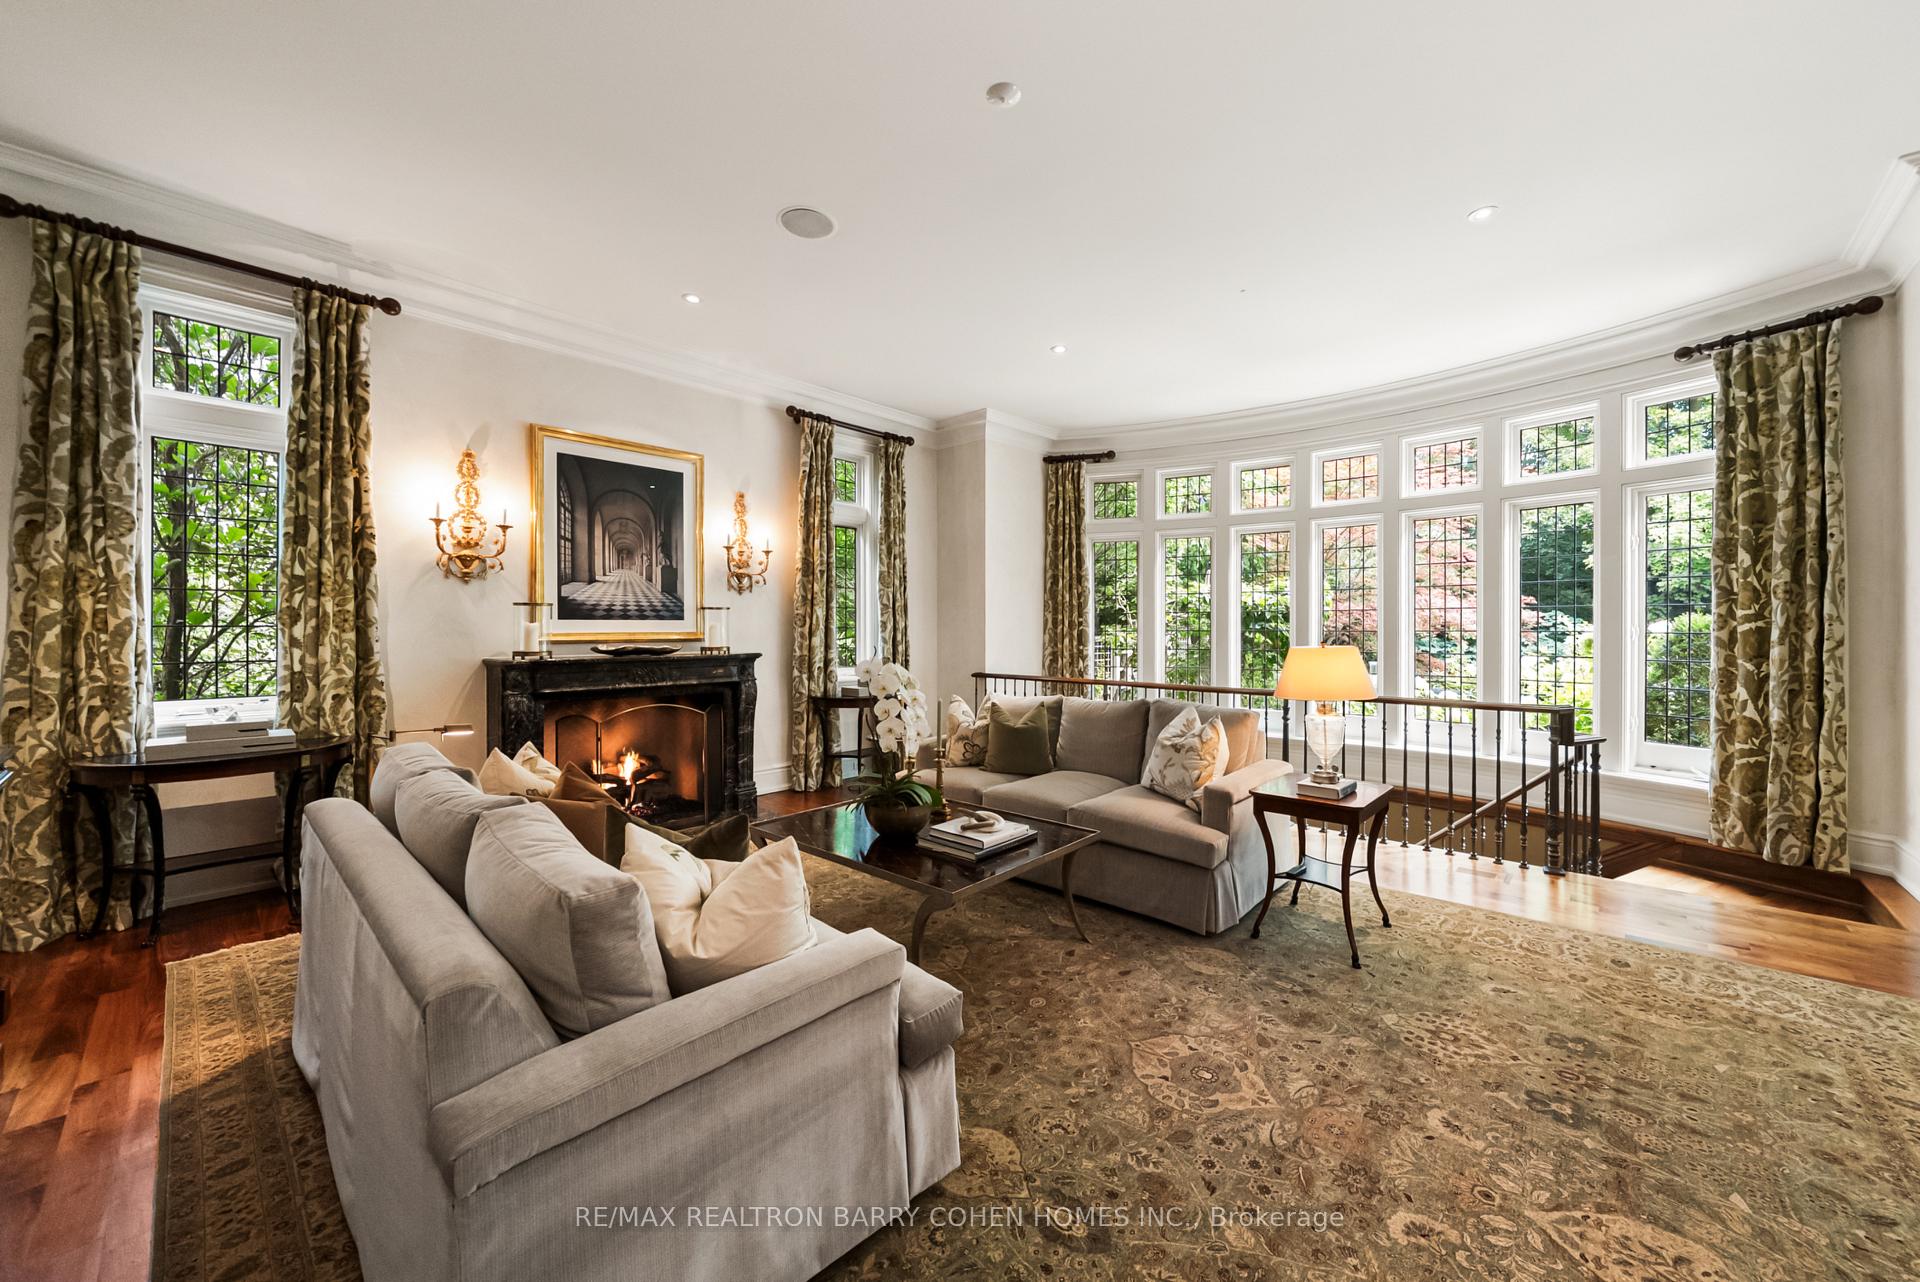
Living room with a lit fireplace, tall grid-pane windows, and two sofas.
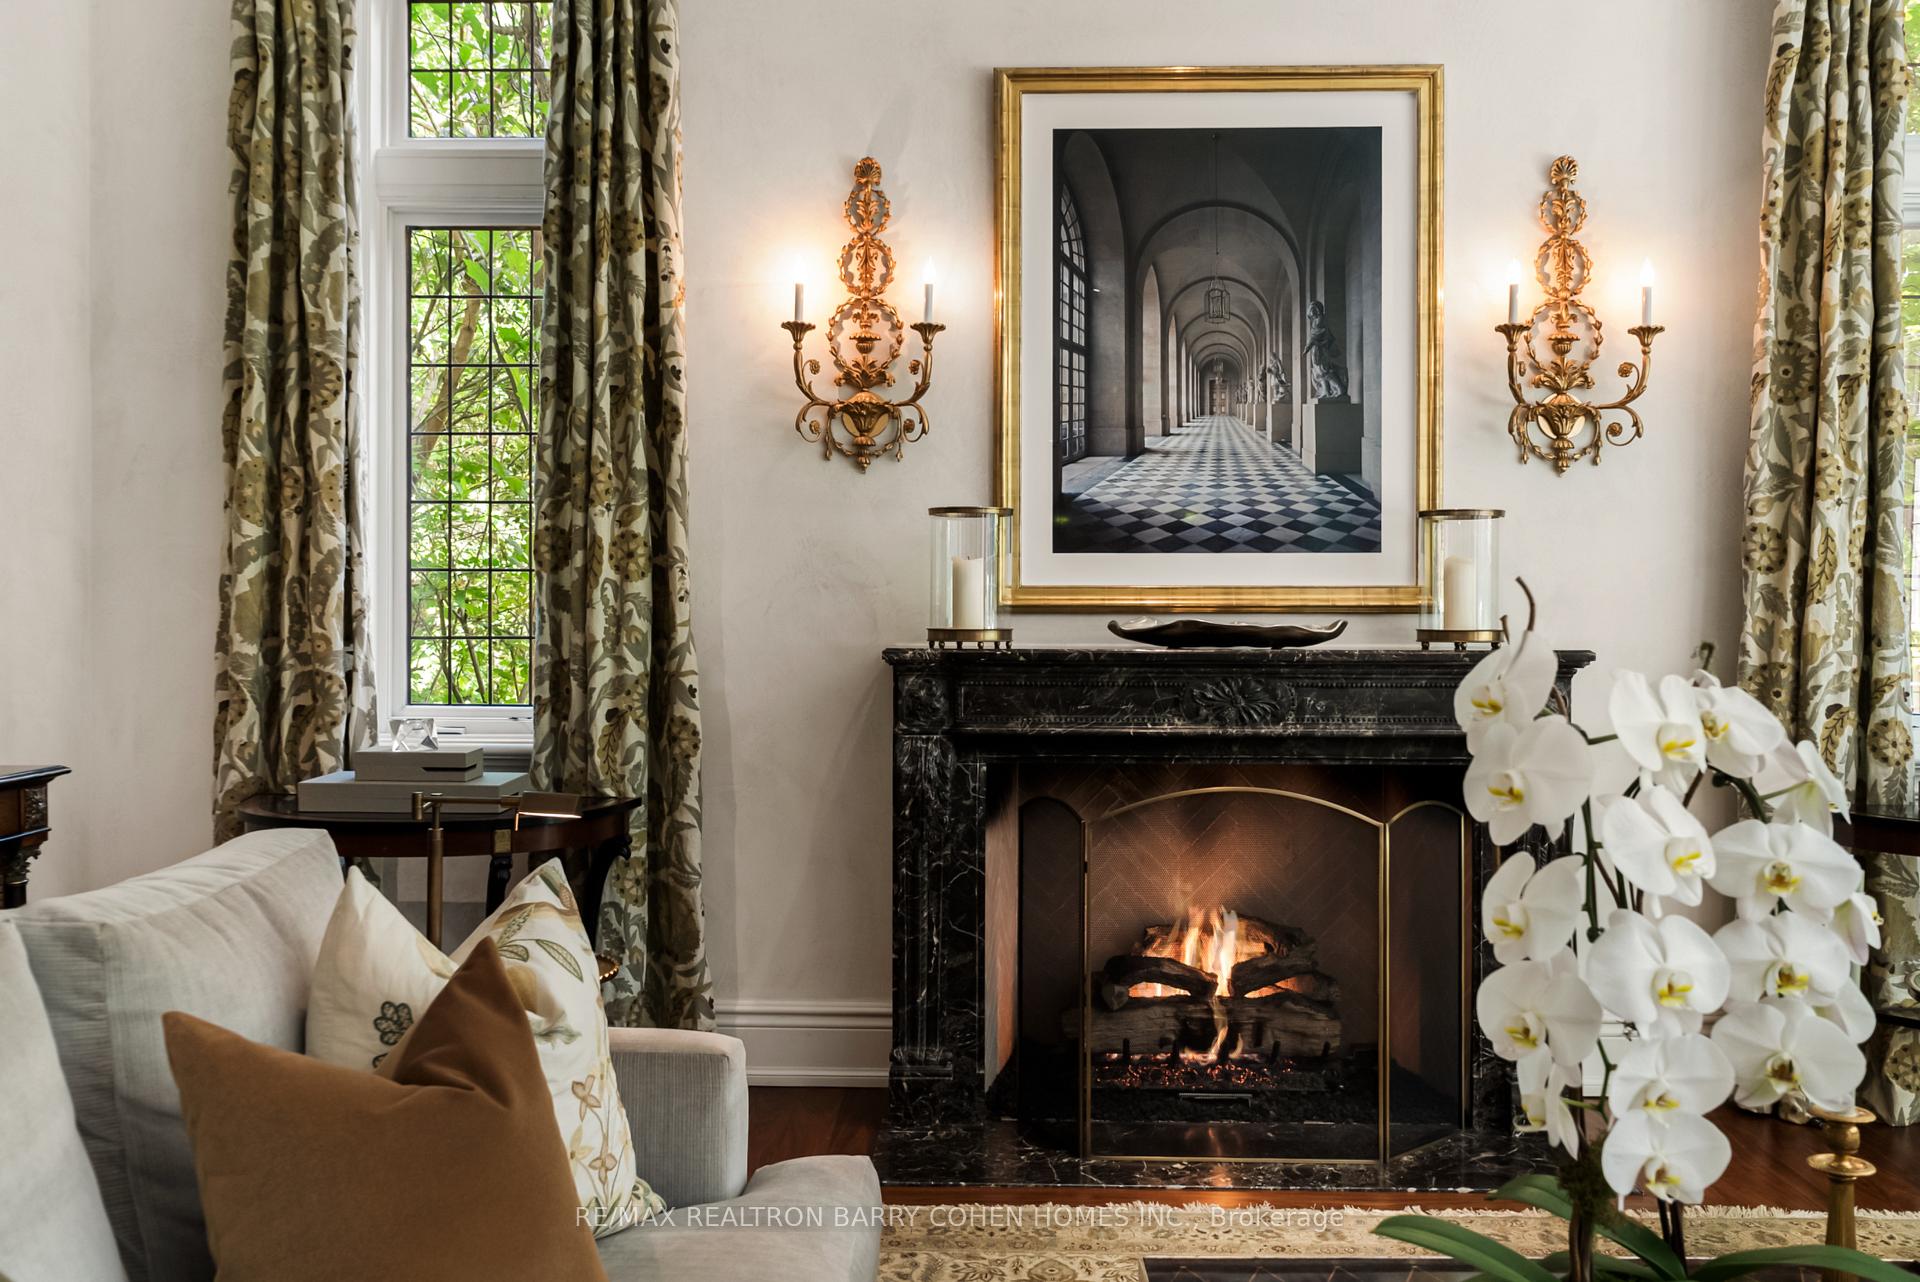
Living room with a marble fireplace, lit fire, gold-framed artwork, and white orchids.
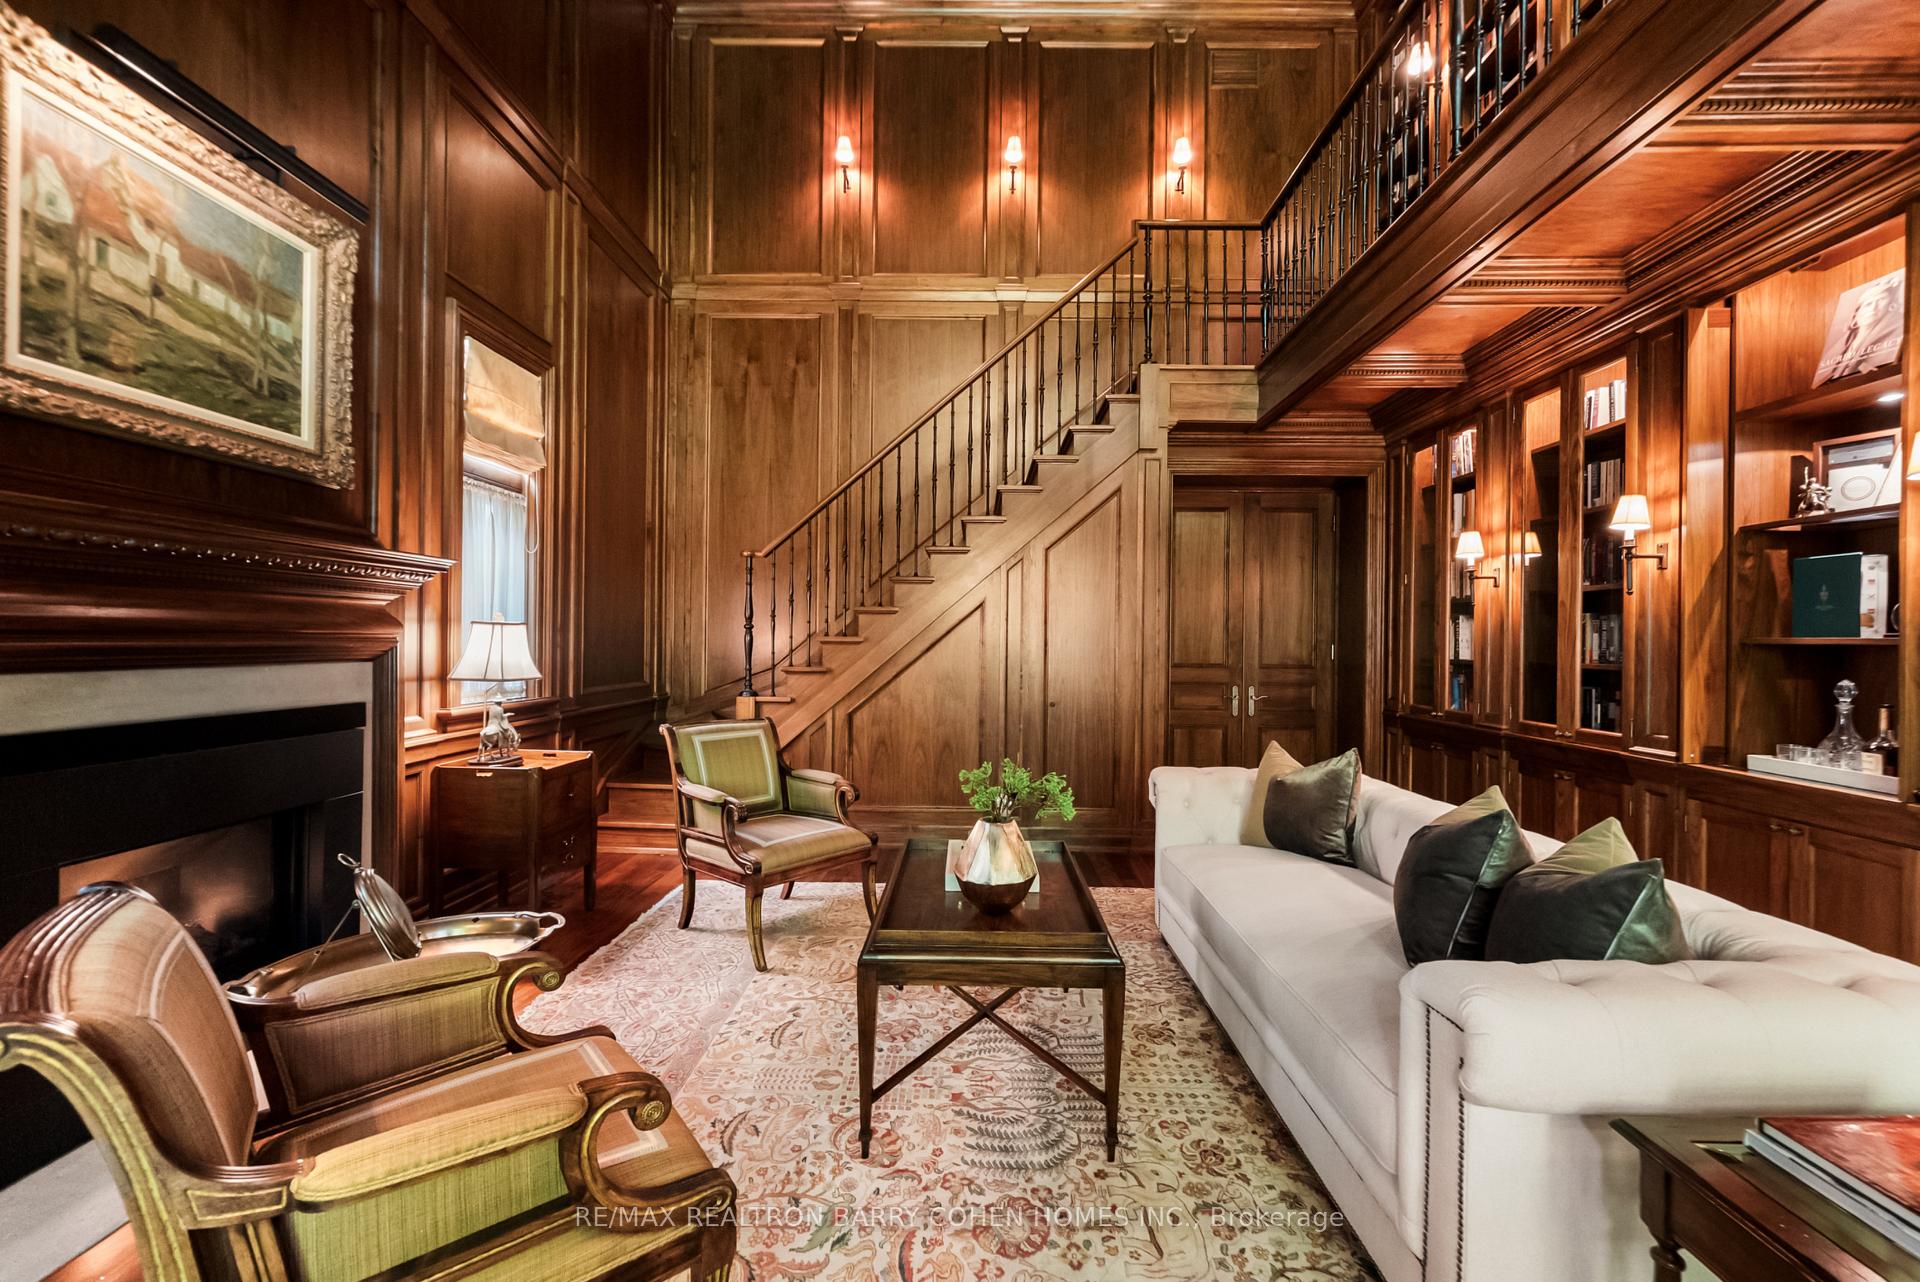
Wood-paneled living room with a fireplace, built-in bookcases, and staircase behind the seating area.
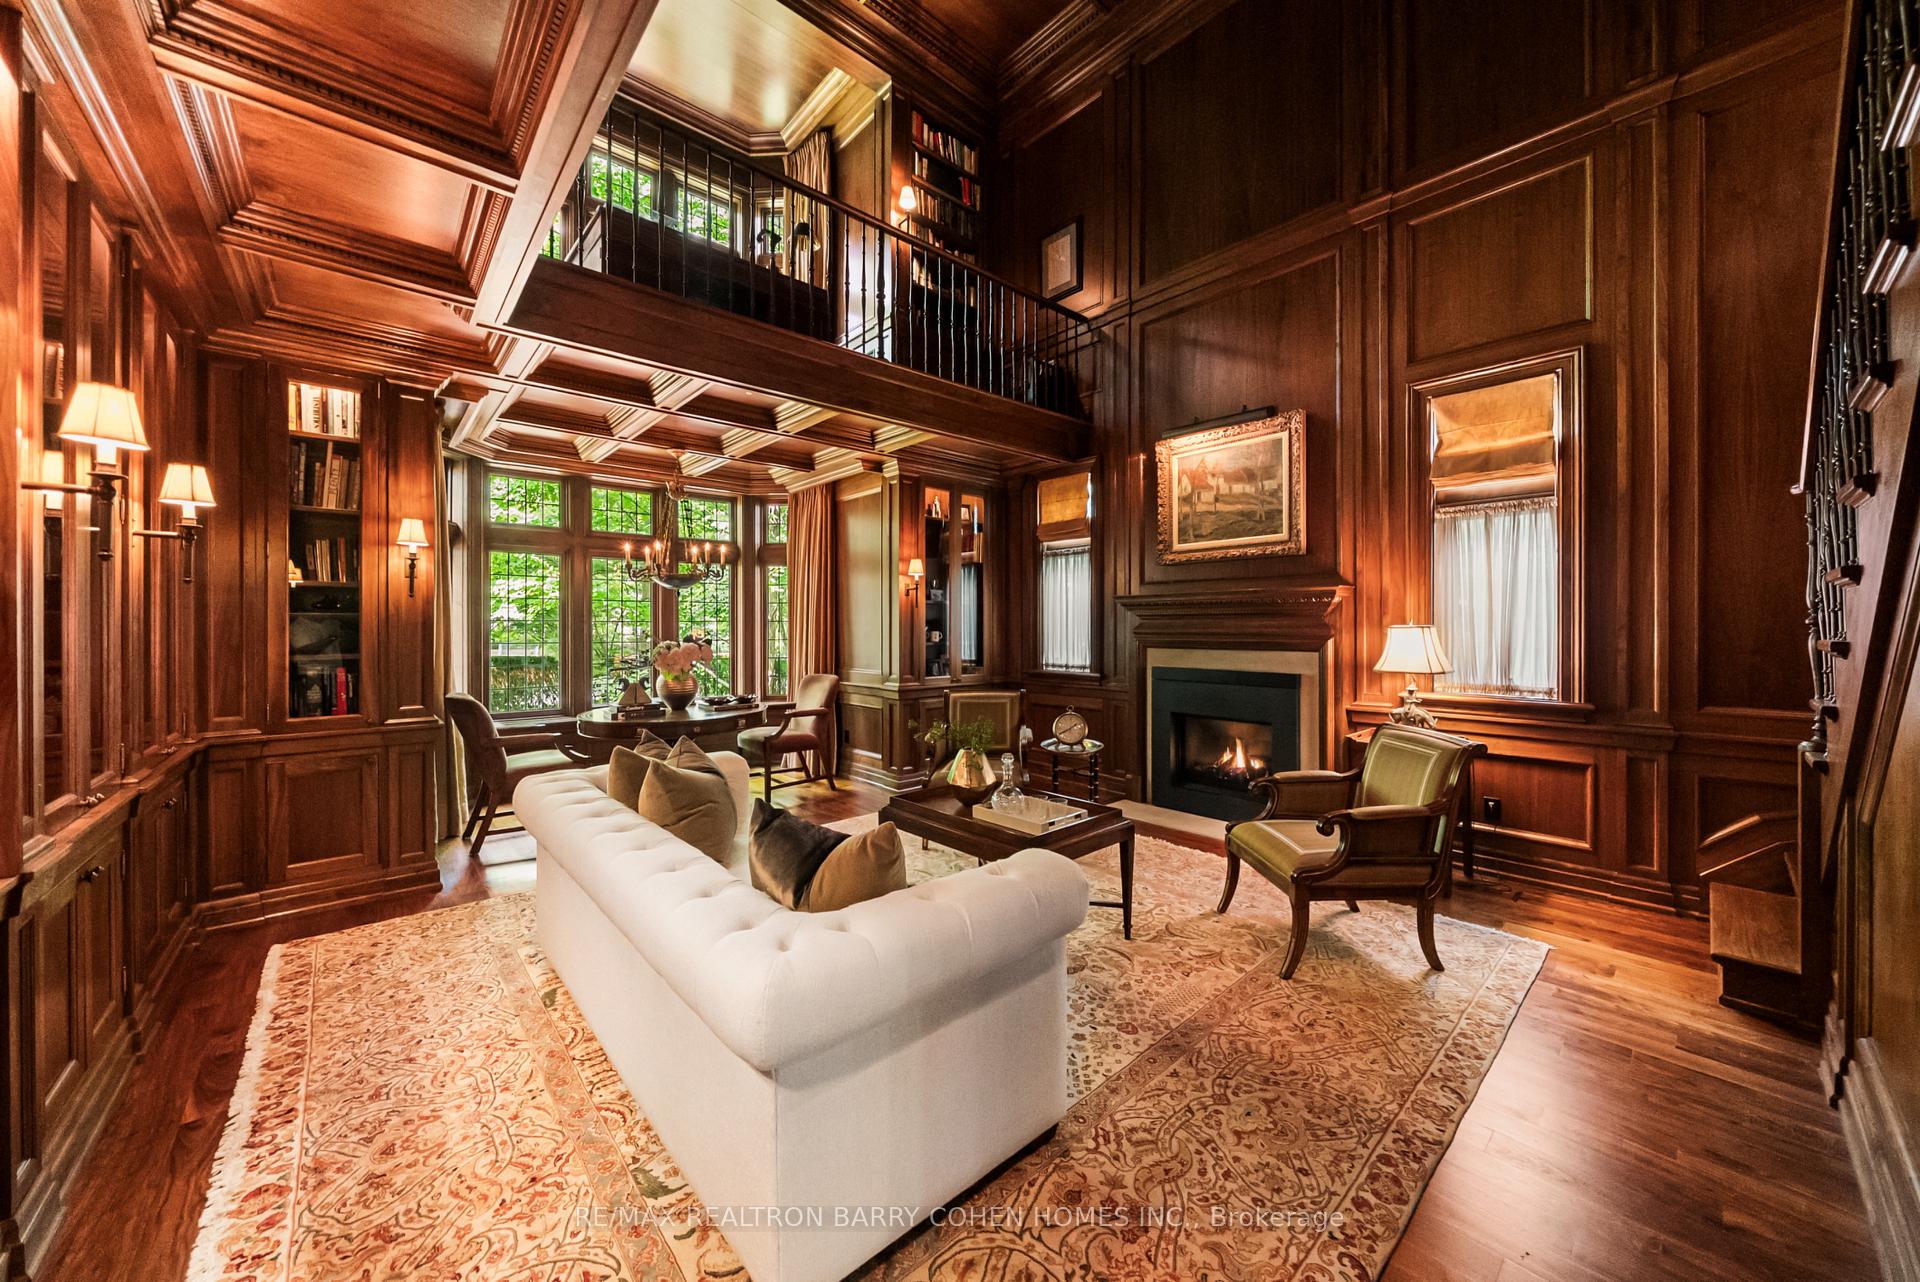
Wood-paneled living room with a fireplace, built-in bookshelves, and an upper-level gallery.
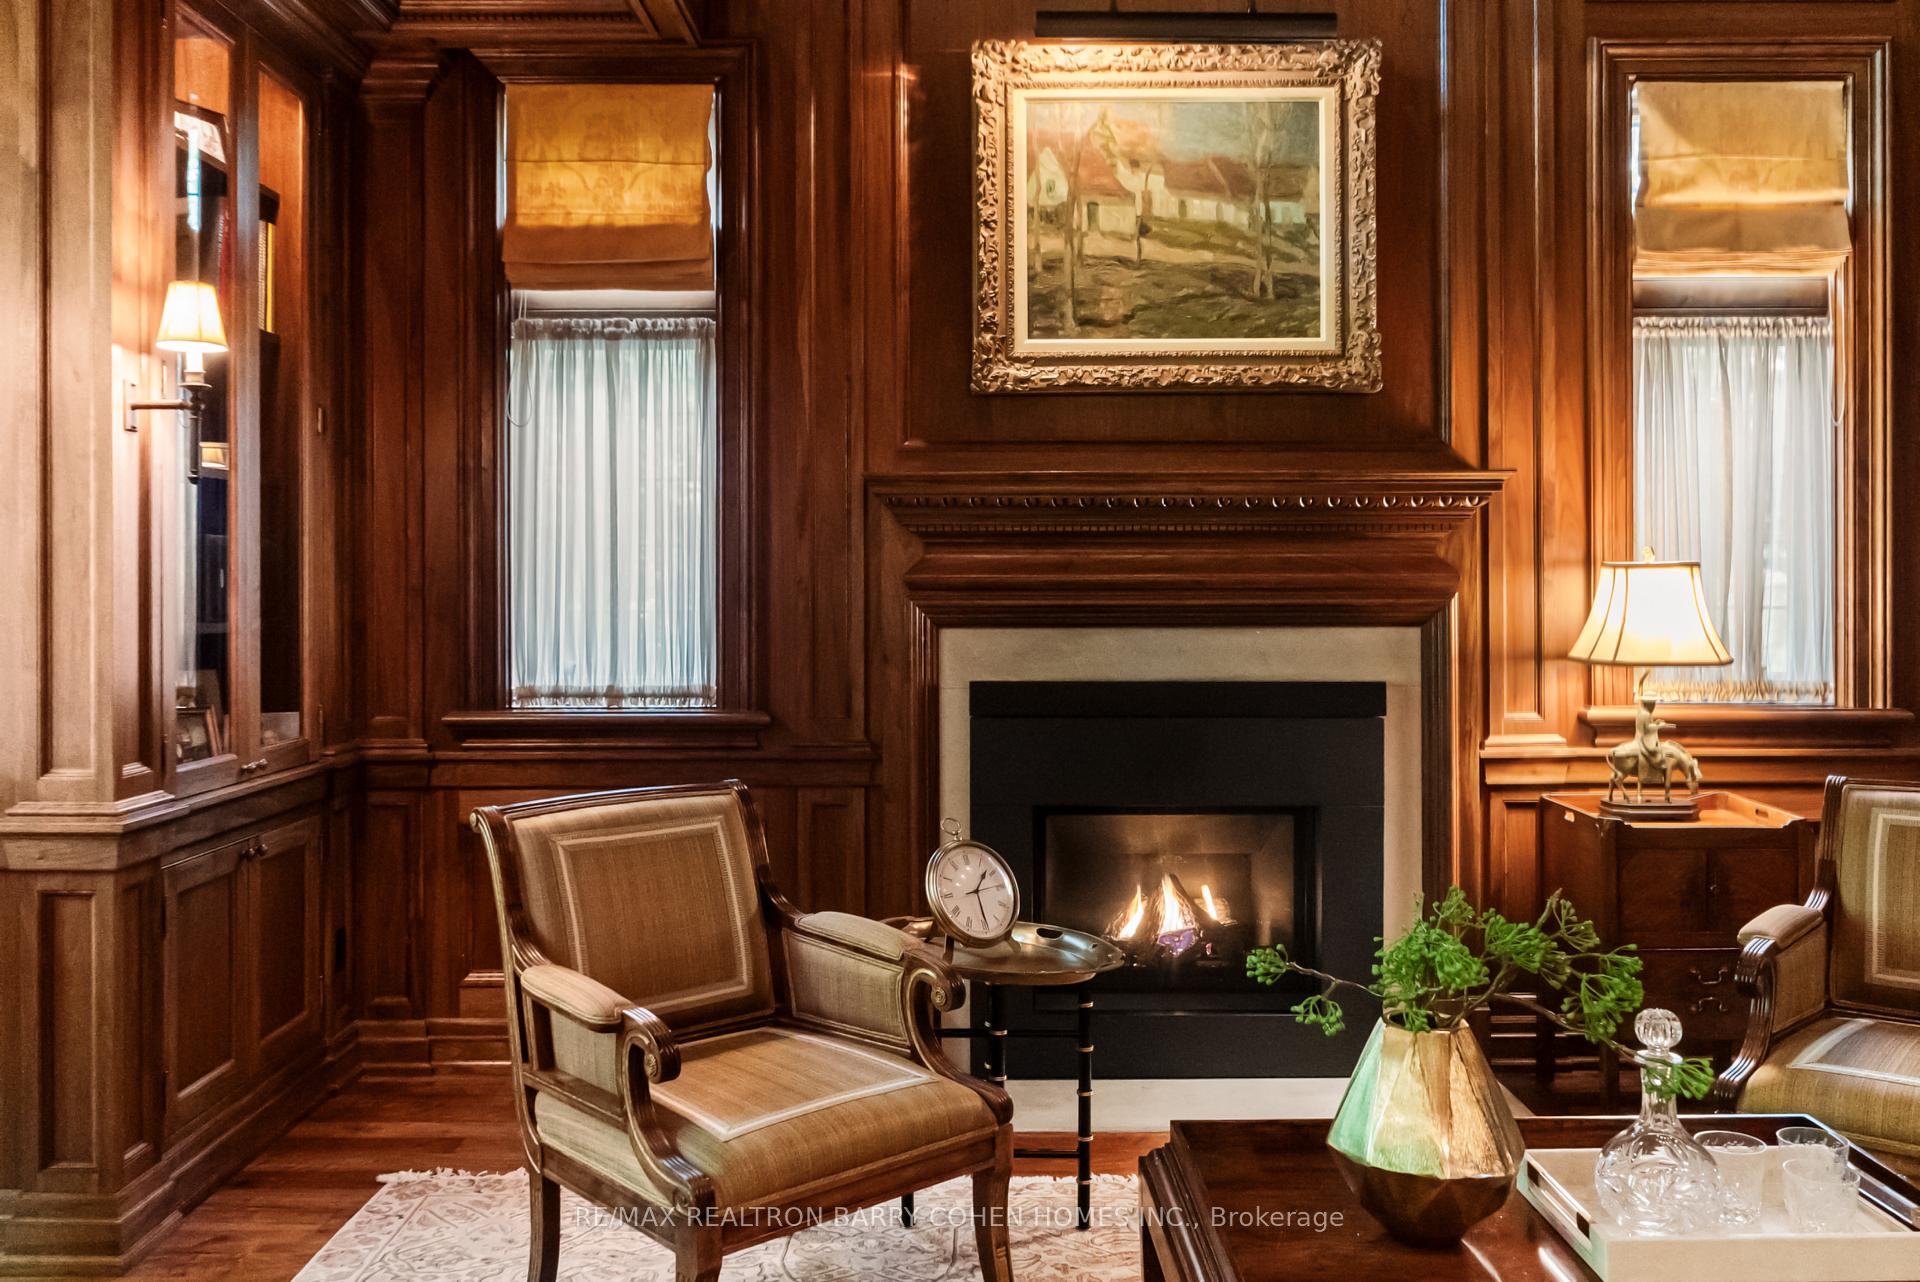
Wood-paneled living room with a fireplace, upholstered chairs, and tall curtained windows.
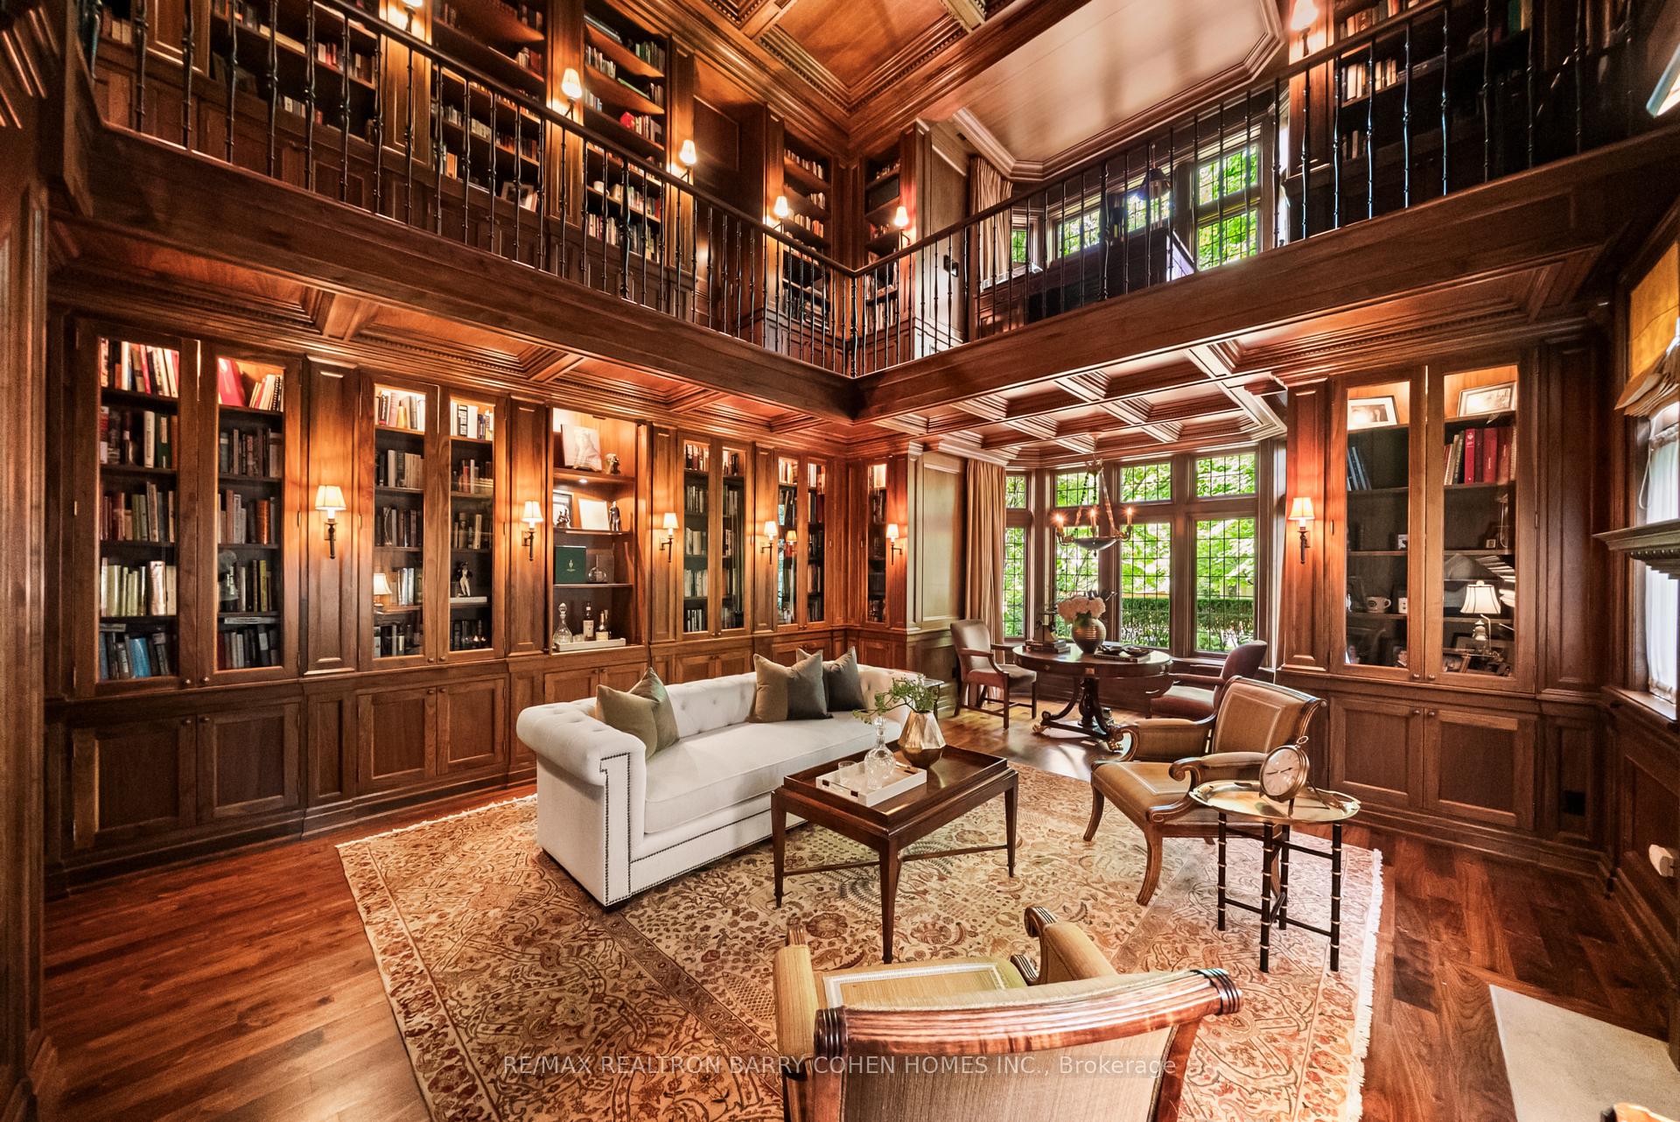
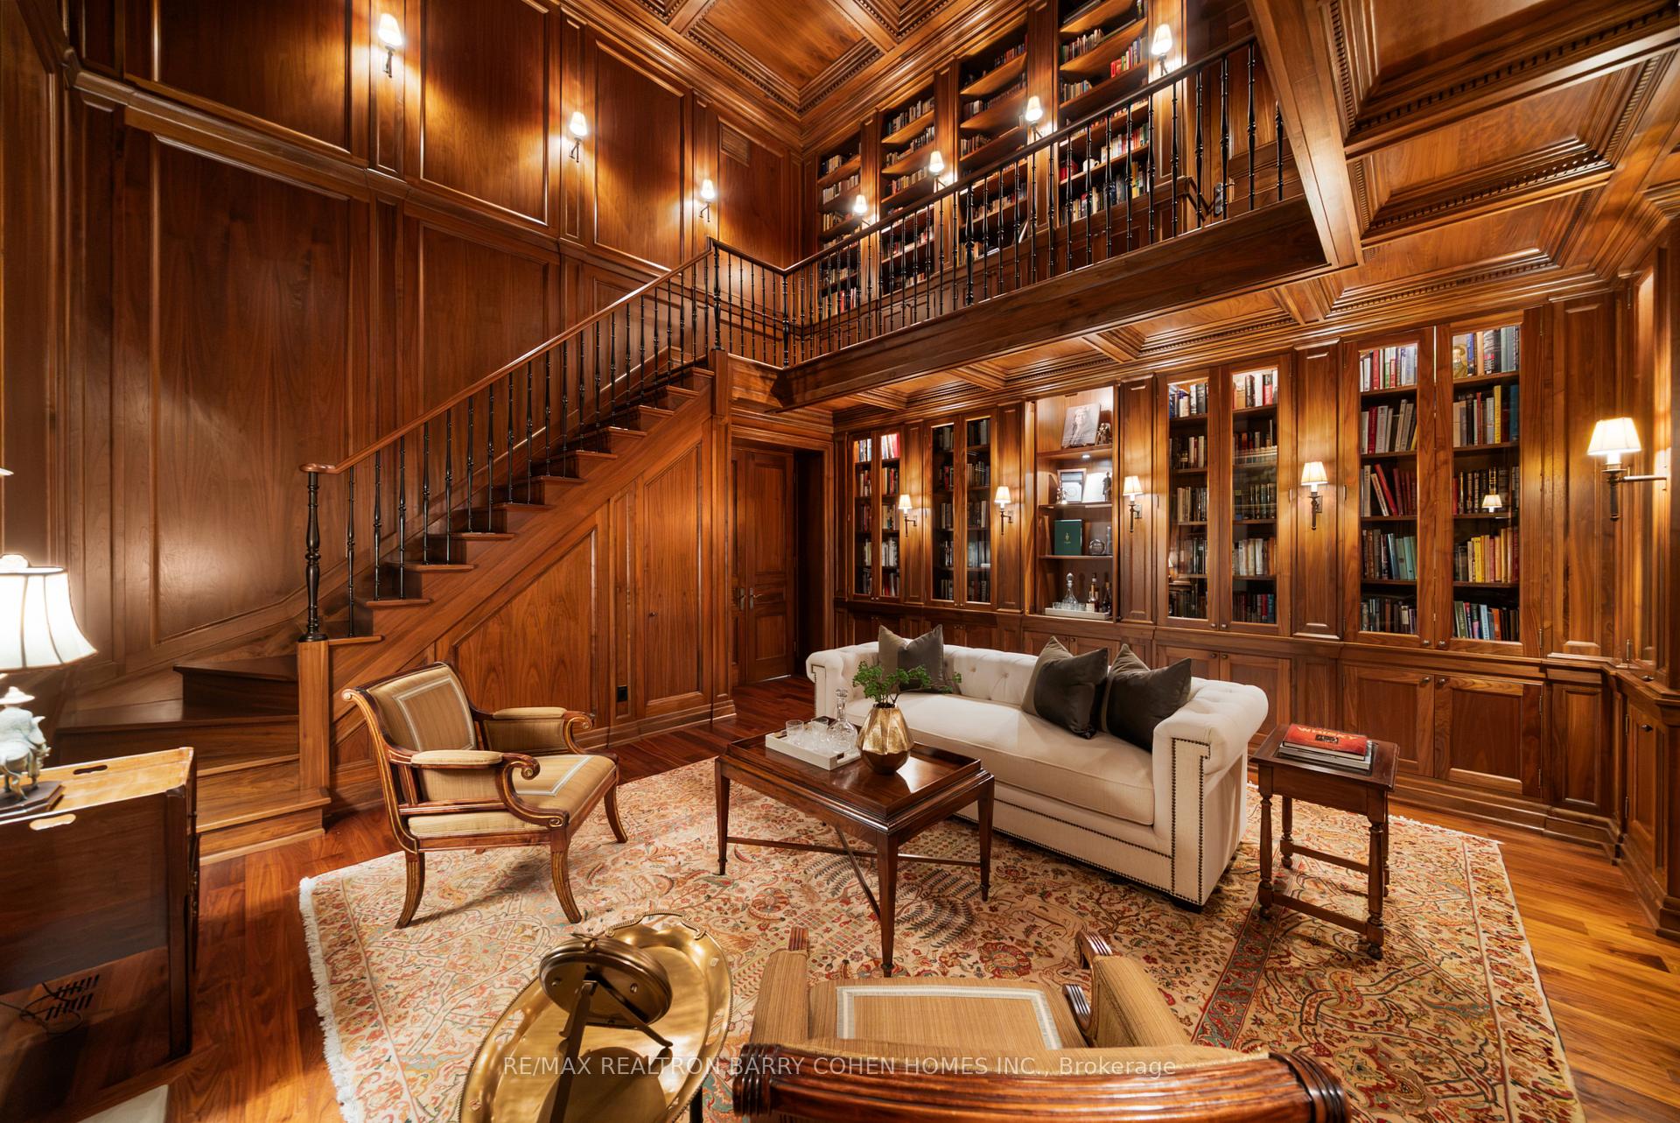
Two-storey wood-paneled library with a gallery balcony, built-in bookshelves, white sofa, and leather chairs.
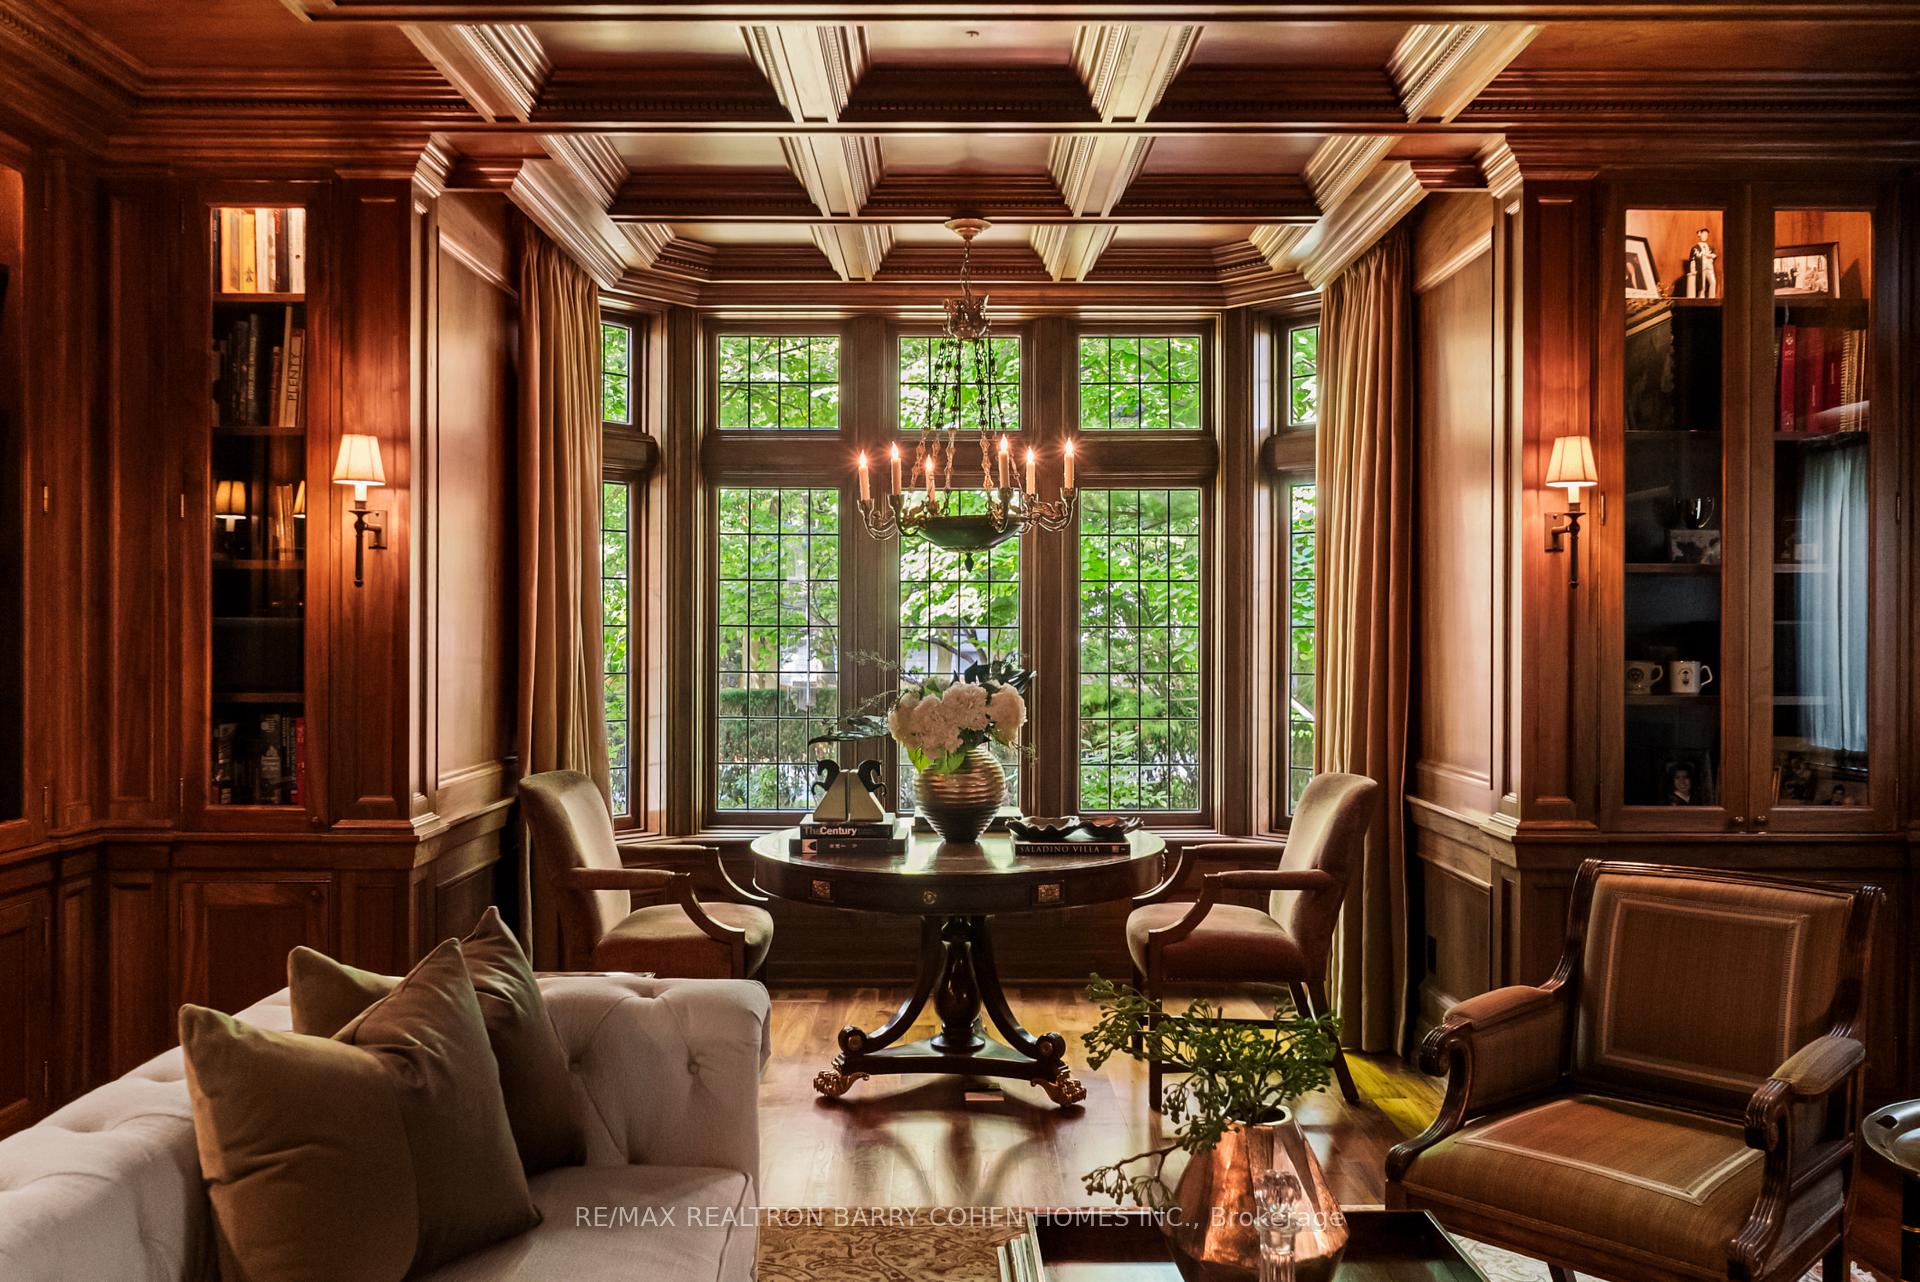
Formal living room with dark wood bookcases, a coffered ceiling, and tall windows overlooking greenery.
Two-story wood-paneled library with floor-to-ceiling bookshelves, a balcony, and a sweeping staircase.
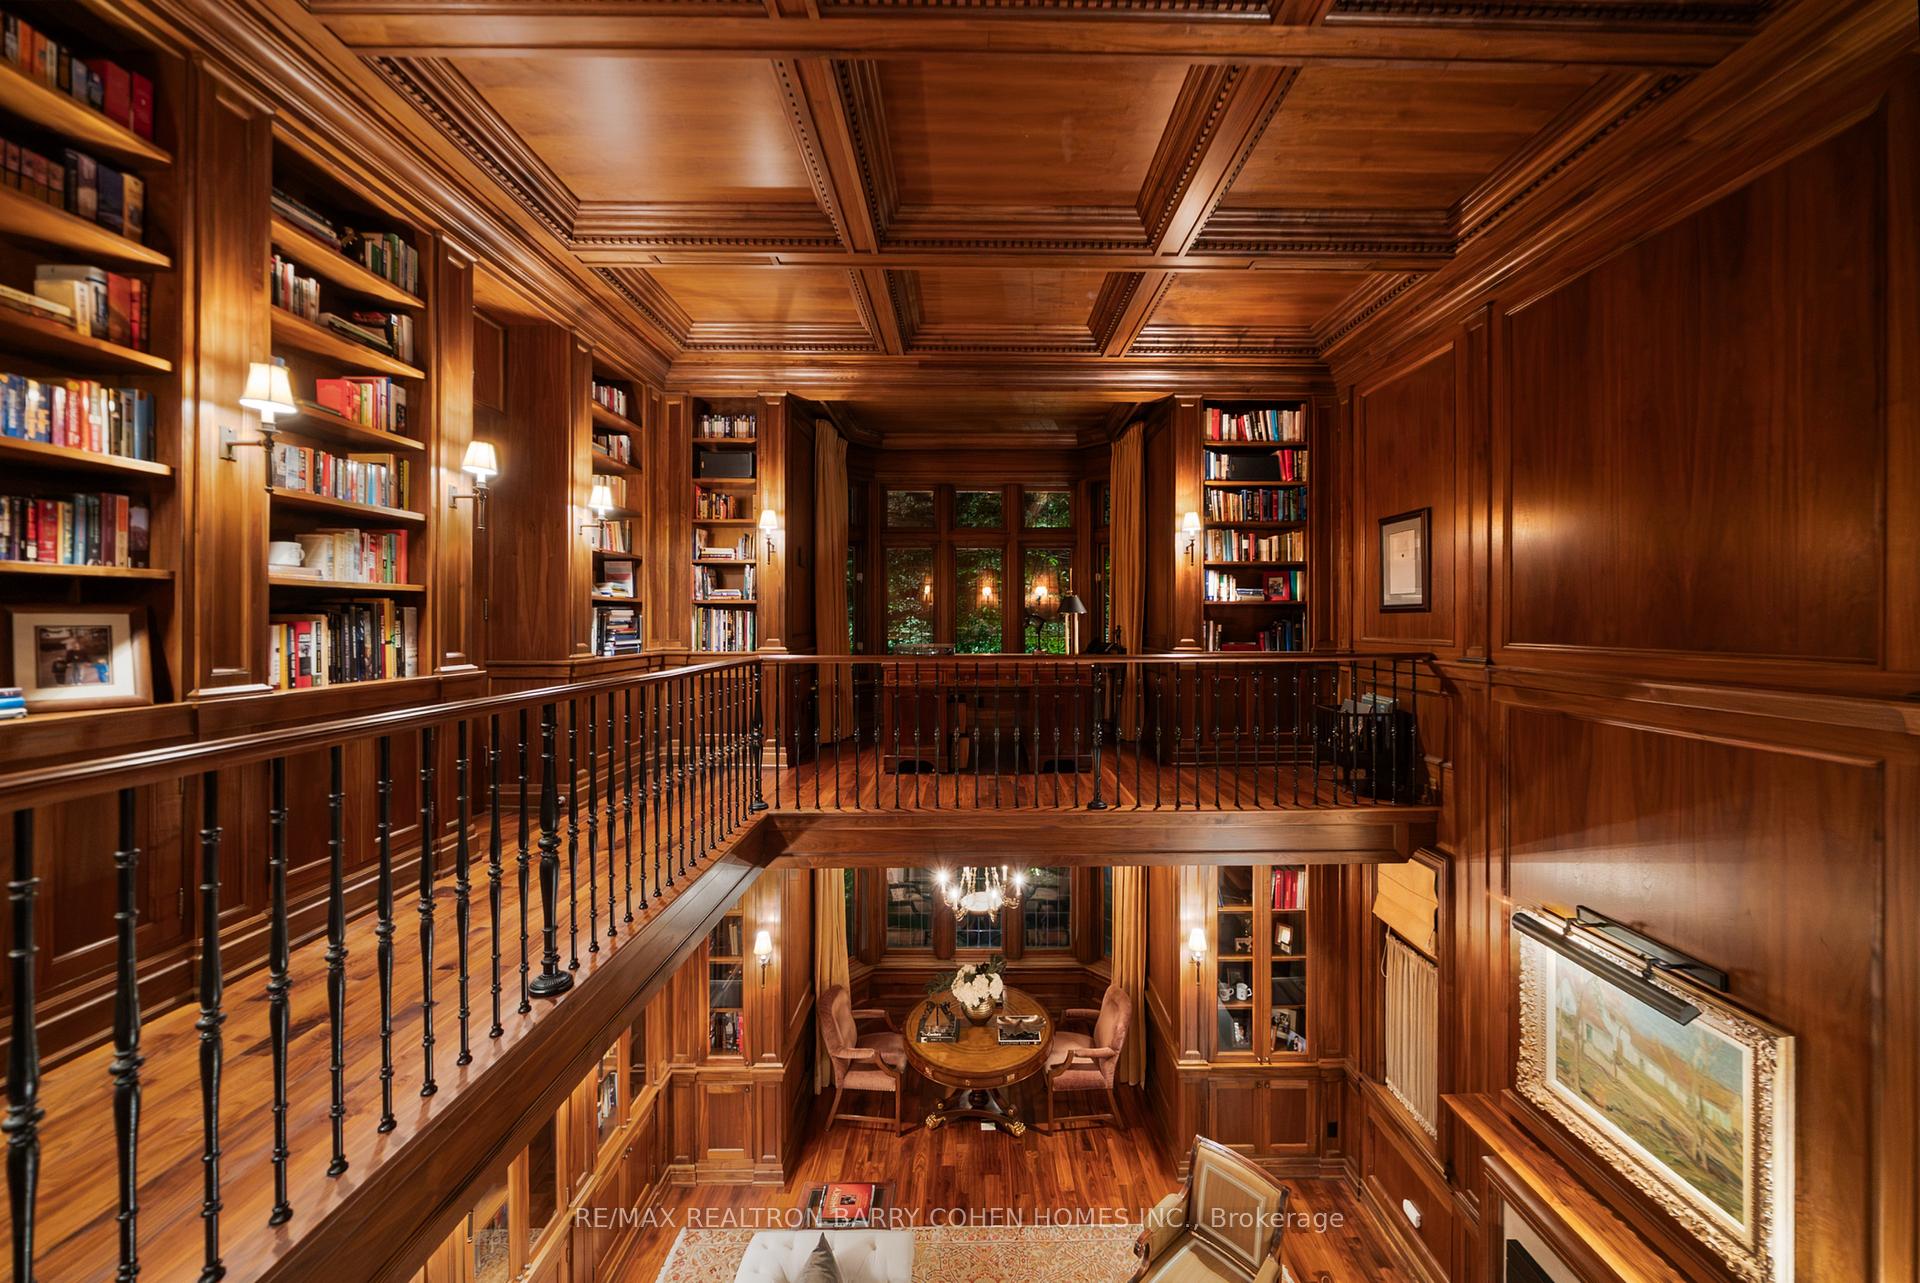
Wood-paneled library with bookshelves, a coffered ceiling, and a mezzanine overlooking a sitting area.
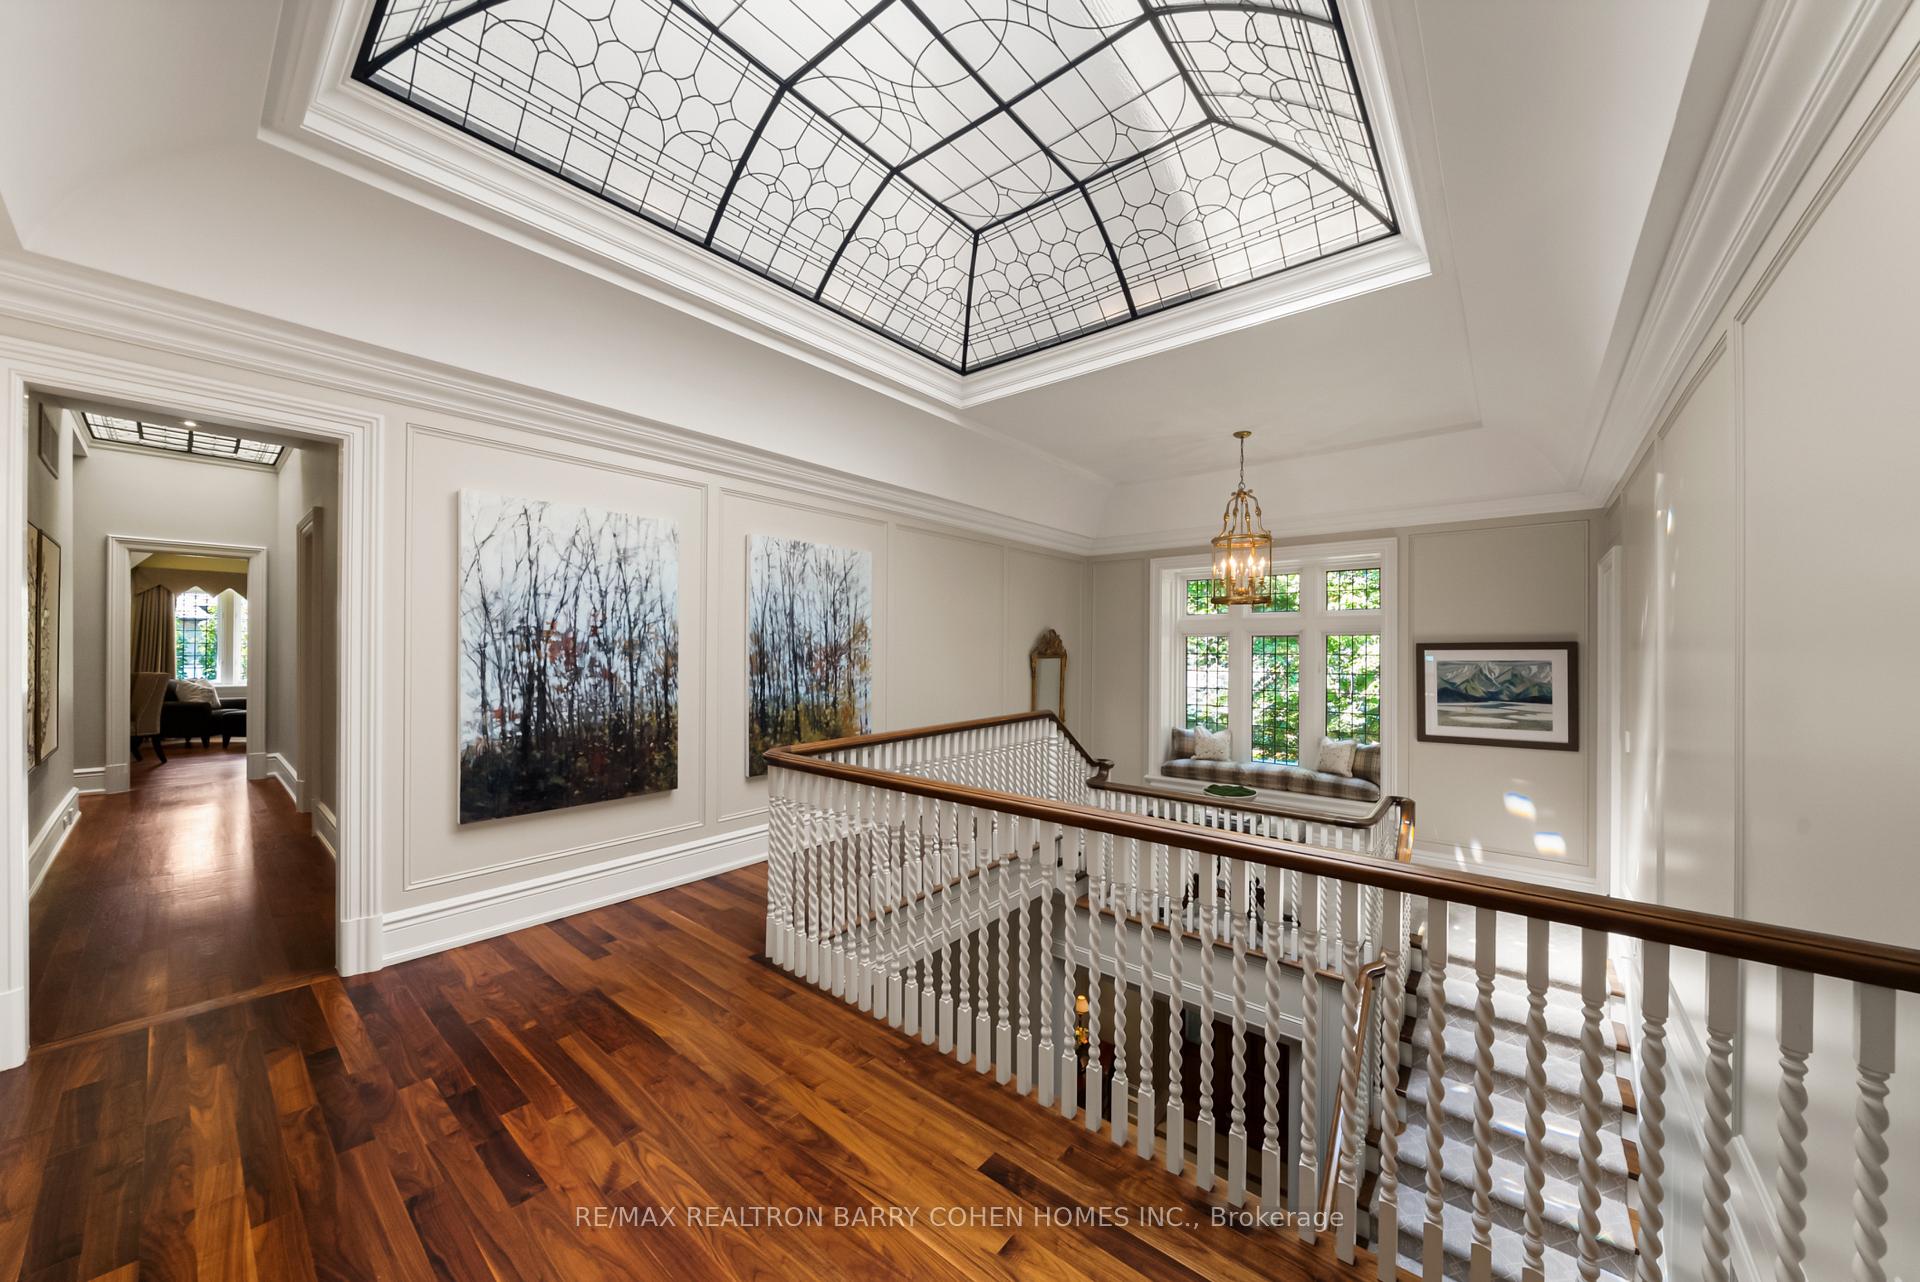
Upstairs landing with a stained-glass skylight, hardwood floors, and a white staircase balustrade.
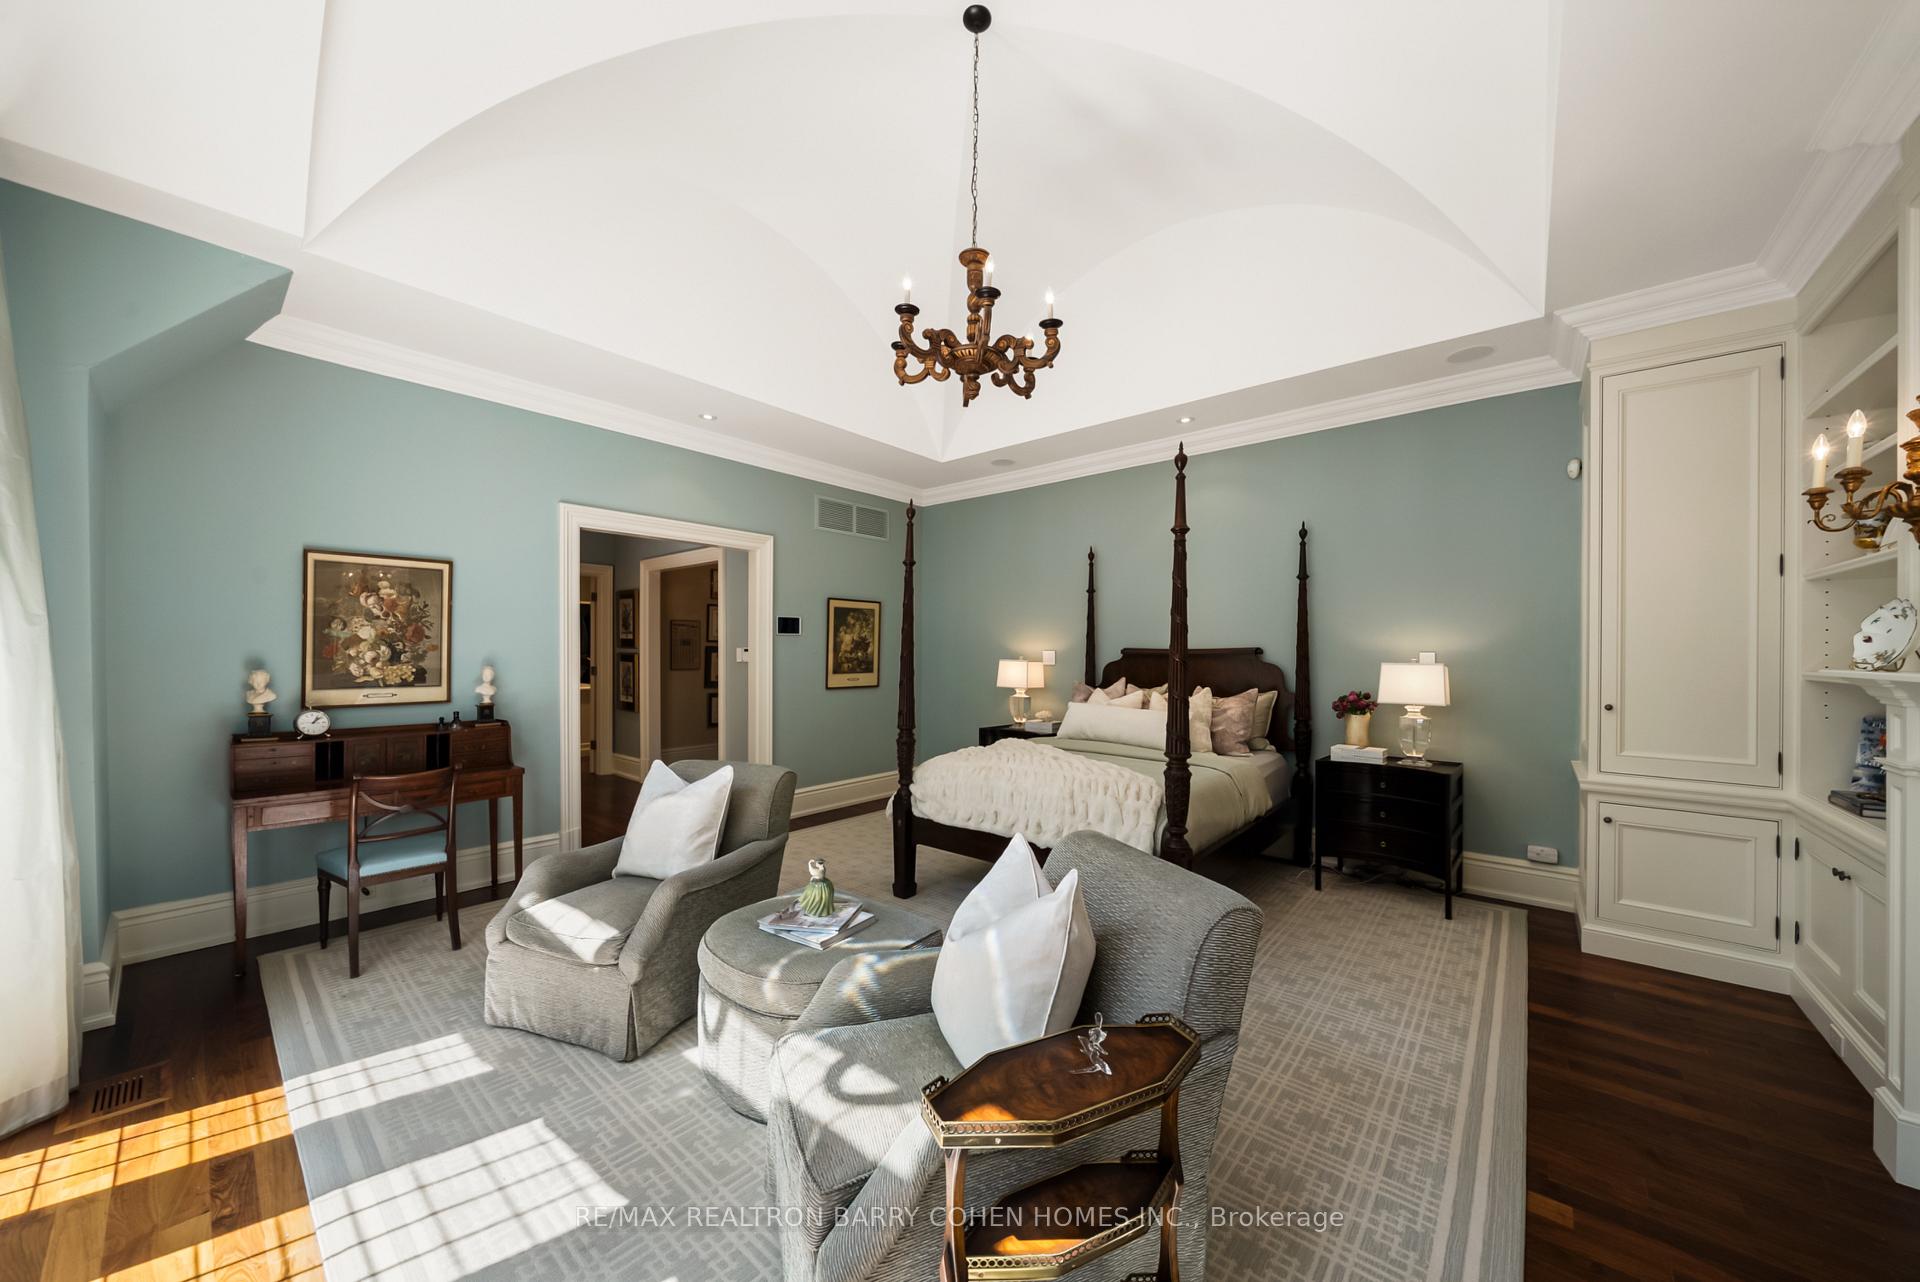
Staged bedroom with a four-poster bed, sitting area, and vaulted ceiling.
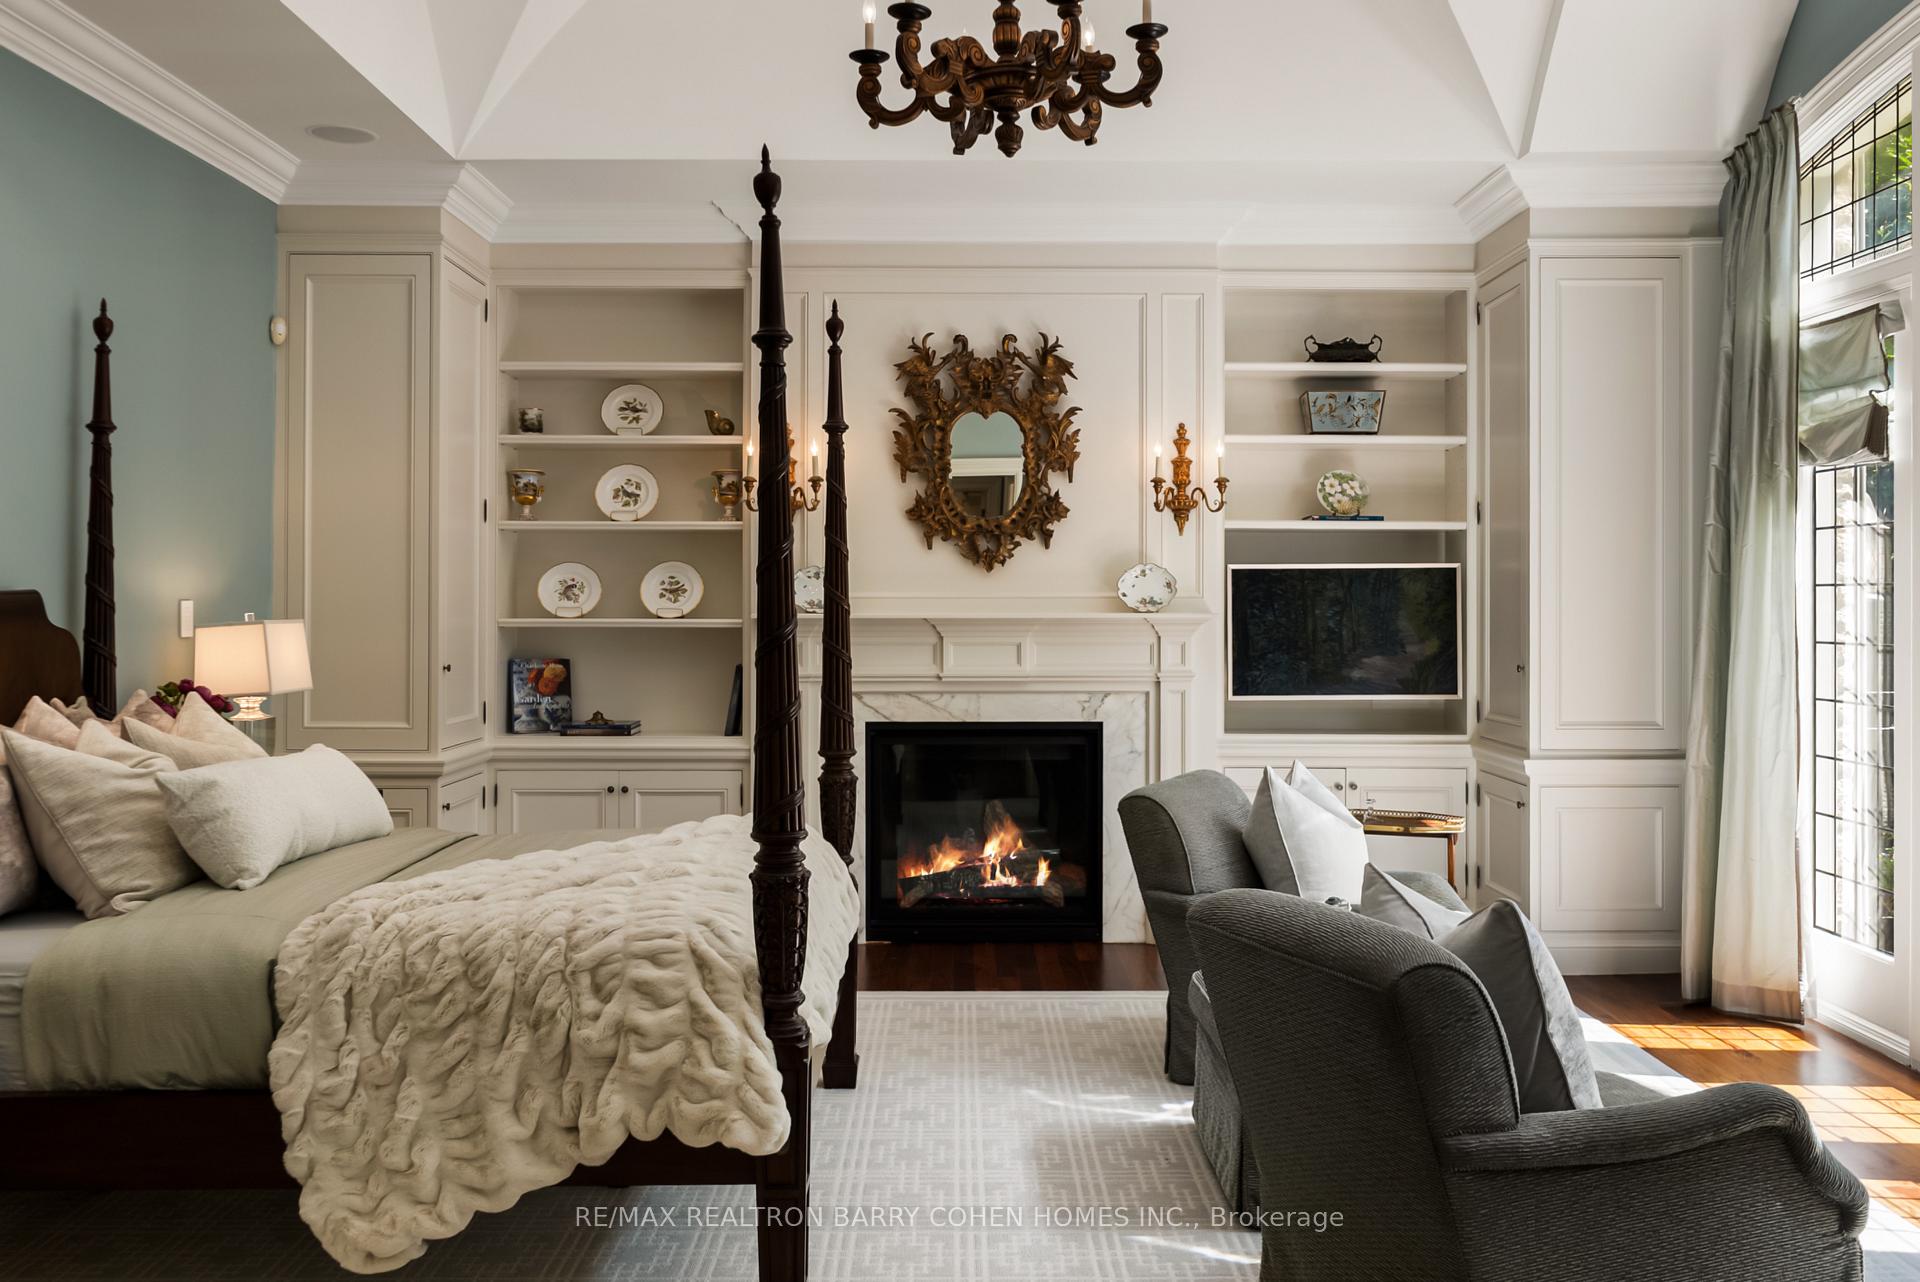
Bedroom with a four-poster bed, built-in shelves, fireplace, ornate mirror, and tall windows.
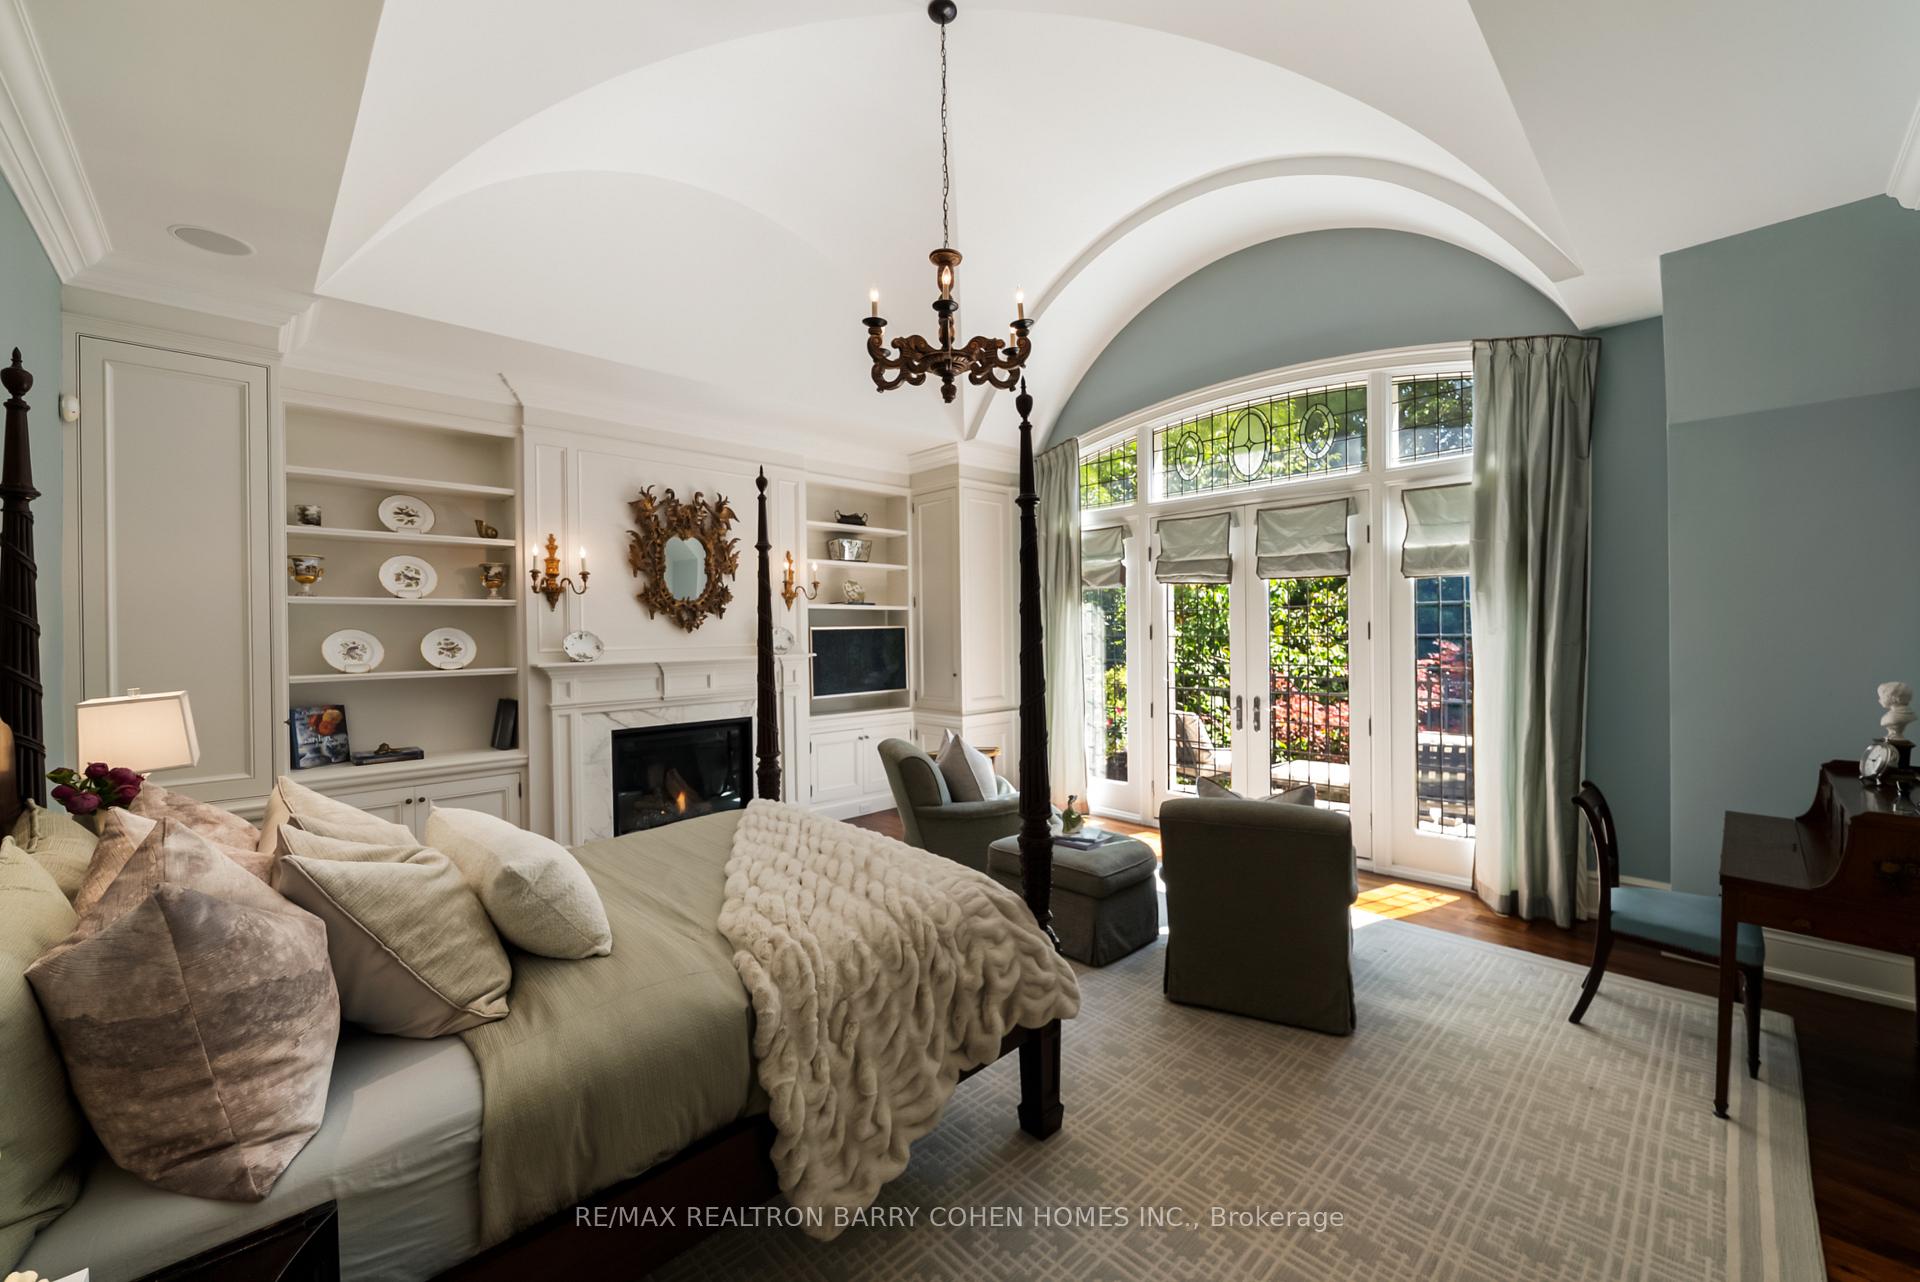
Bedroom with a four-poster bed, fireplace, and arched windows overlooking a garden.
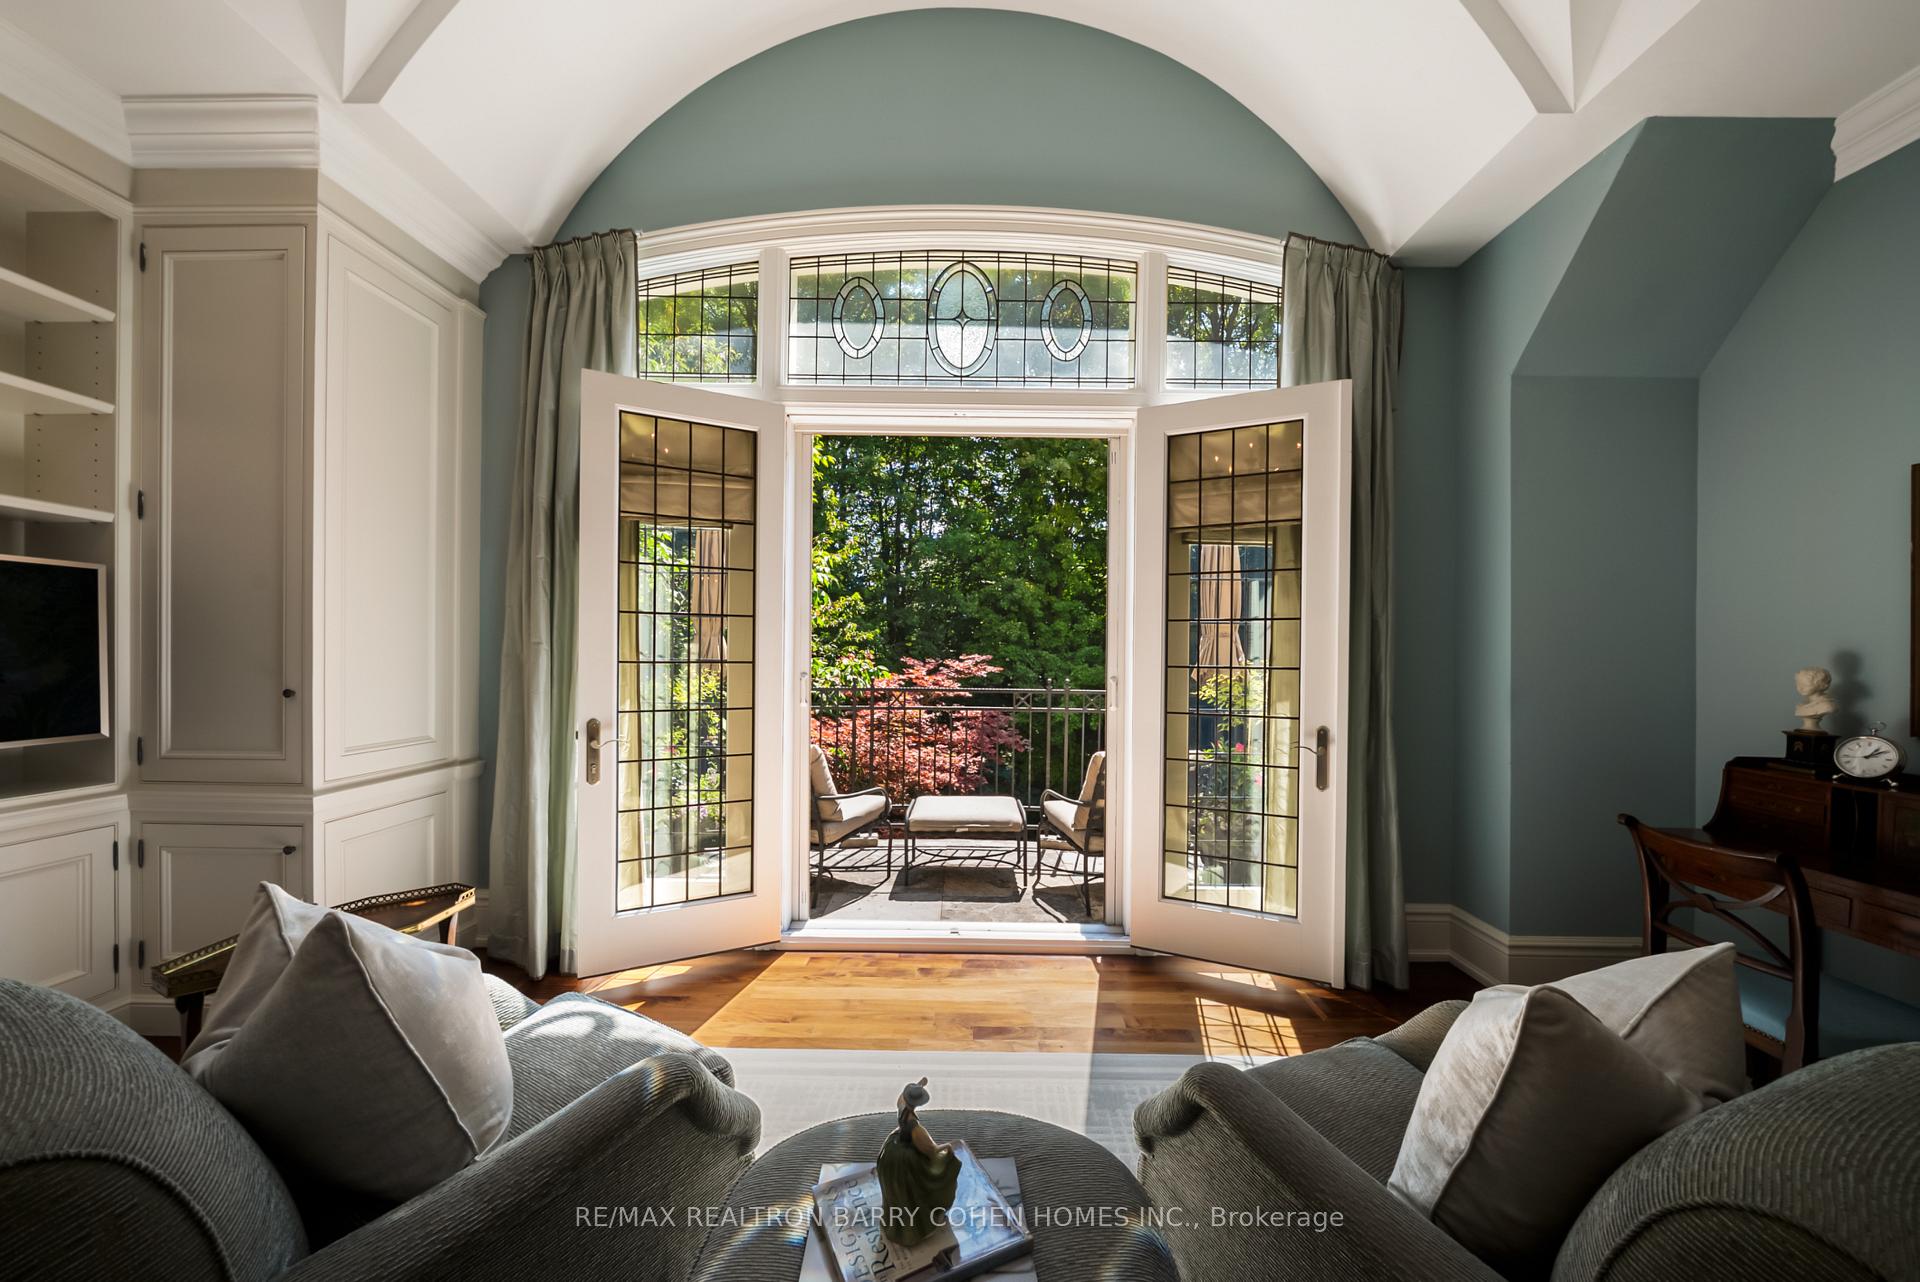
Living room with vaulted ceiling and open French doors to a leafy balcony.
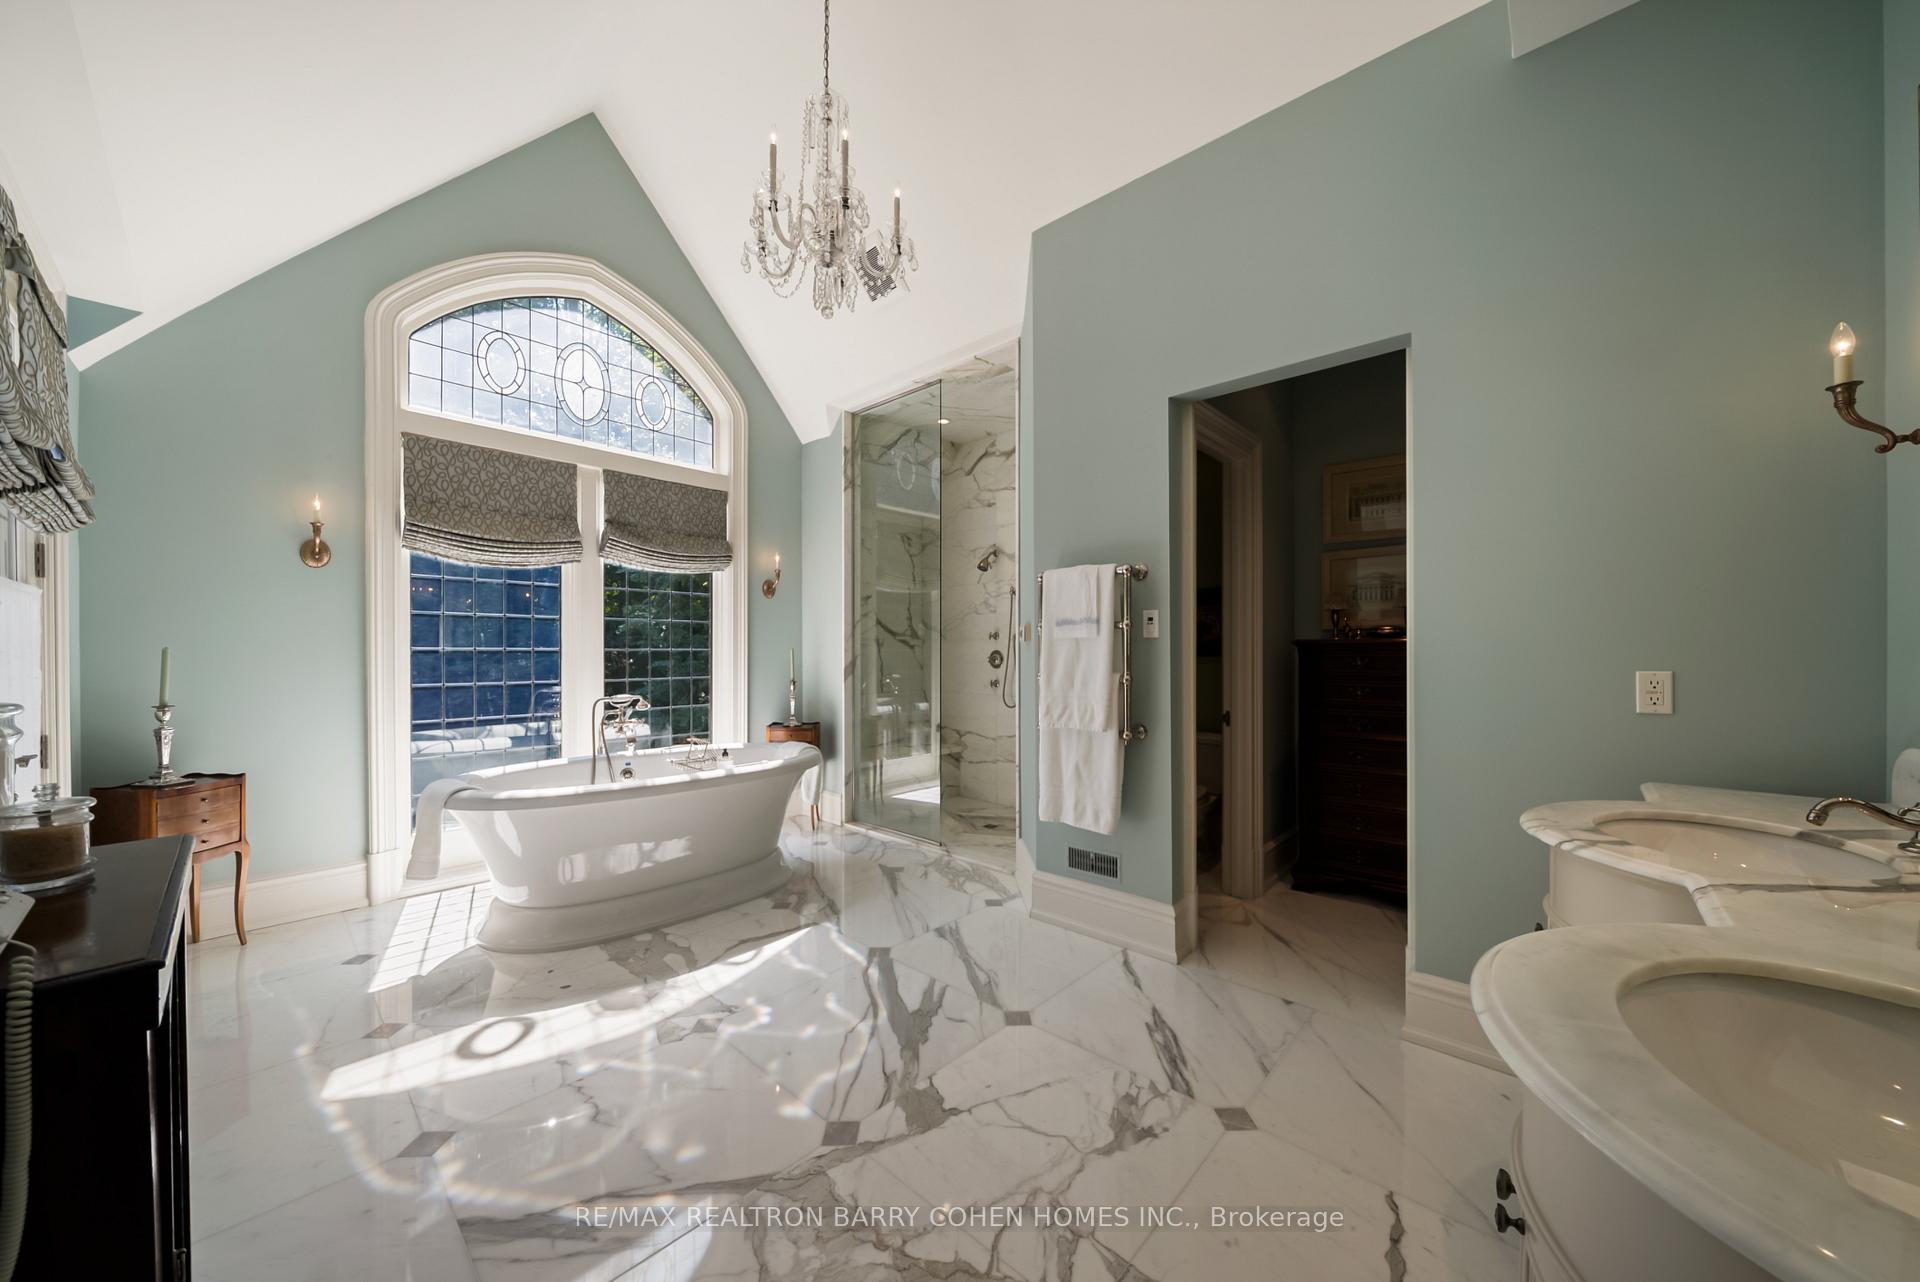
Bathroom with a freestanding tub beneath an arched window and marble floors.
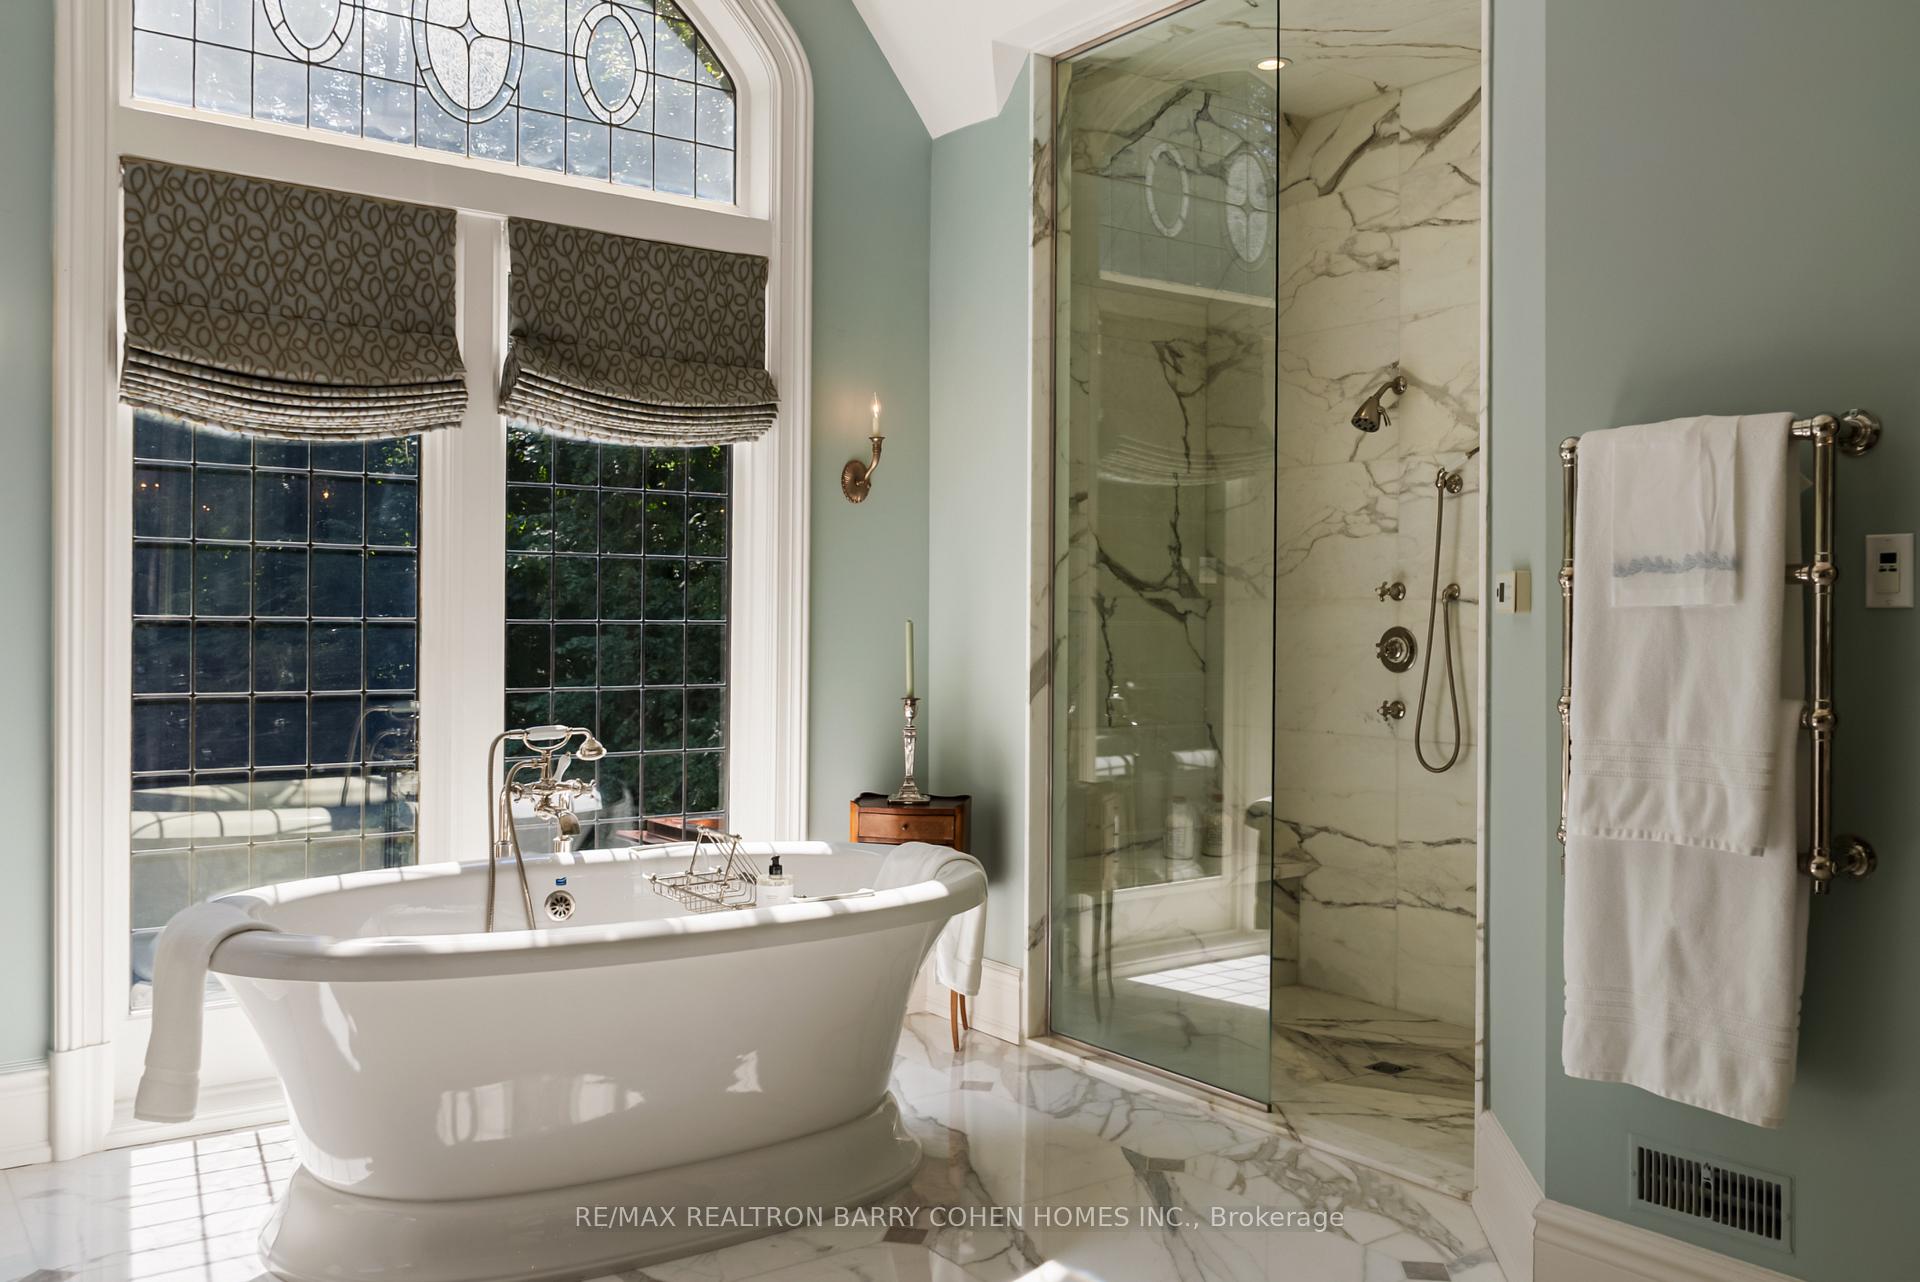
Bathroom with a freestanding soaking tub, leaded-glass windows, and a marble walk-in shower.
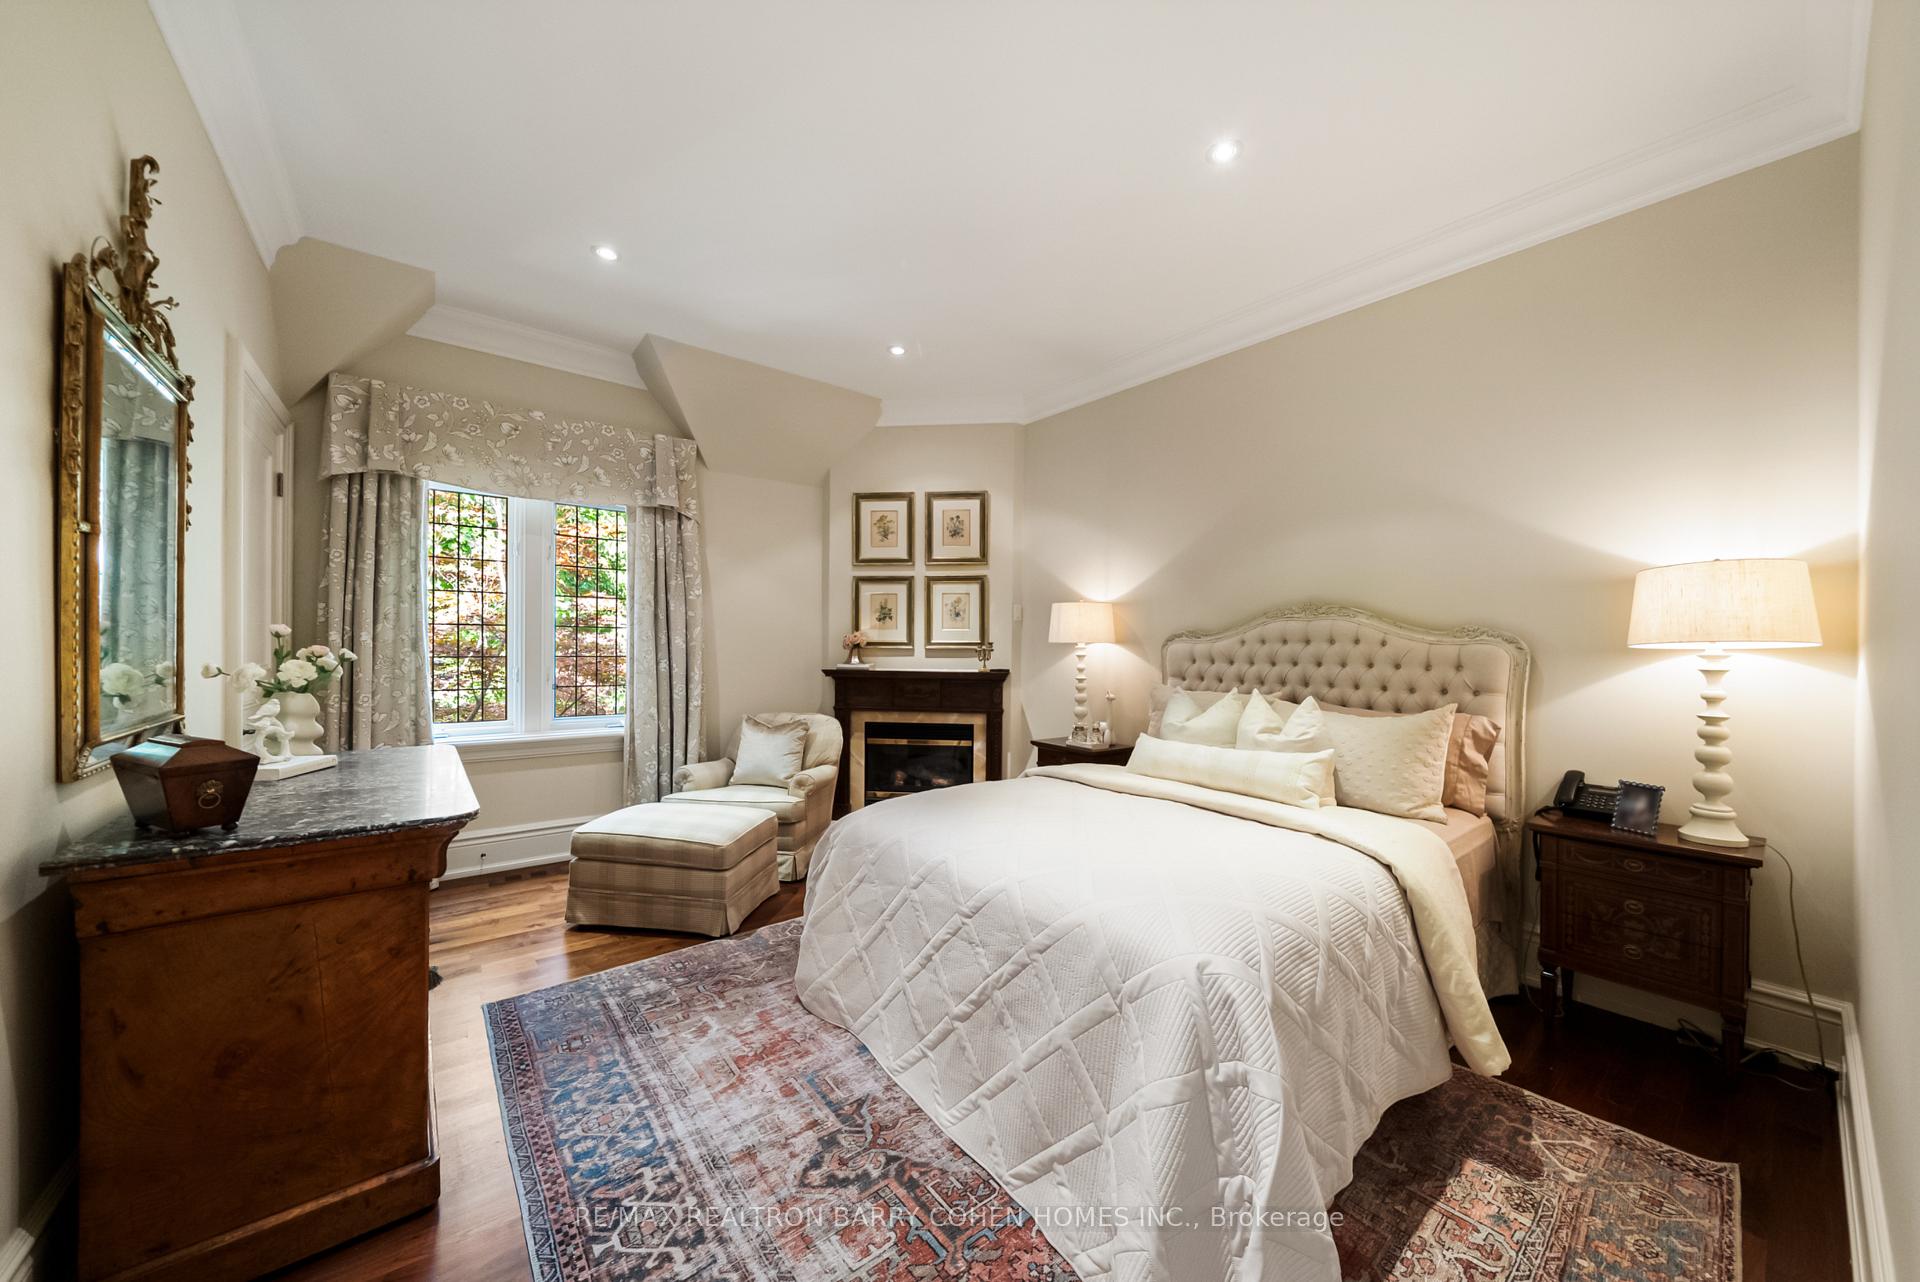
Furnished bedroom with a tufted bed, fireplace, curtained window, and patterned rugs.
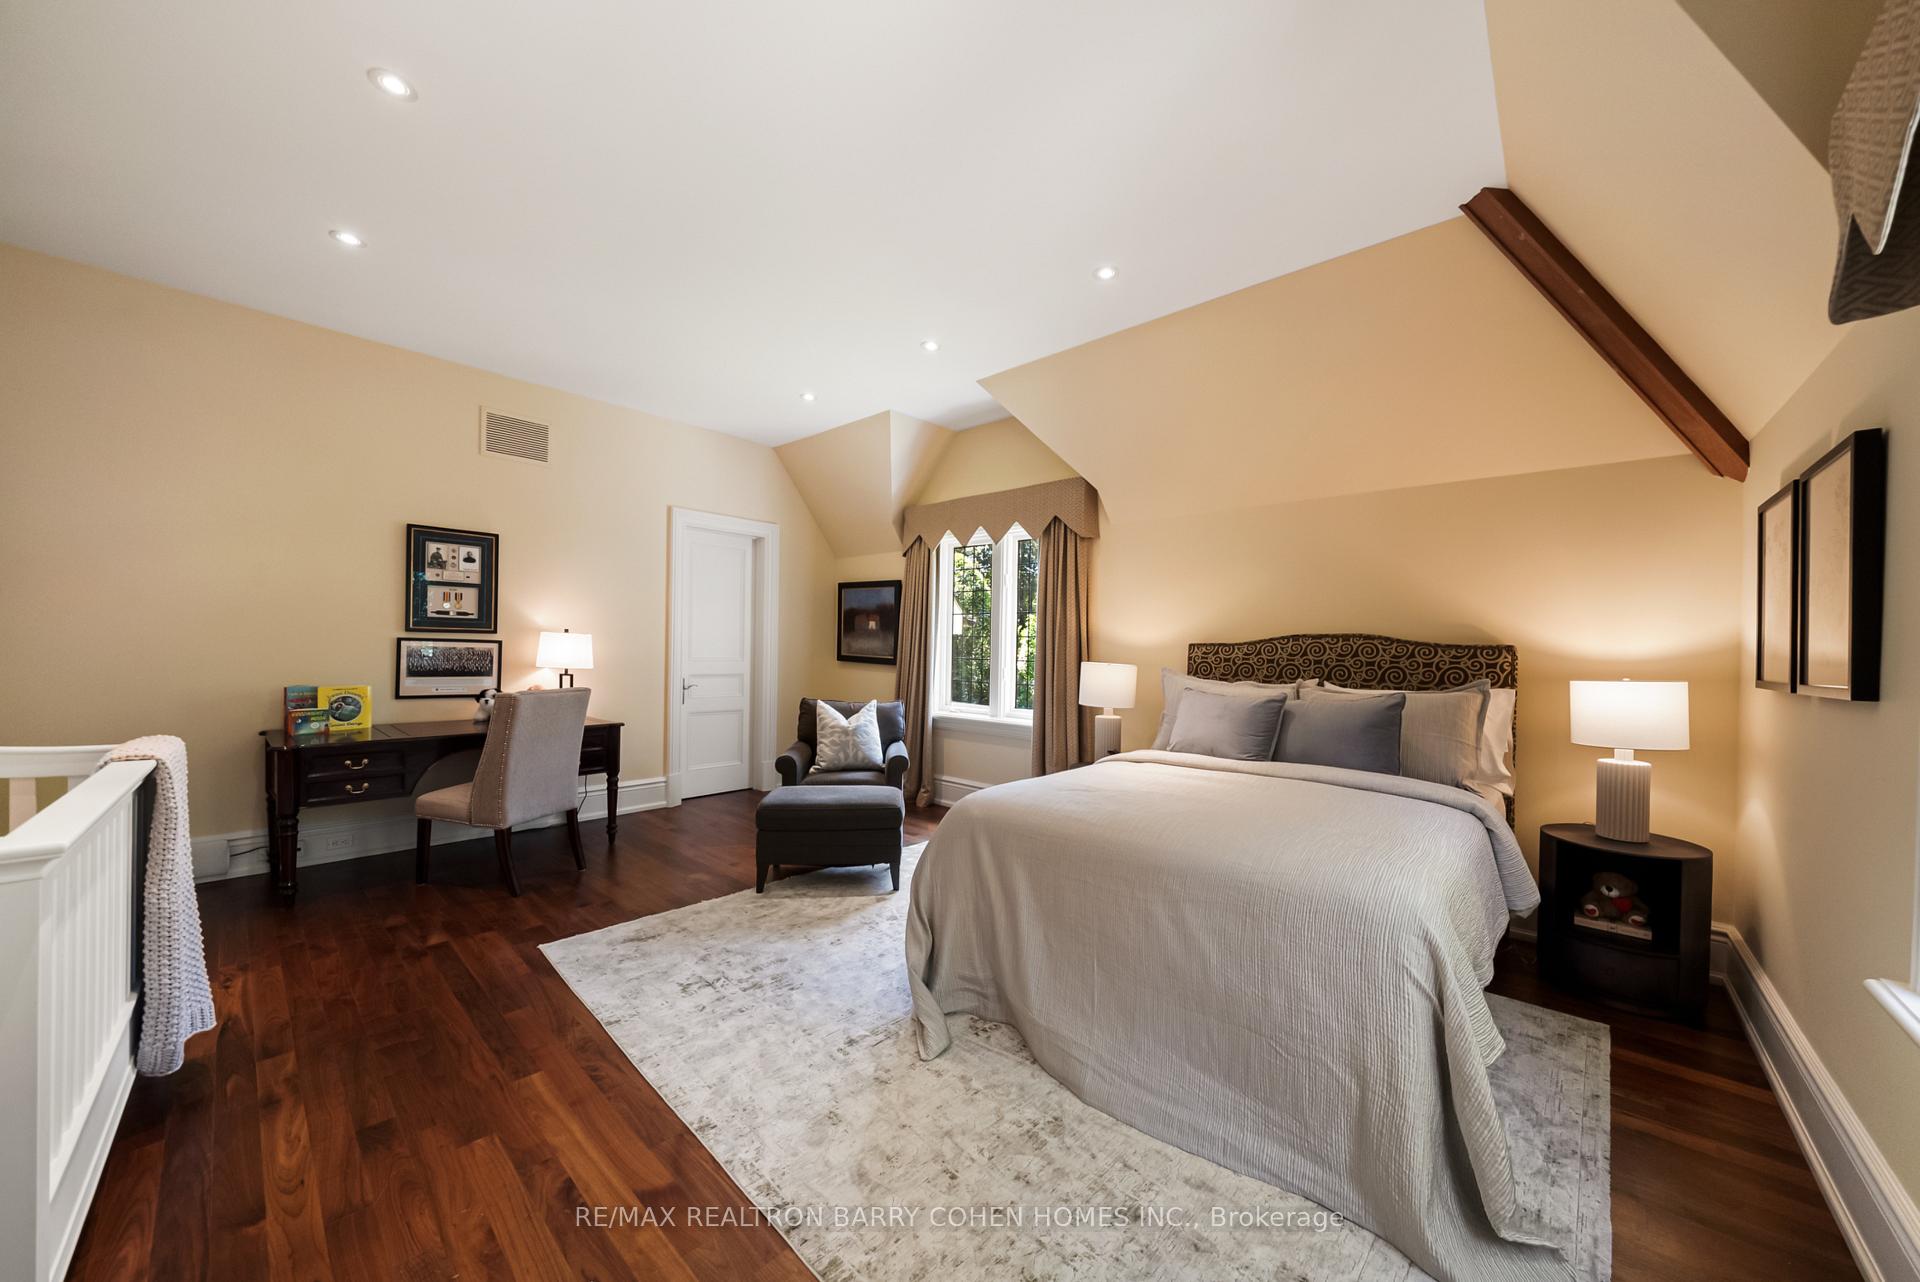
Bedroom with a large bed, sloped ceiling, exposed wood beam, and dark hardwood floors.
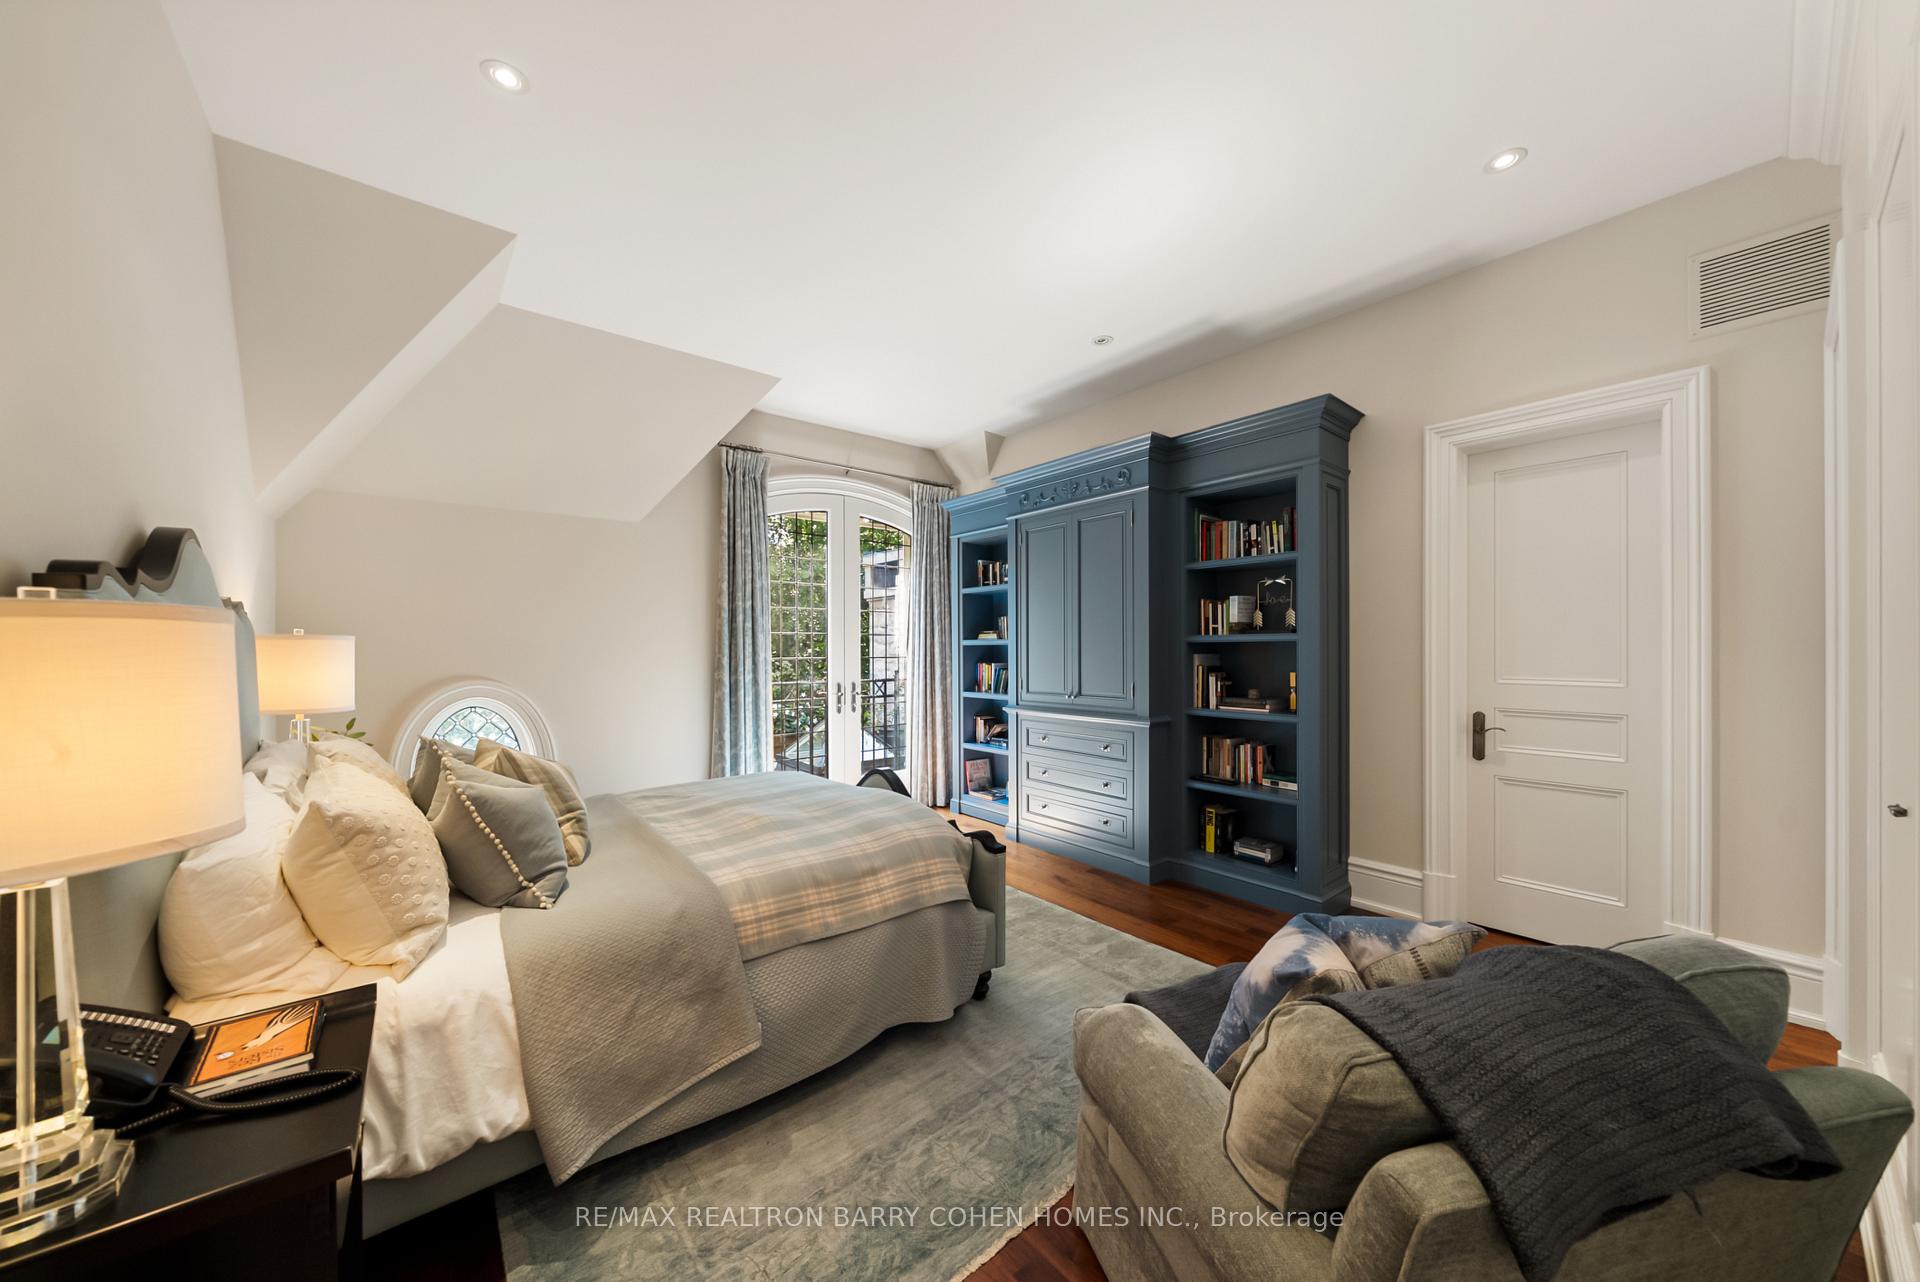
Bedroom with a large bed, blue built-in bookcase, and arched glass doors.
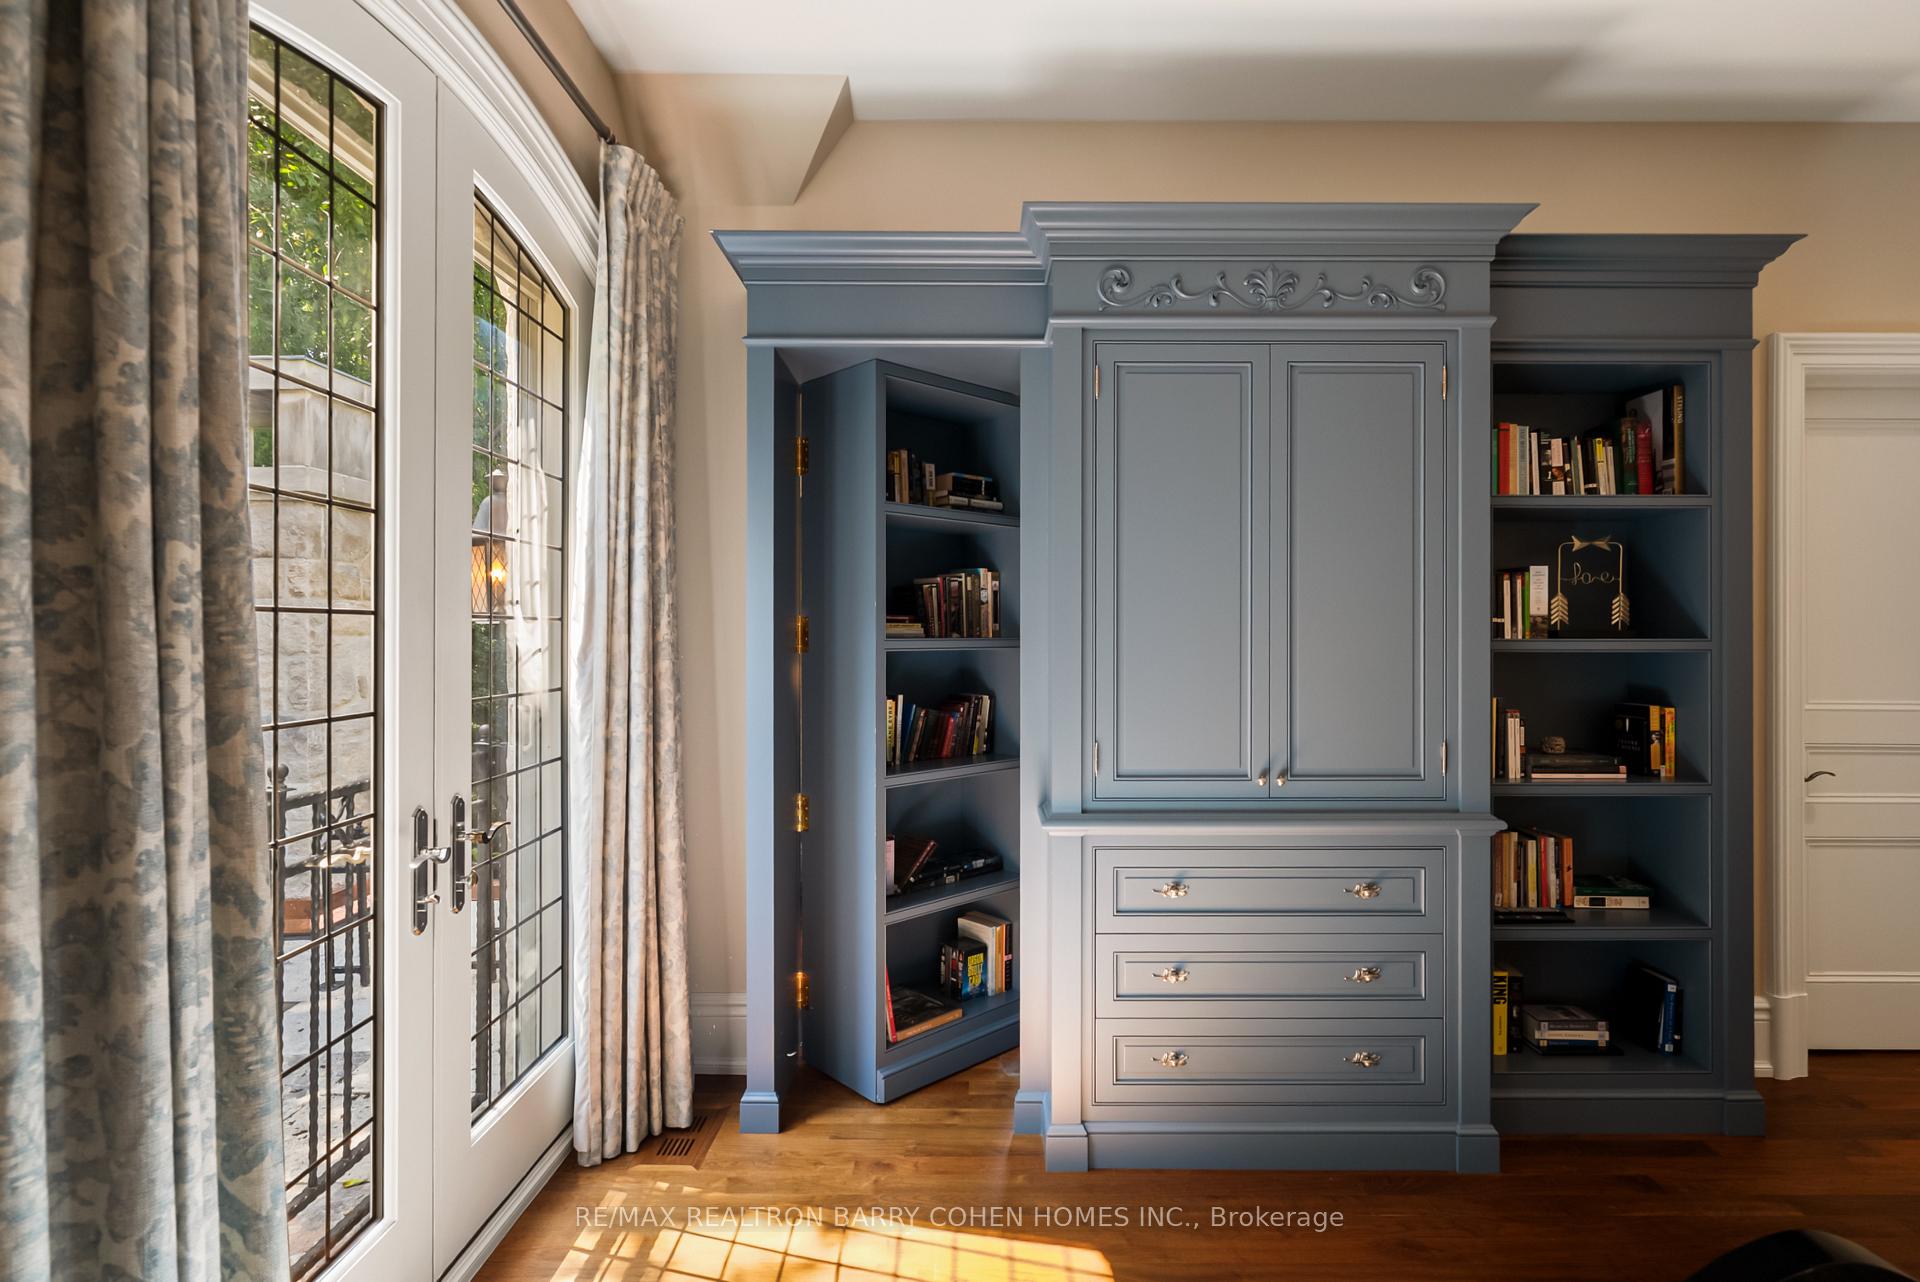
Study with ornate blue-gray built-in bookshelves and cabinets beside tall French doors.
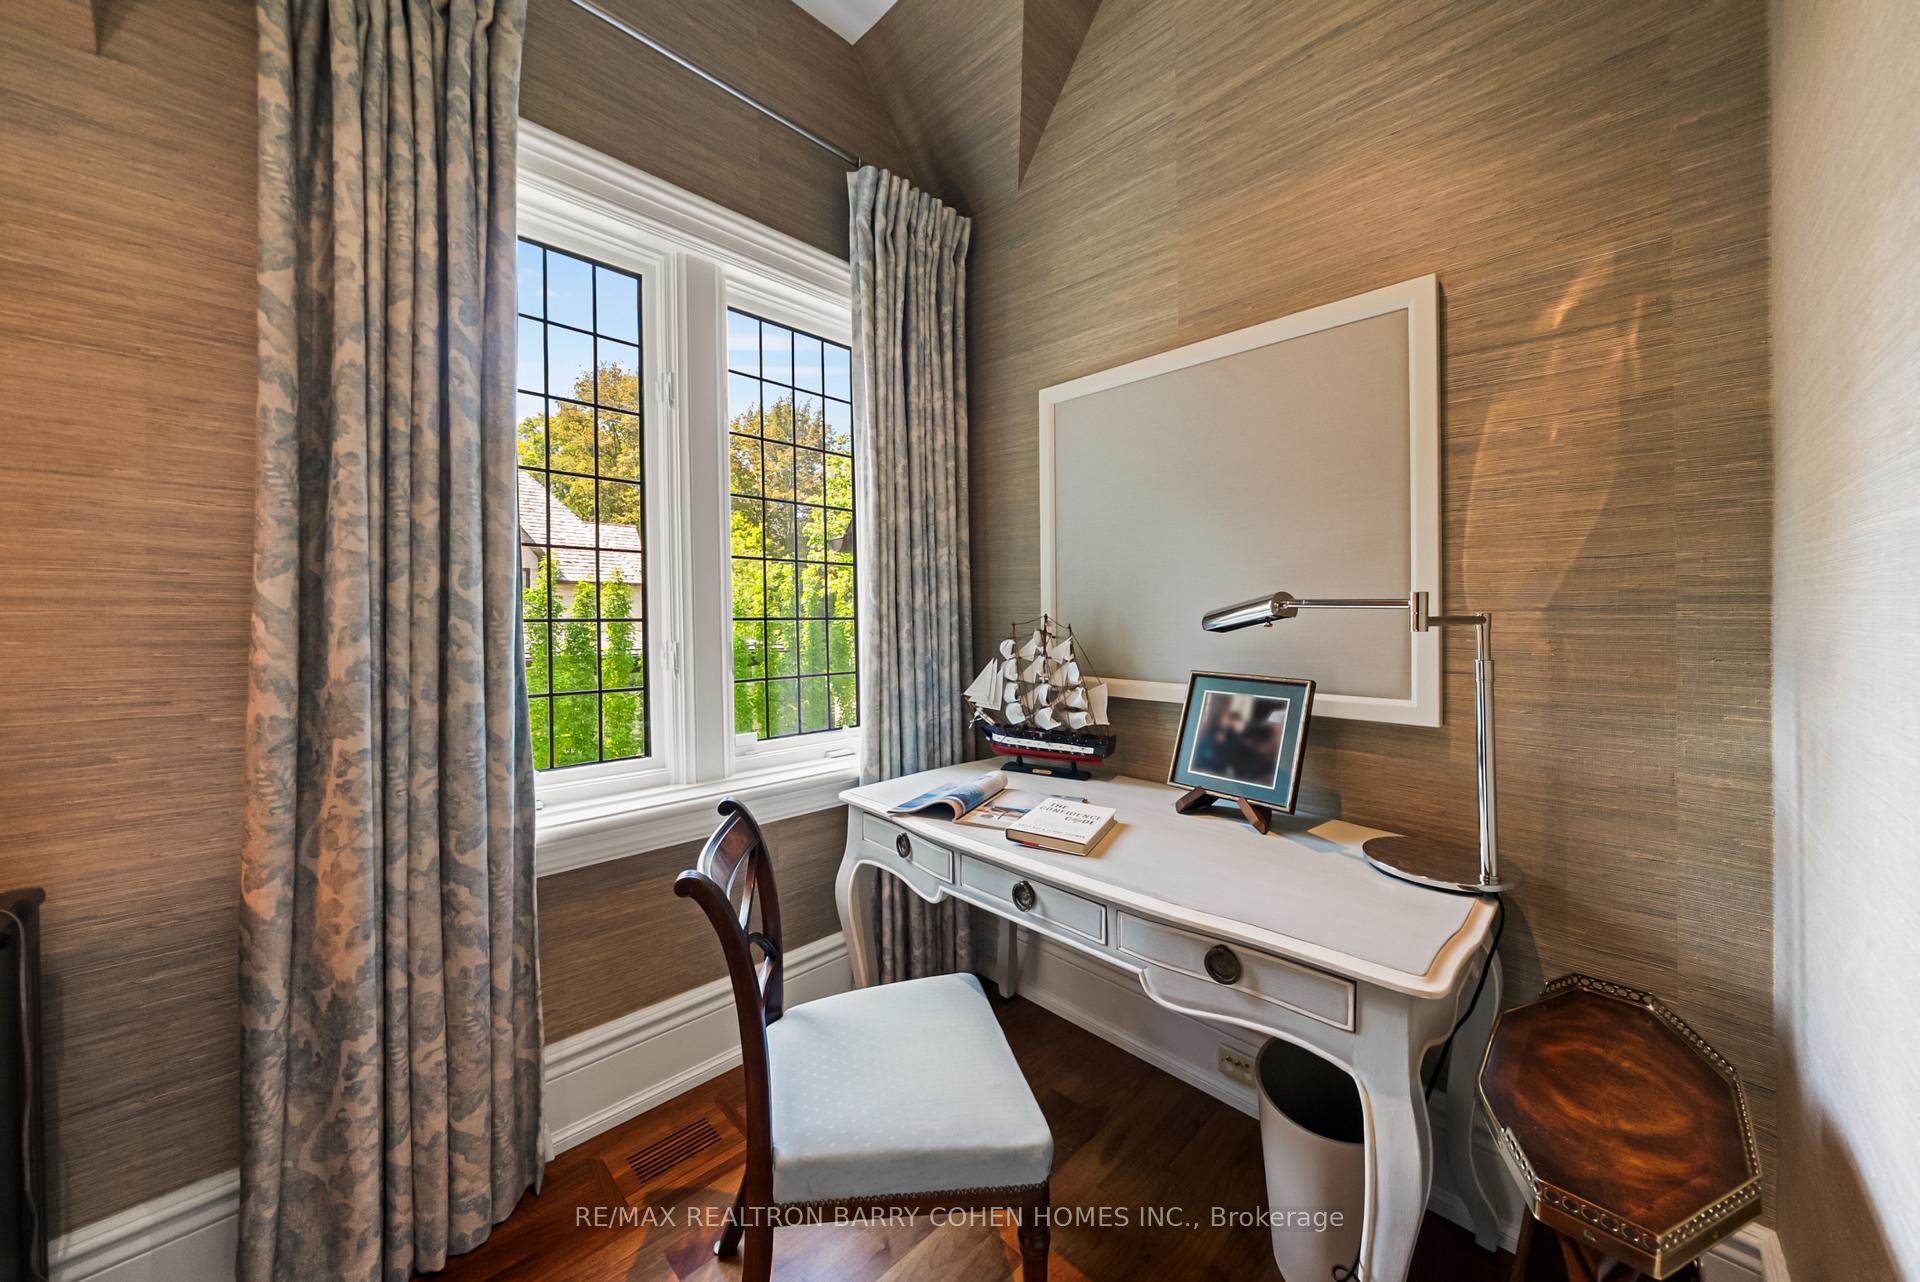
Furnished home office with a white desk beside tall windows framed by patterned curtains.
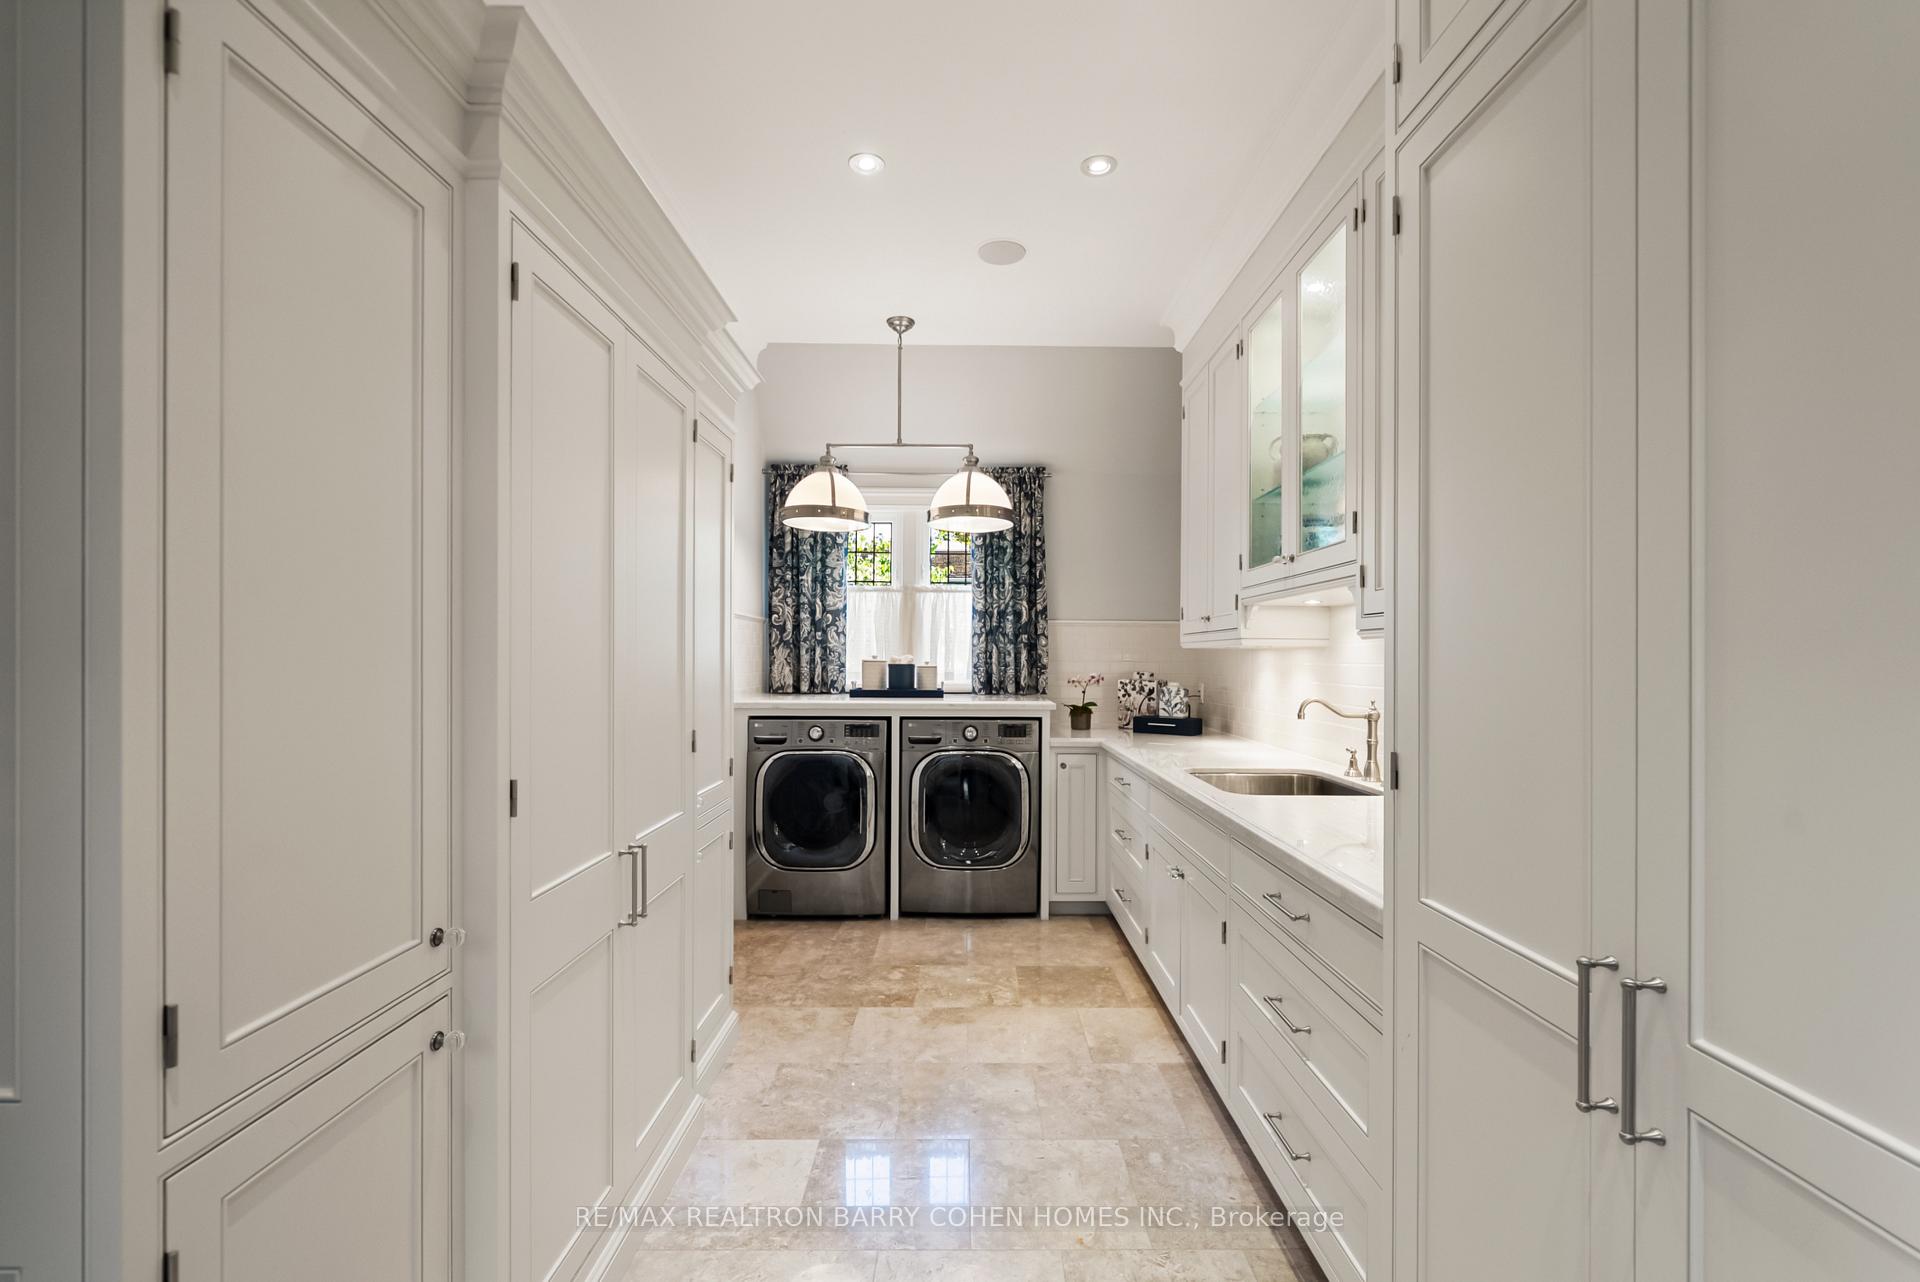
Laundry room with white built-in cabinetry, a sink, and front-loading washer and dryer.
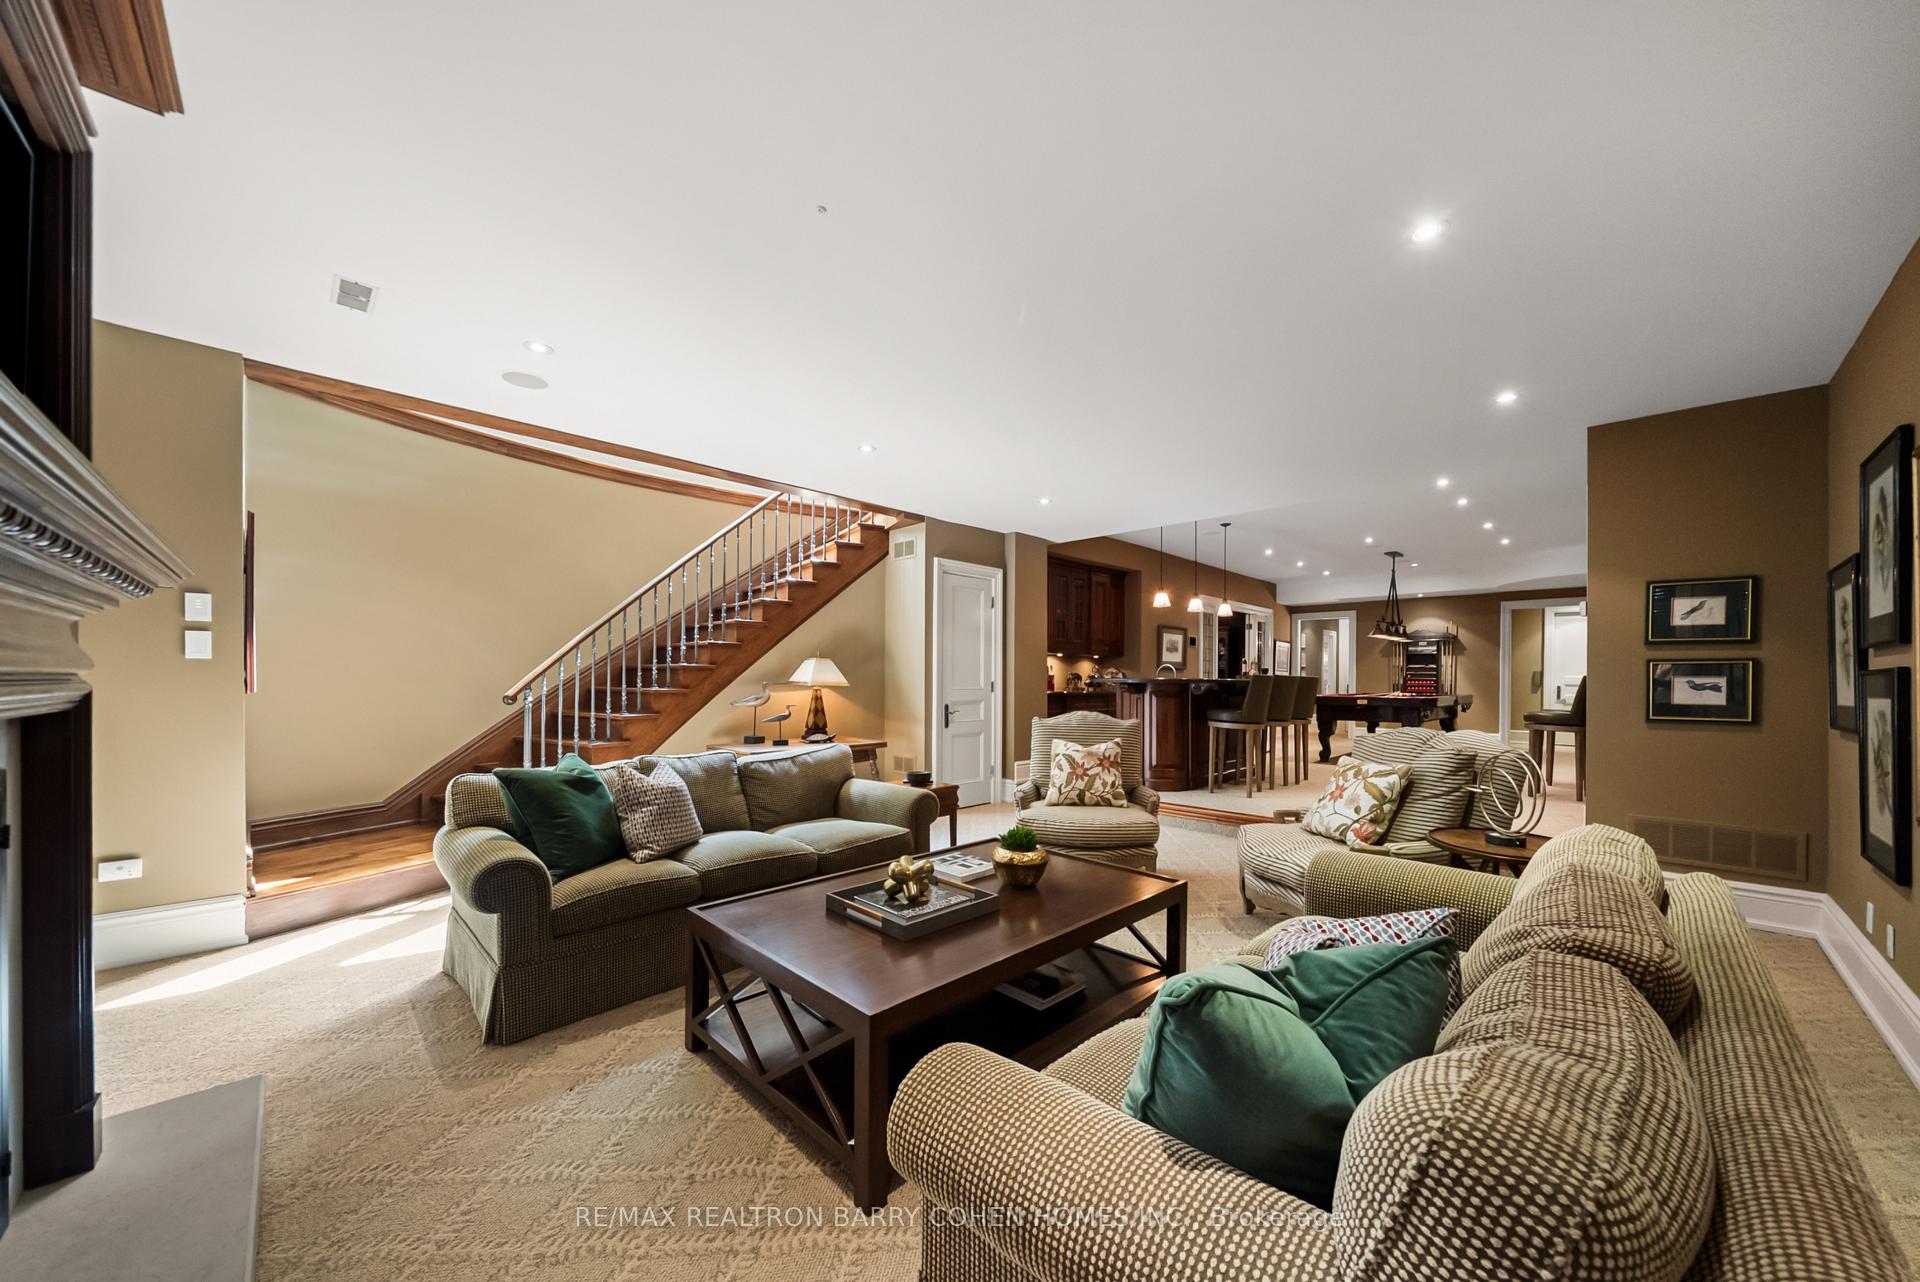
Living room with patterned sofas, a wood staircase, and an open kitchen and games area.
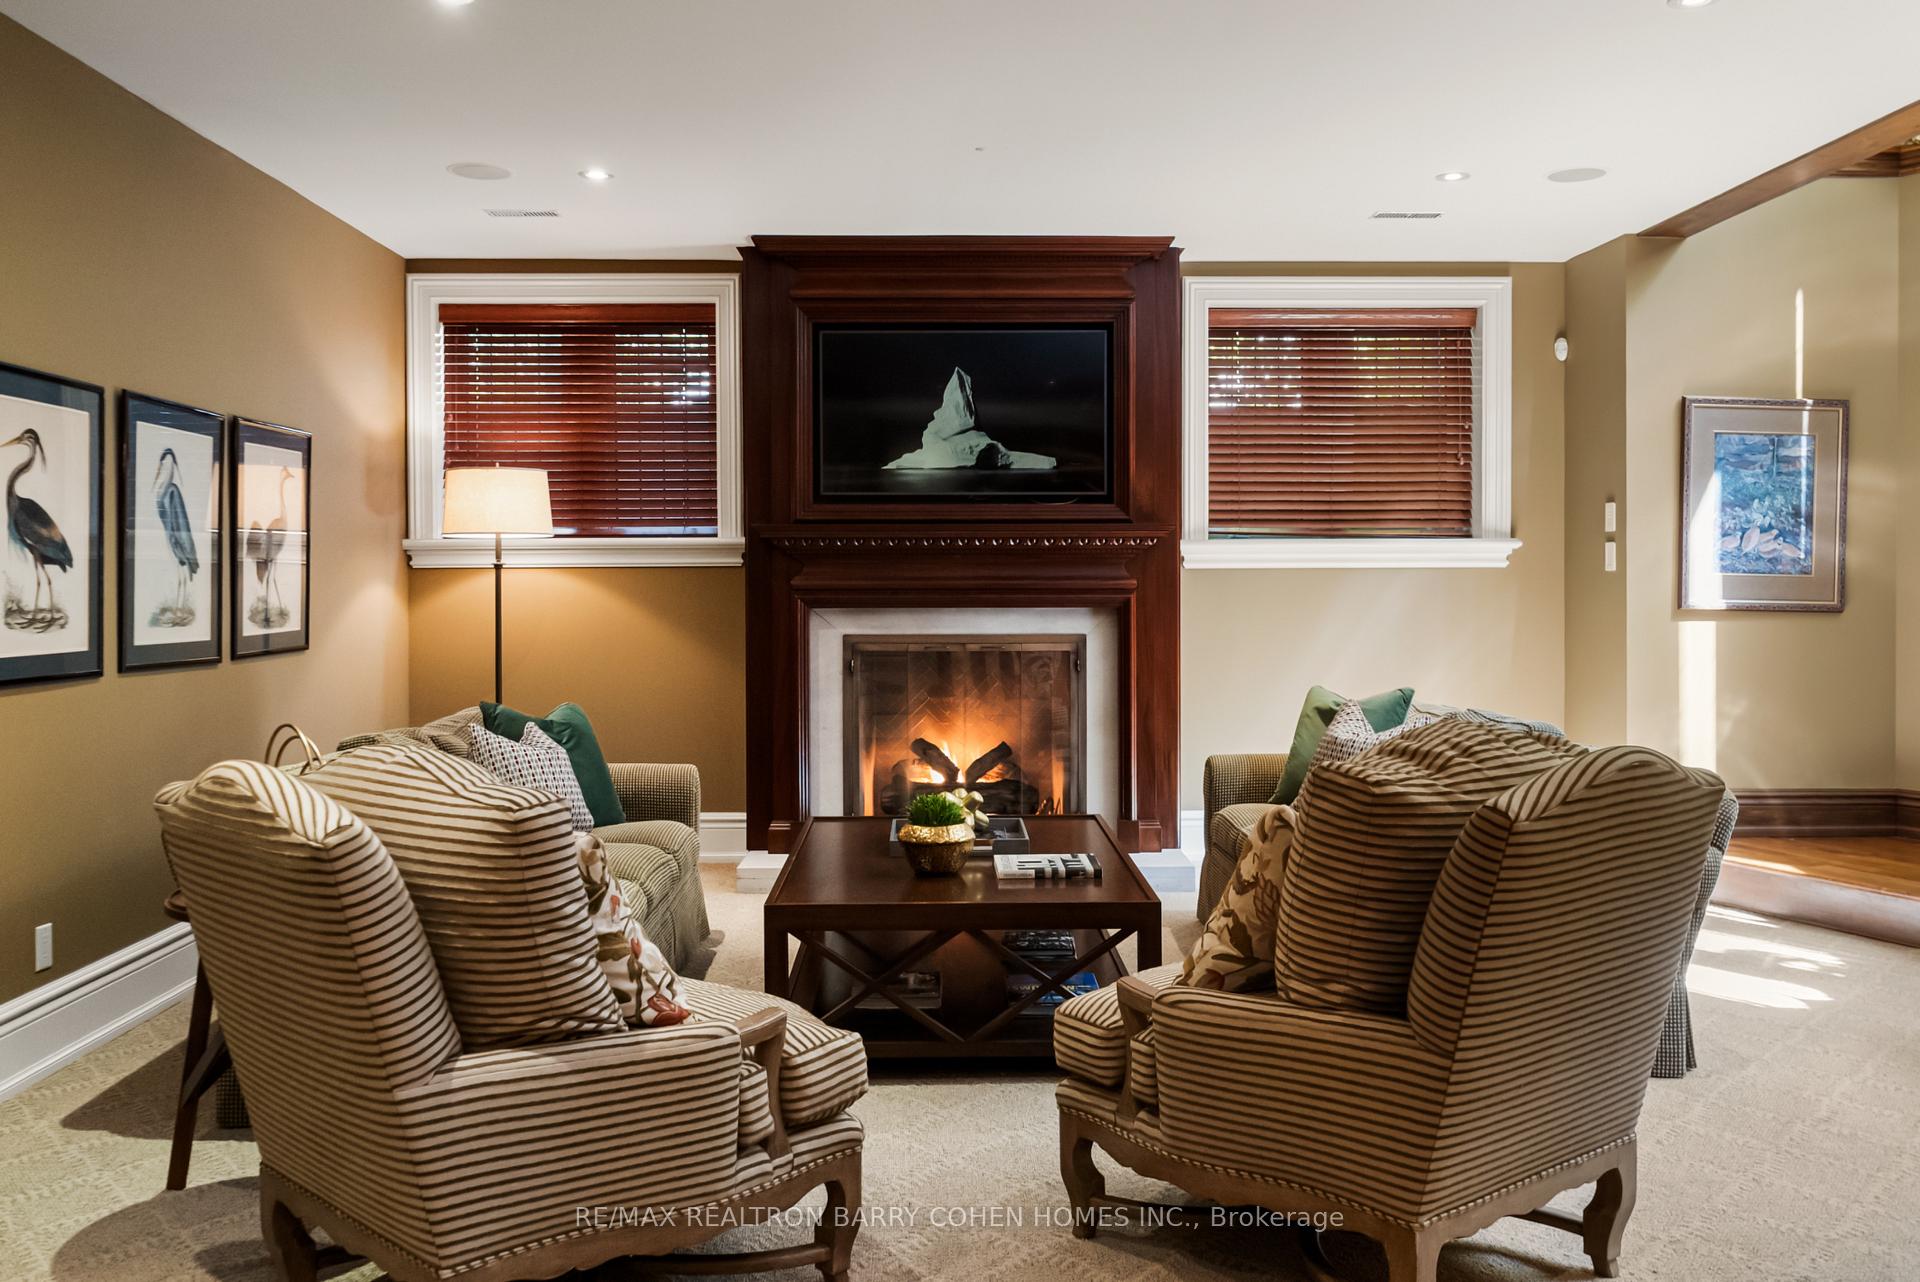
Living room with striped armchairs, a lit fireplace, and a television in a dark wood mantel.
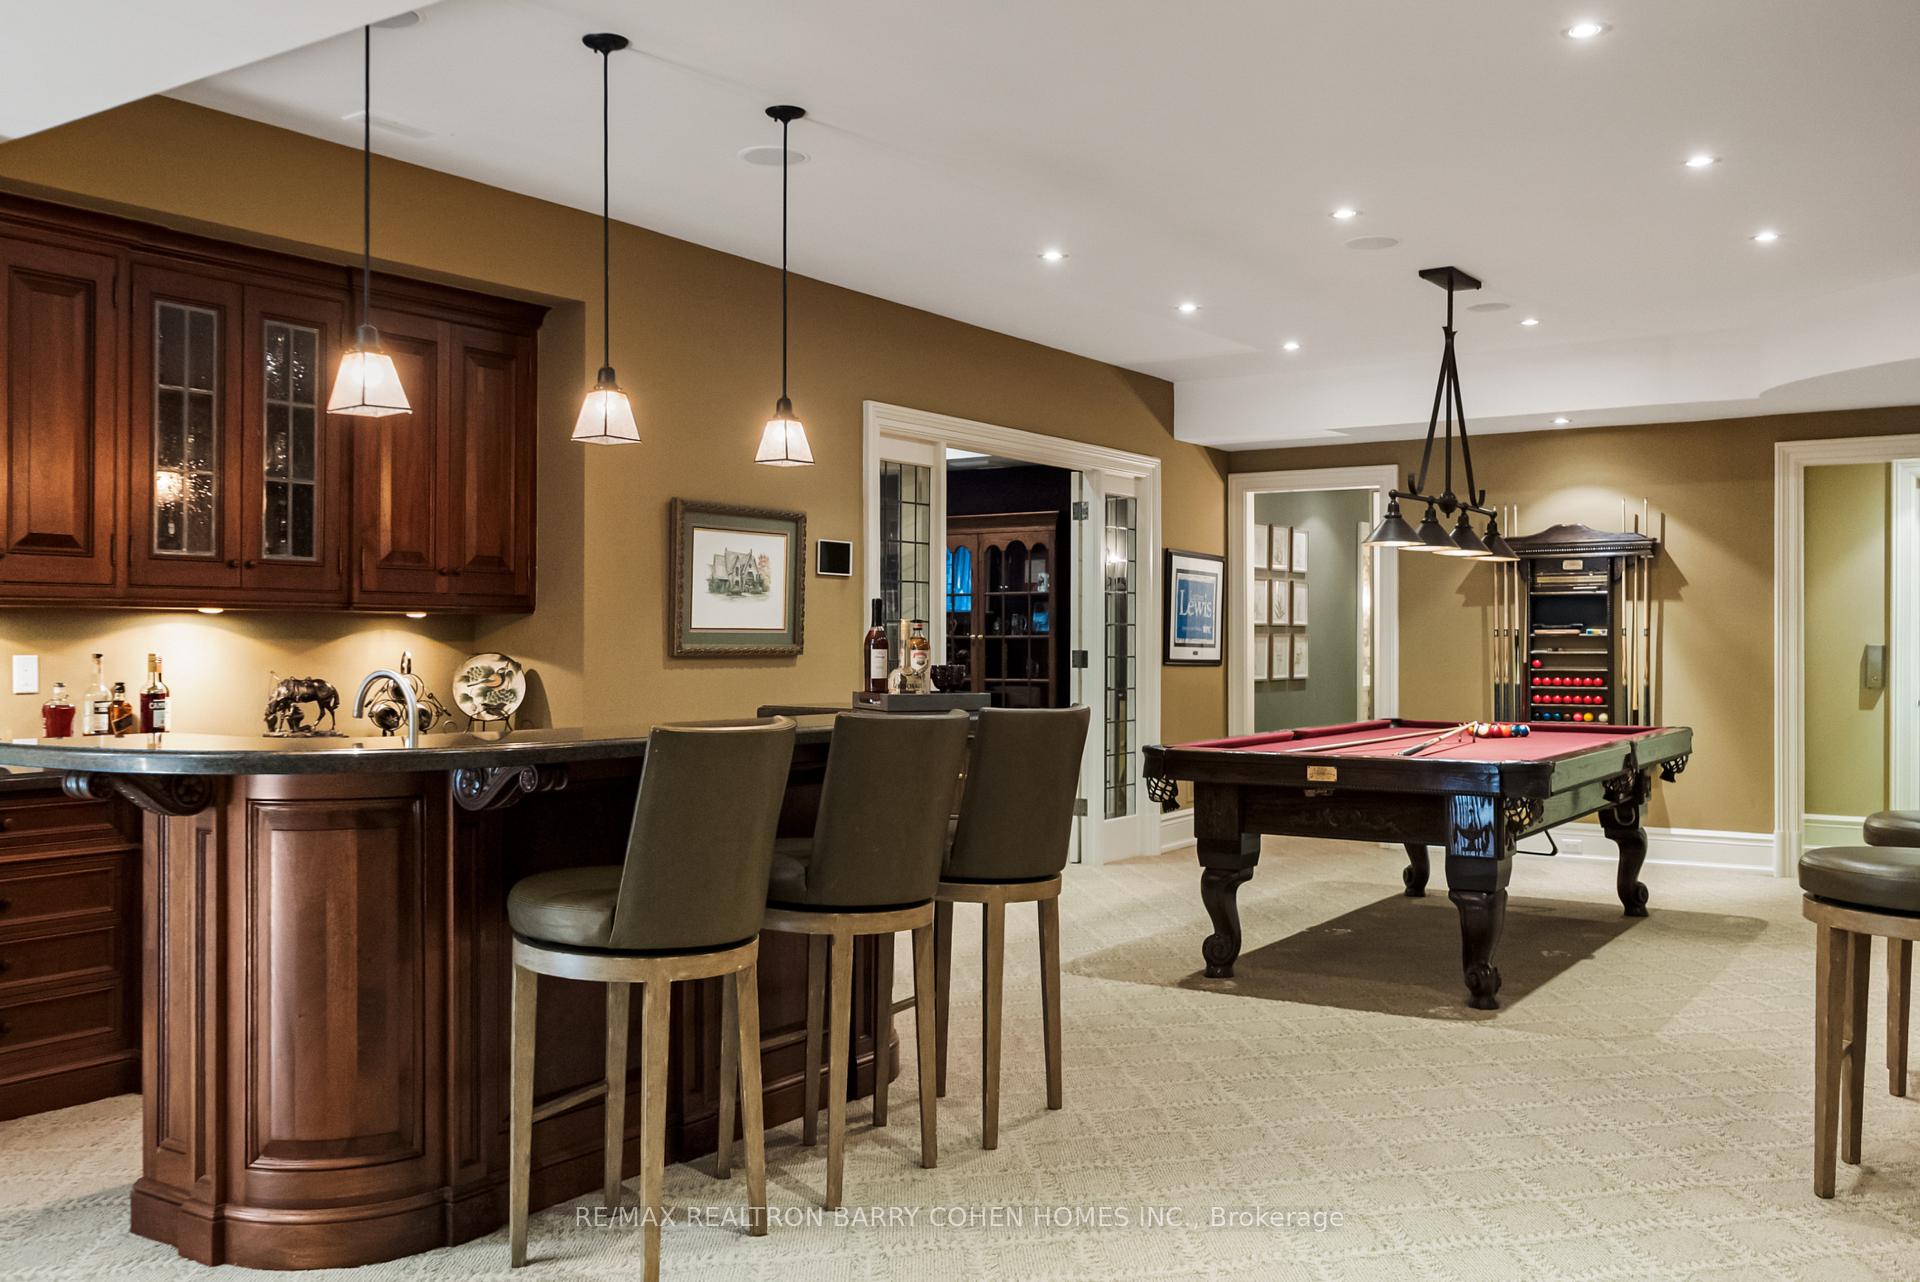
Basement game room with a red-felt pool table and dark wood wet bar.
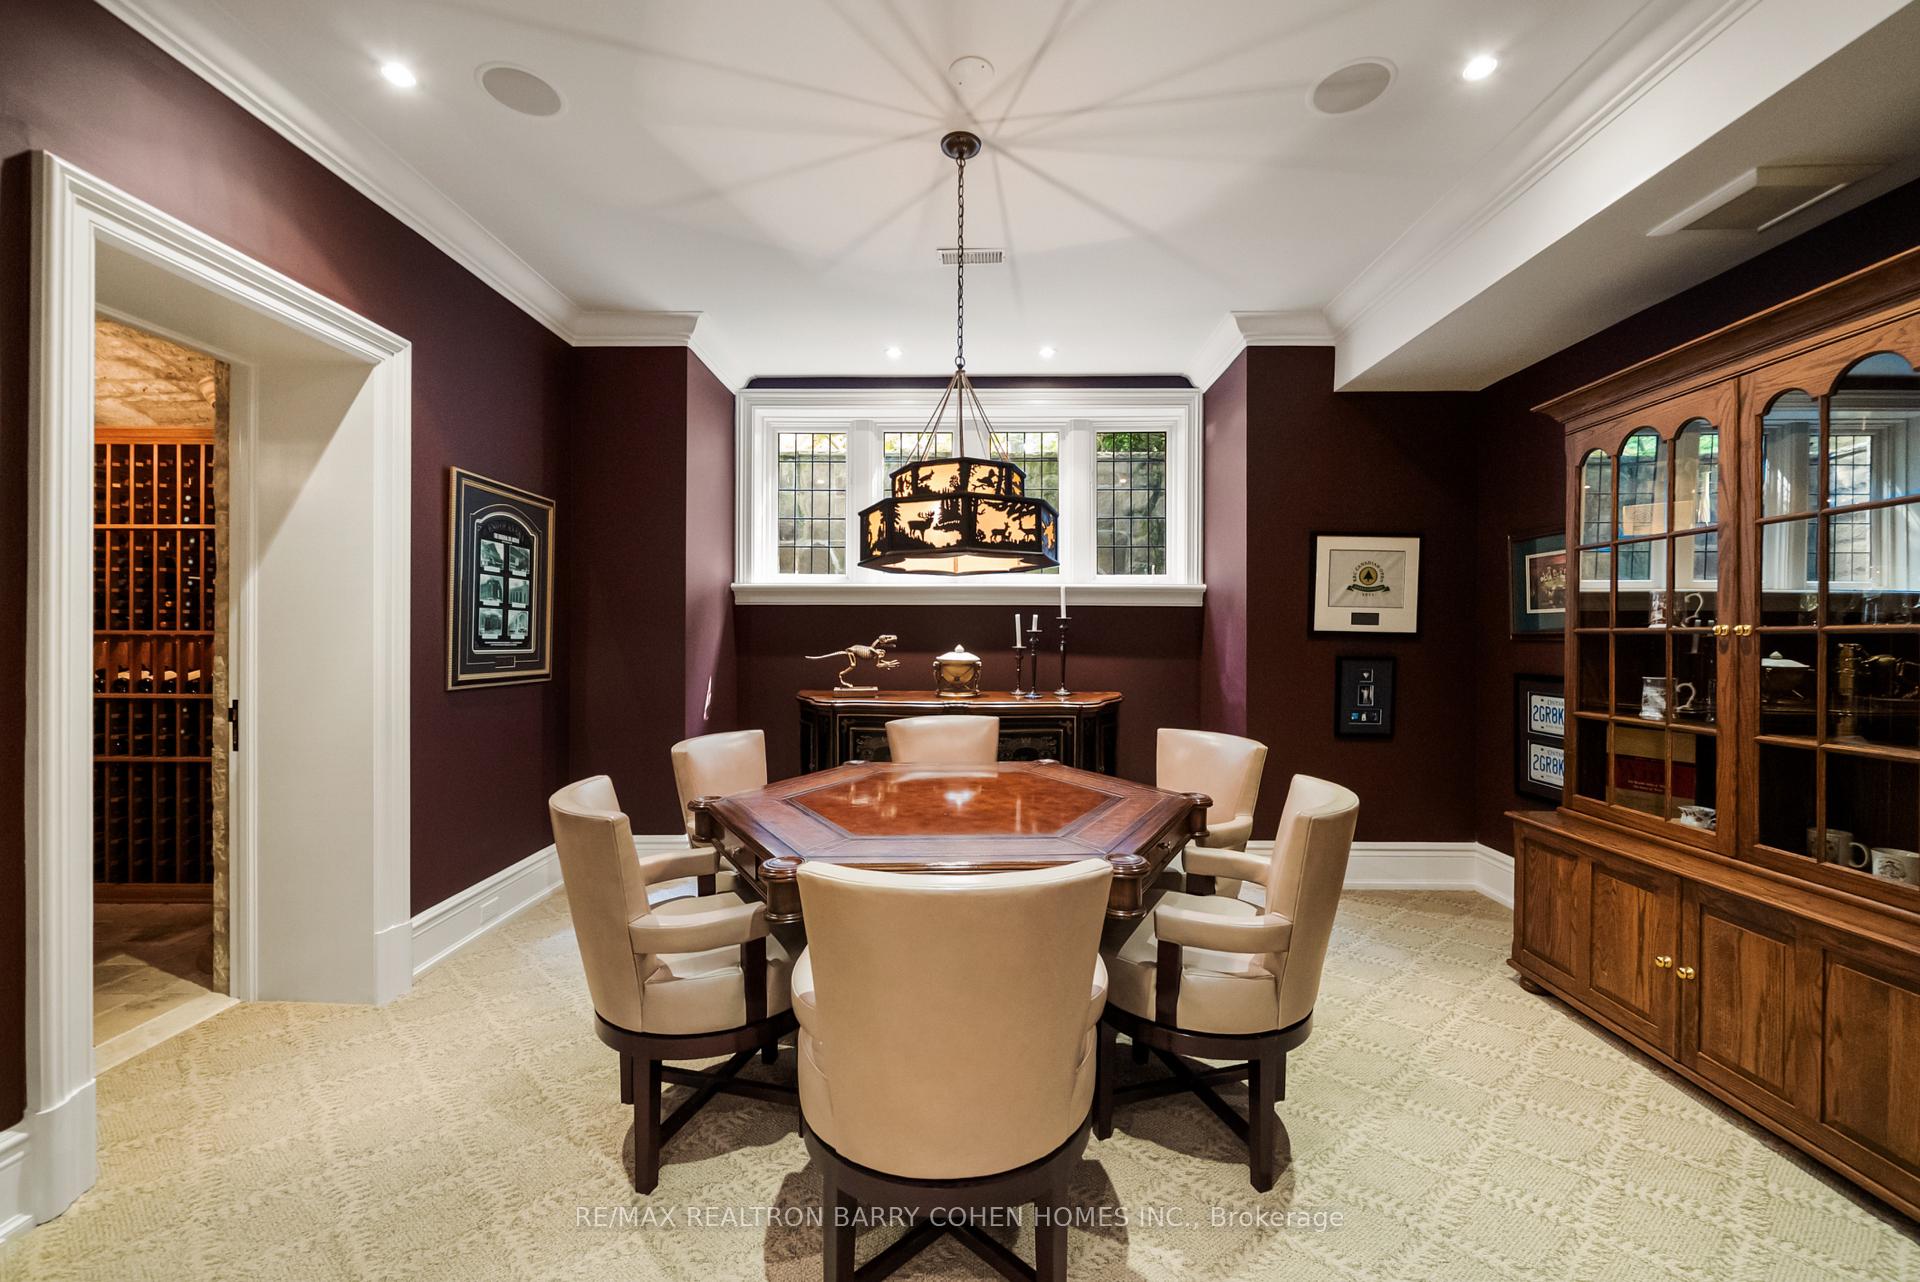
Dining room with an octagonal wood table, glass-front cabinet, and doorway to a wine cellar.
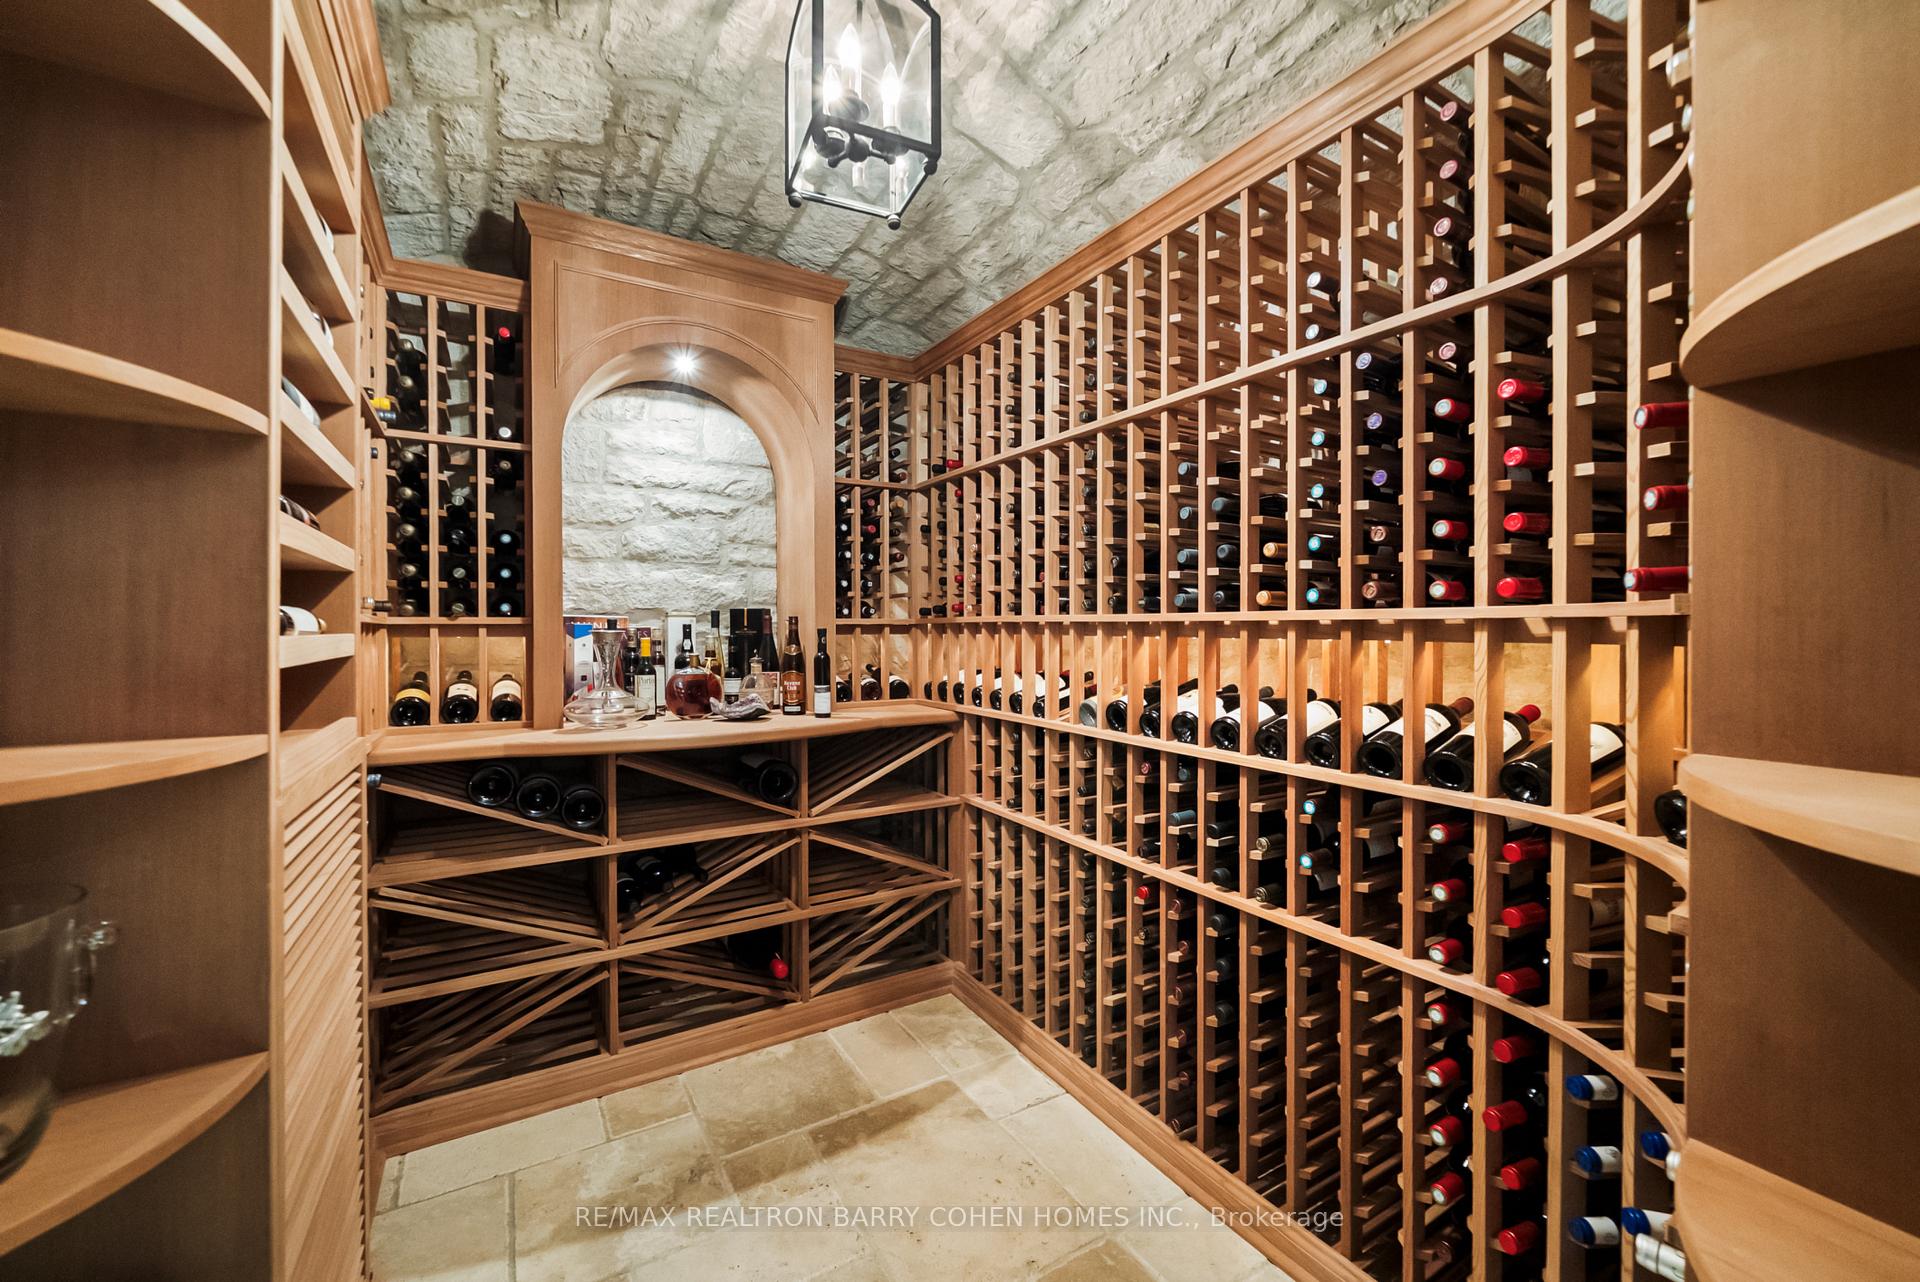
Wine cellar with extensive wooden bottle racks and a vaulted stone ceiling.
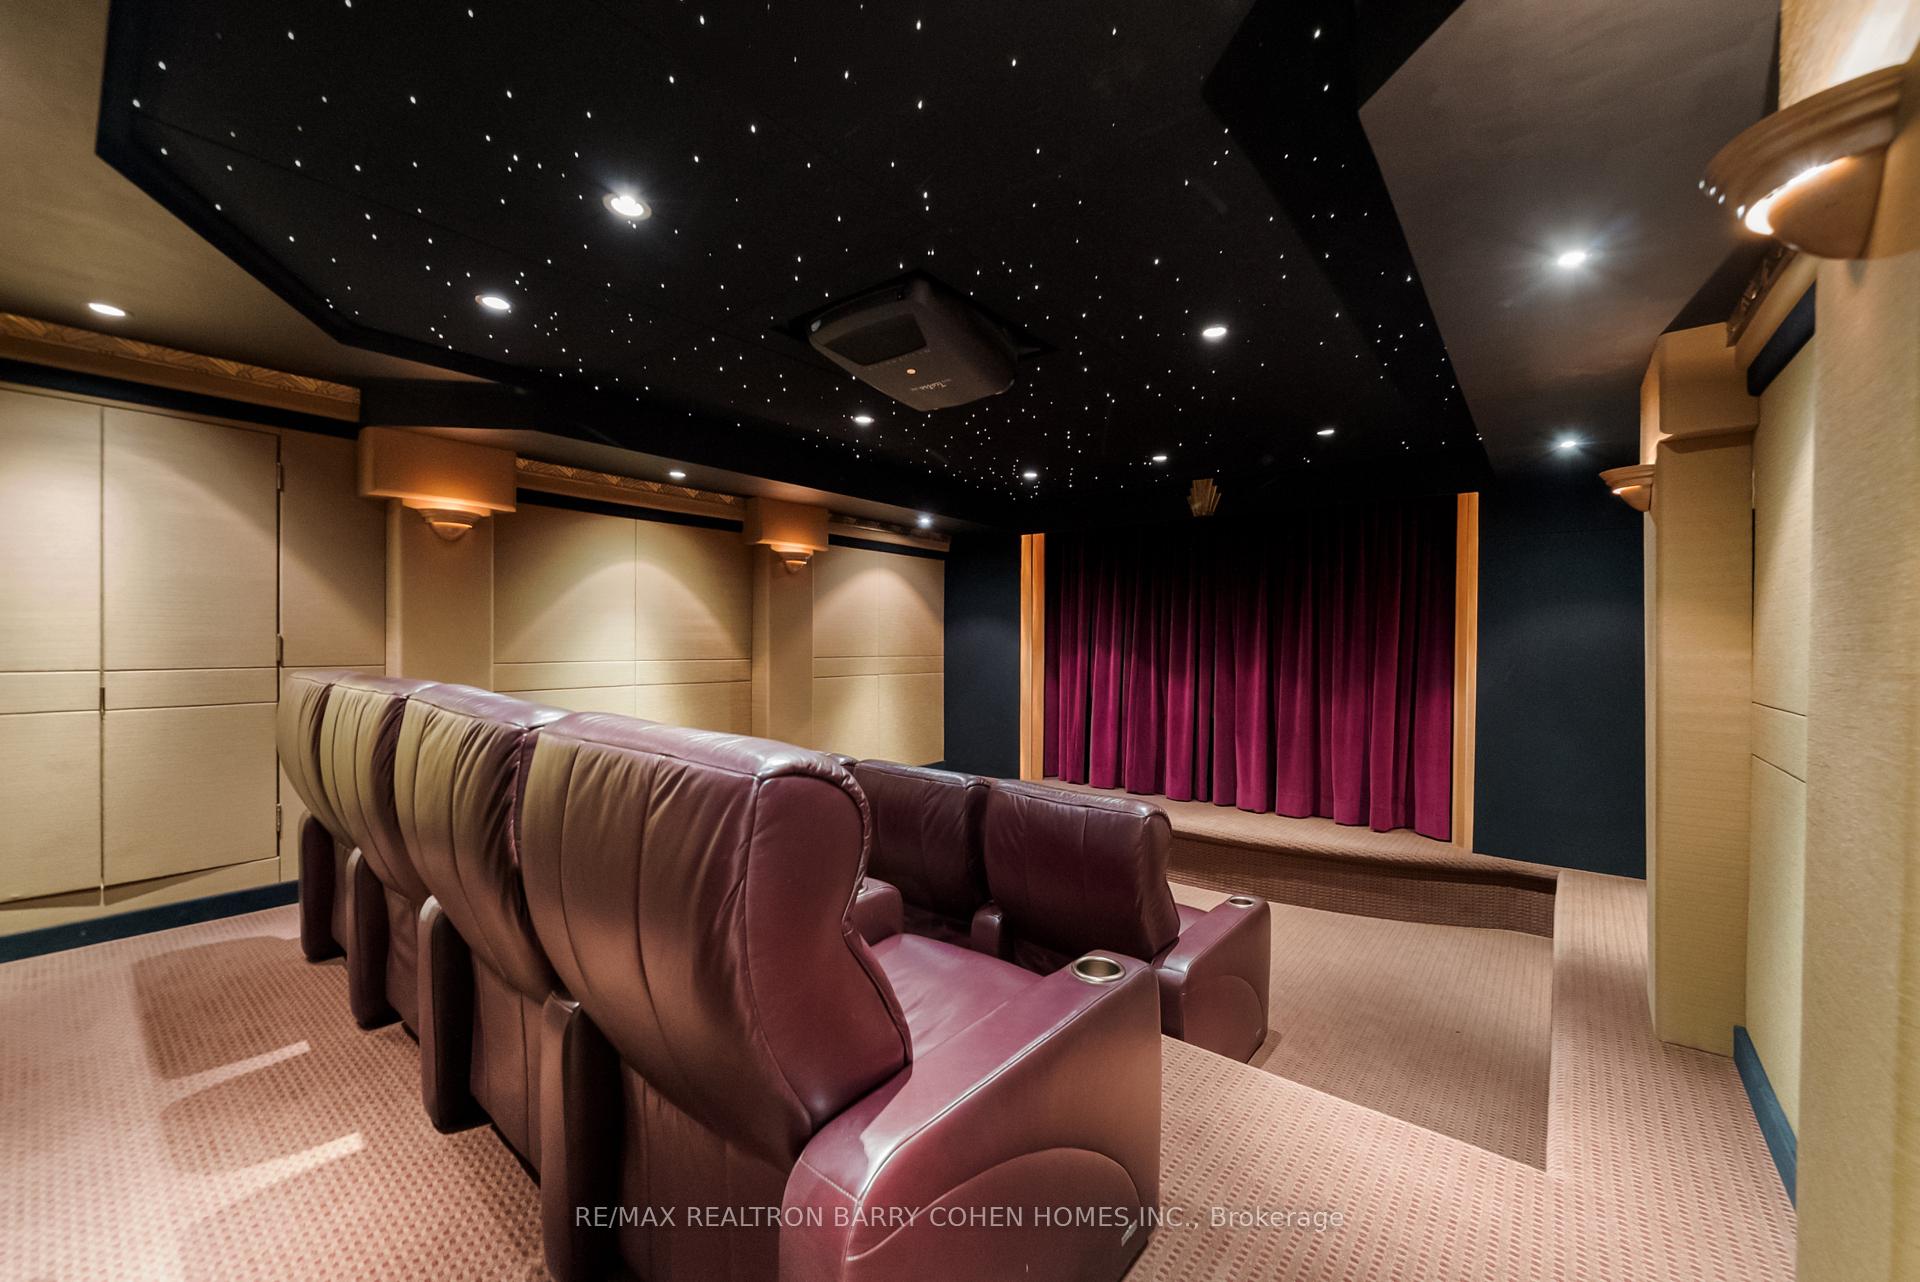
Home theater with burgundy leather recliners, a magenta curtain, and a star-lit ceiling.
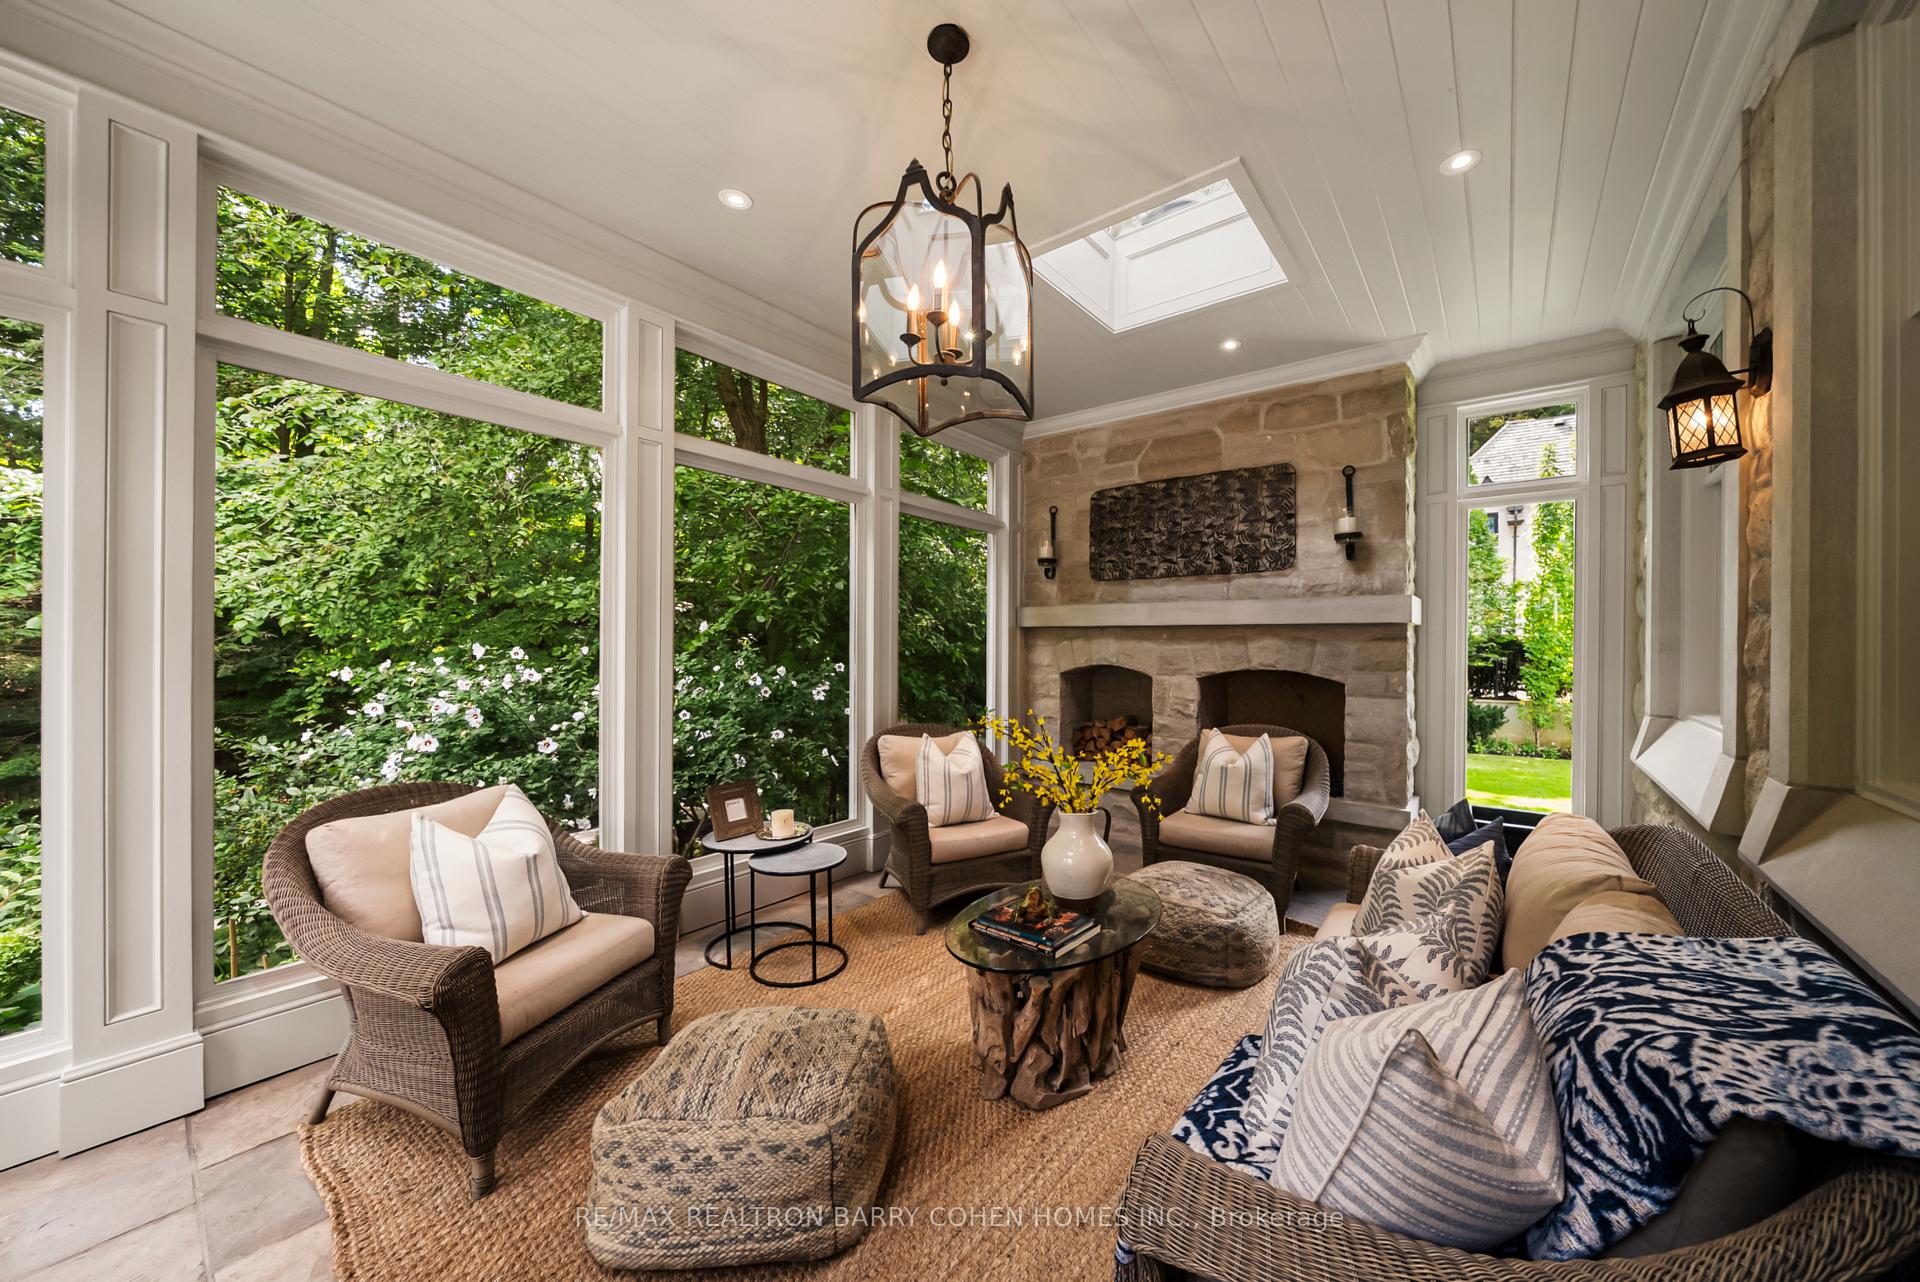
Sunroom with wicker seating, a stone fireplace, and large windows overlooking a leafy garden.
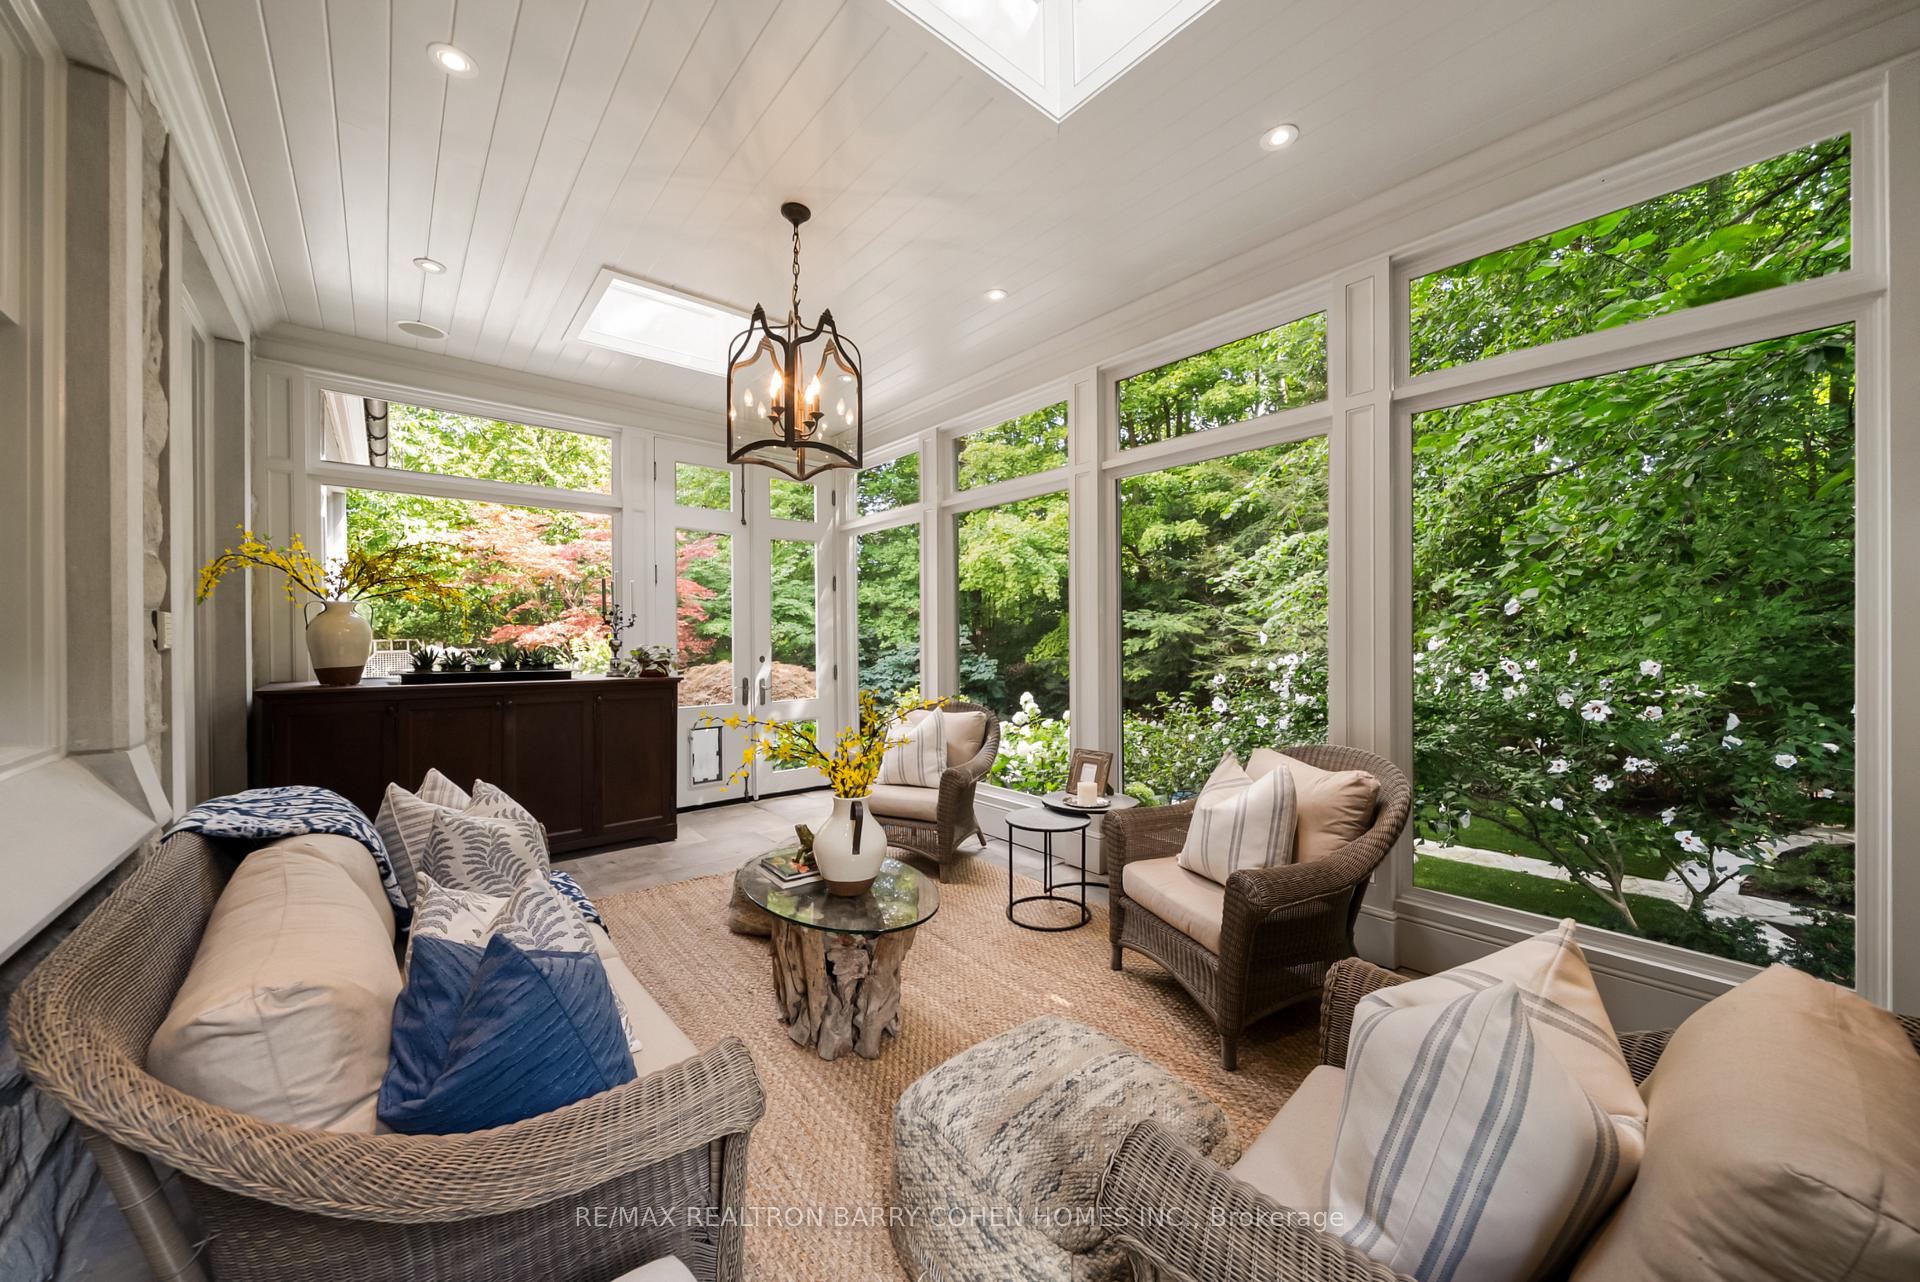
Furnished sunroom with wicker seating, a skylight, and tall garden-facing windows.
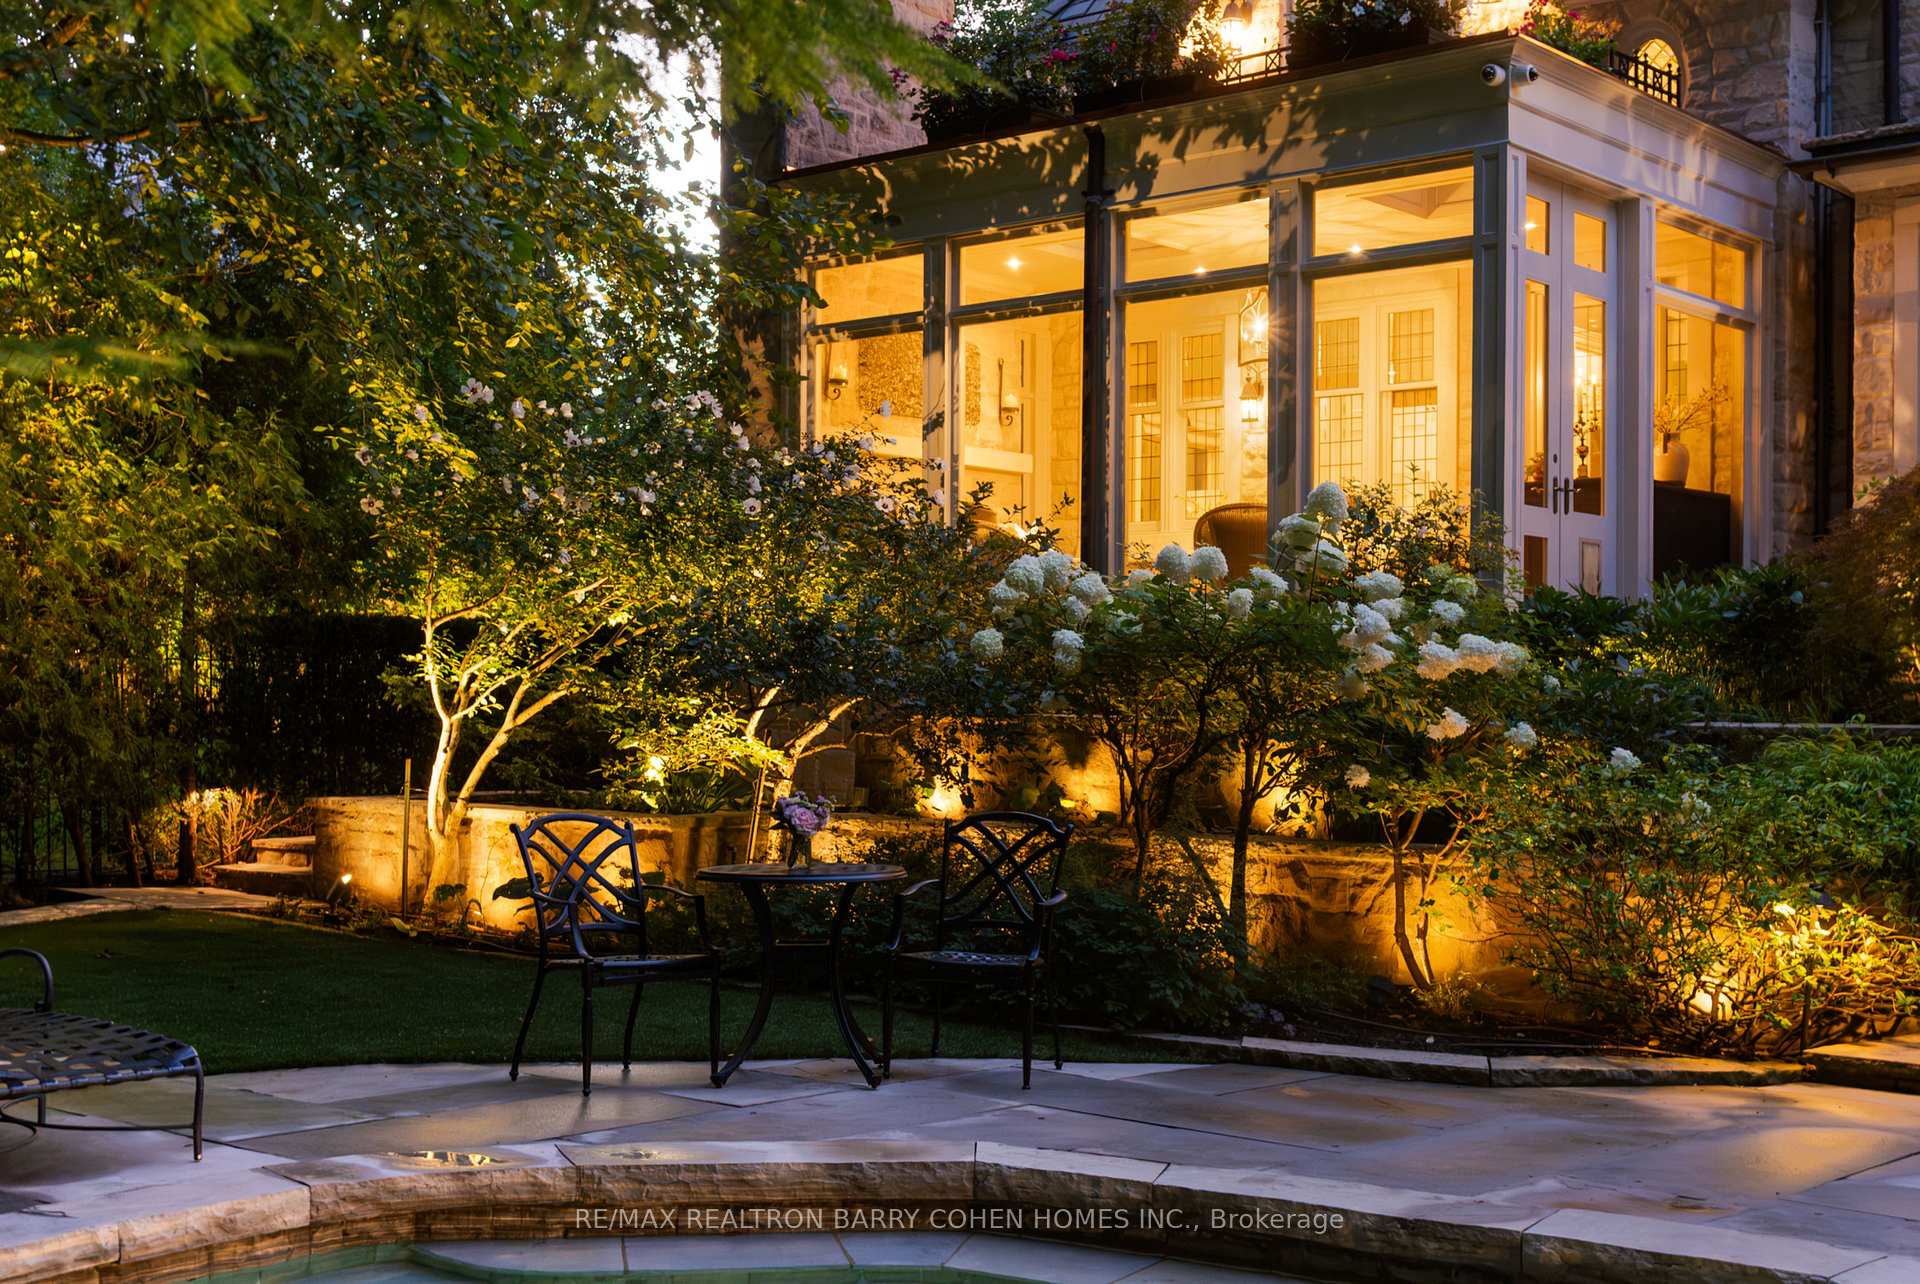
Illuminated stone home and landscaped patio with seating beside a swimming pool at night.
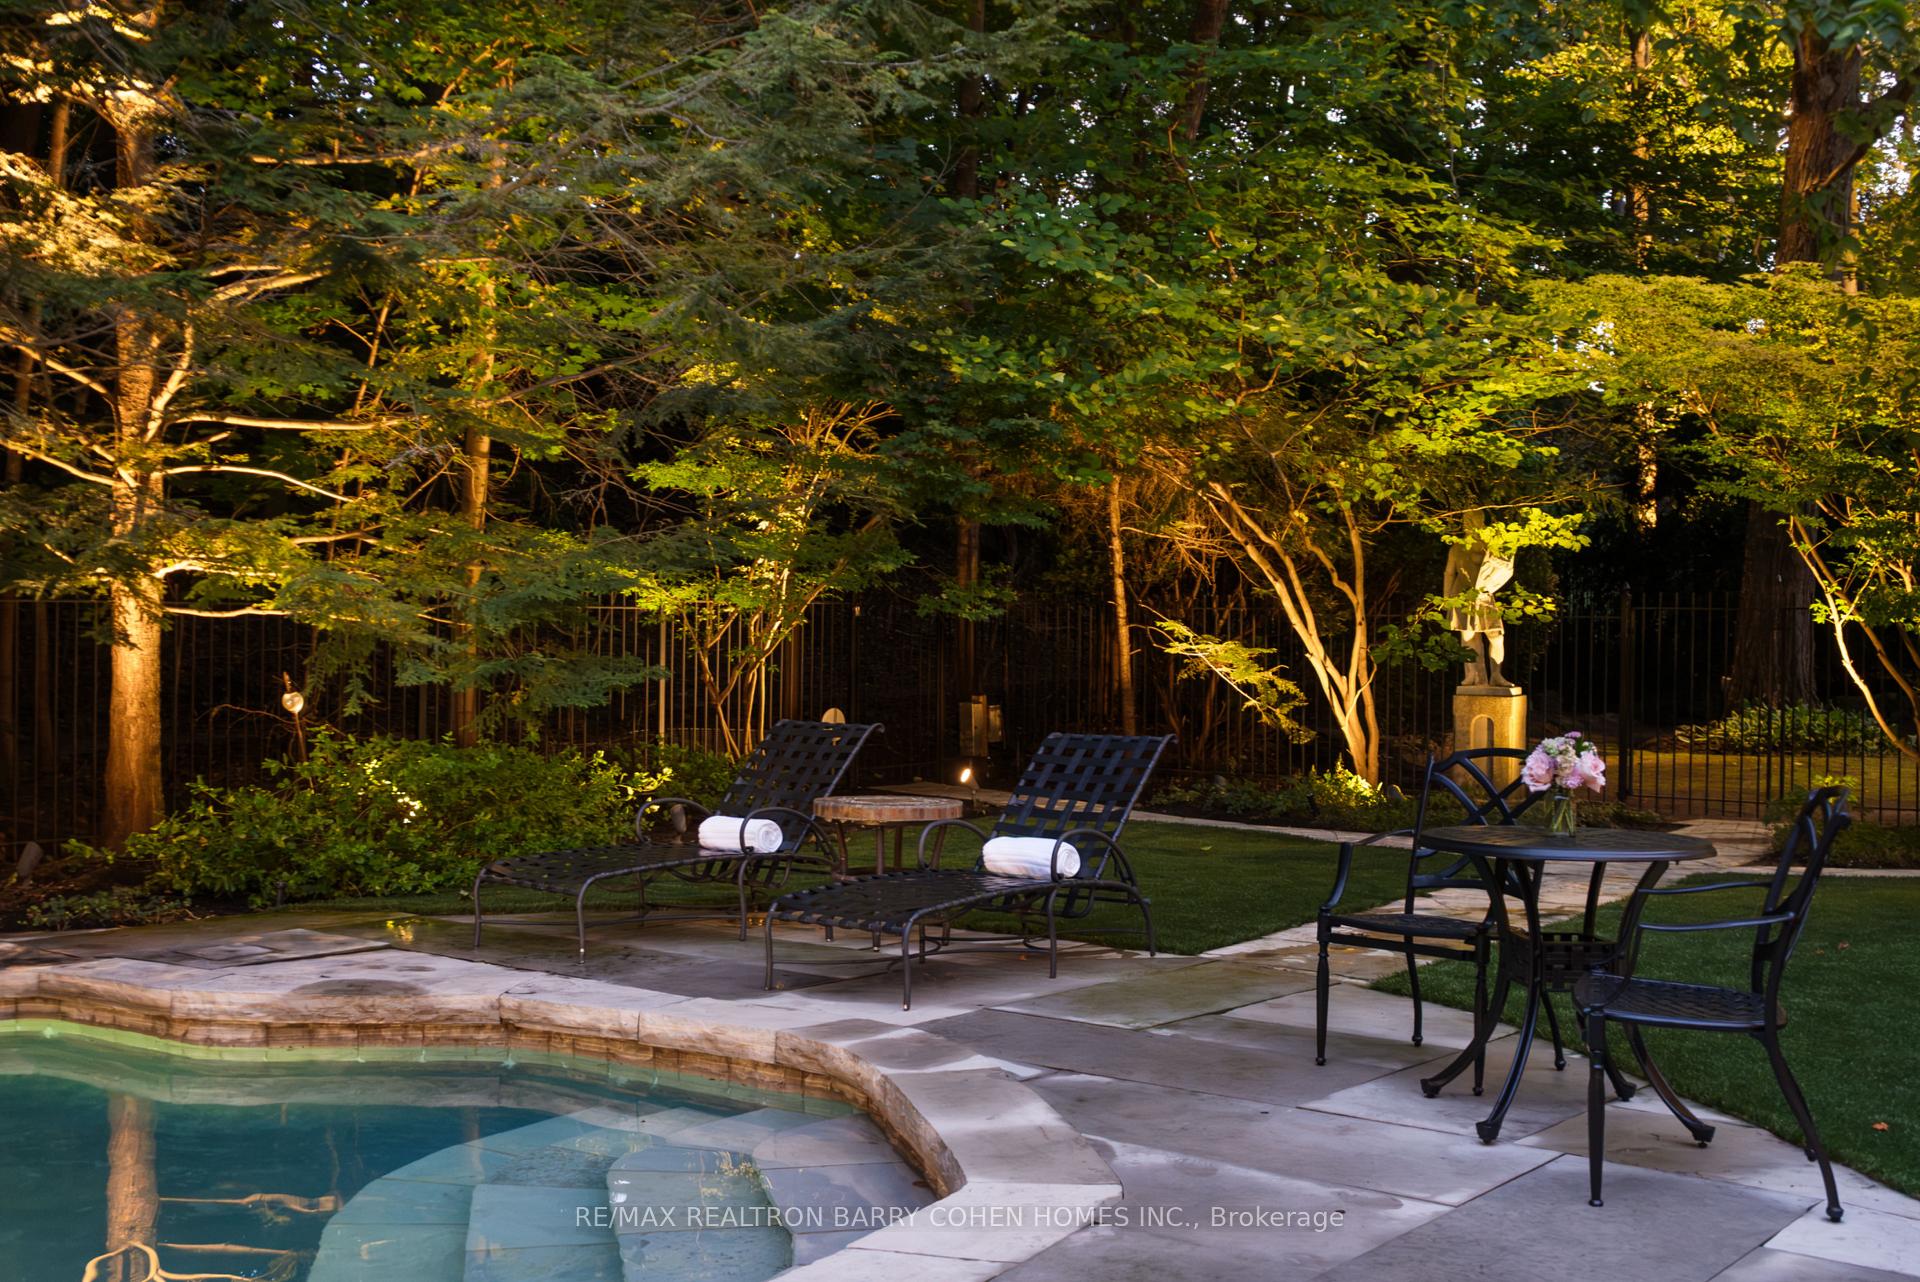
Nighttime poolside patio with black lounge chairs, a dining set, and mature trees lit by garden lights.
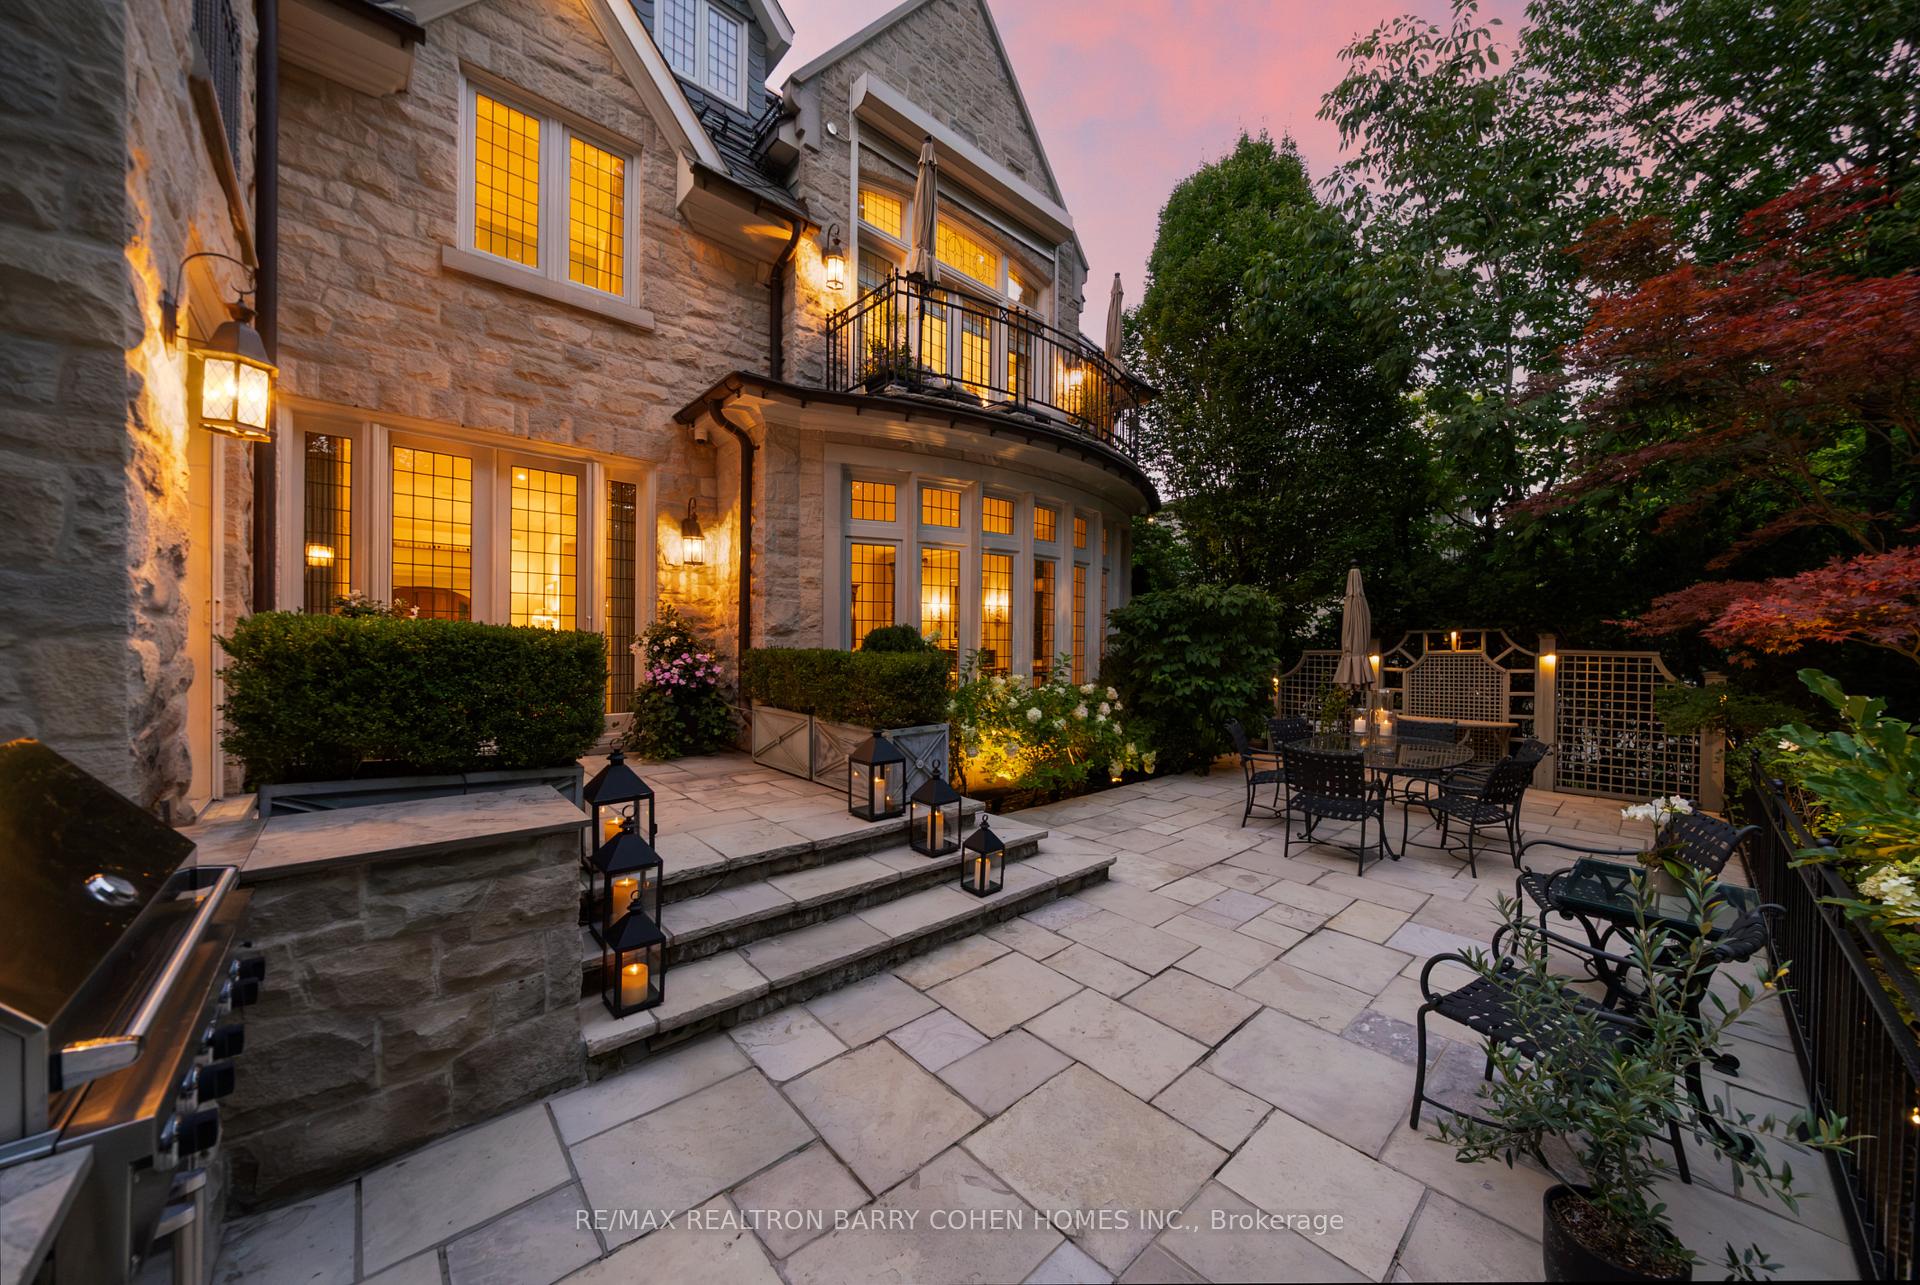
Stone house and landscaped flagstone patio with outdoor seating and glowing windows at dusk.
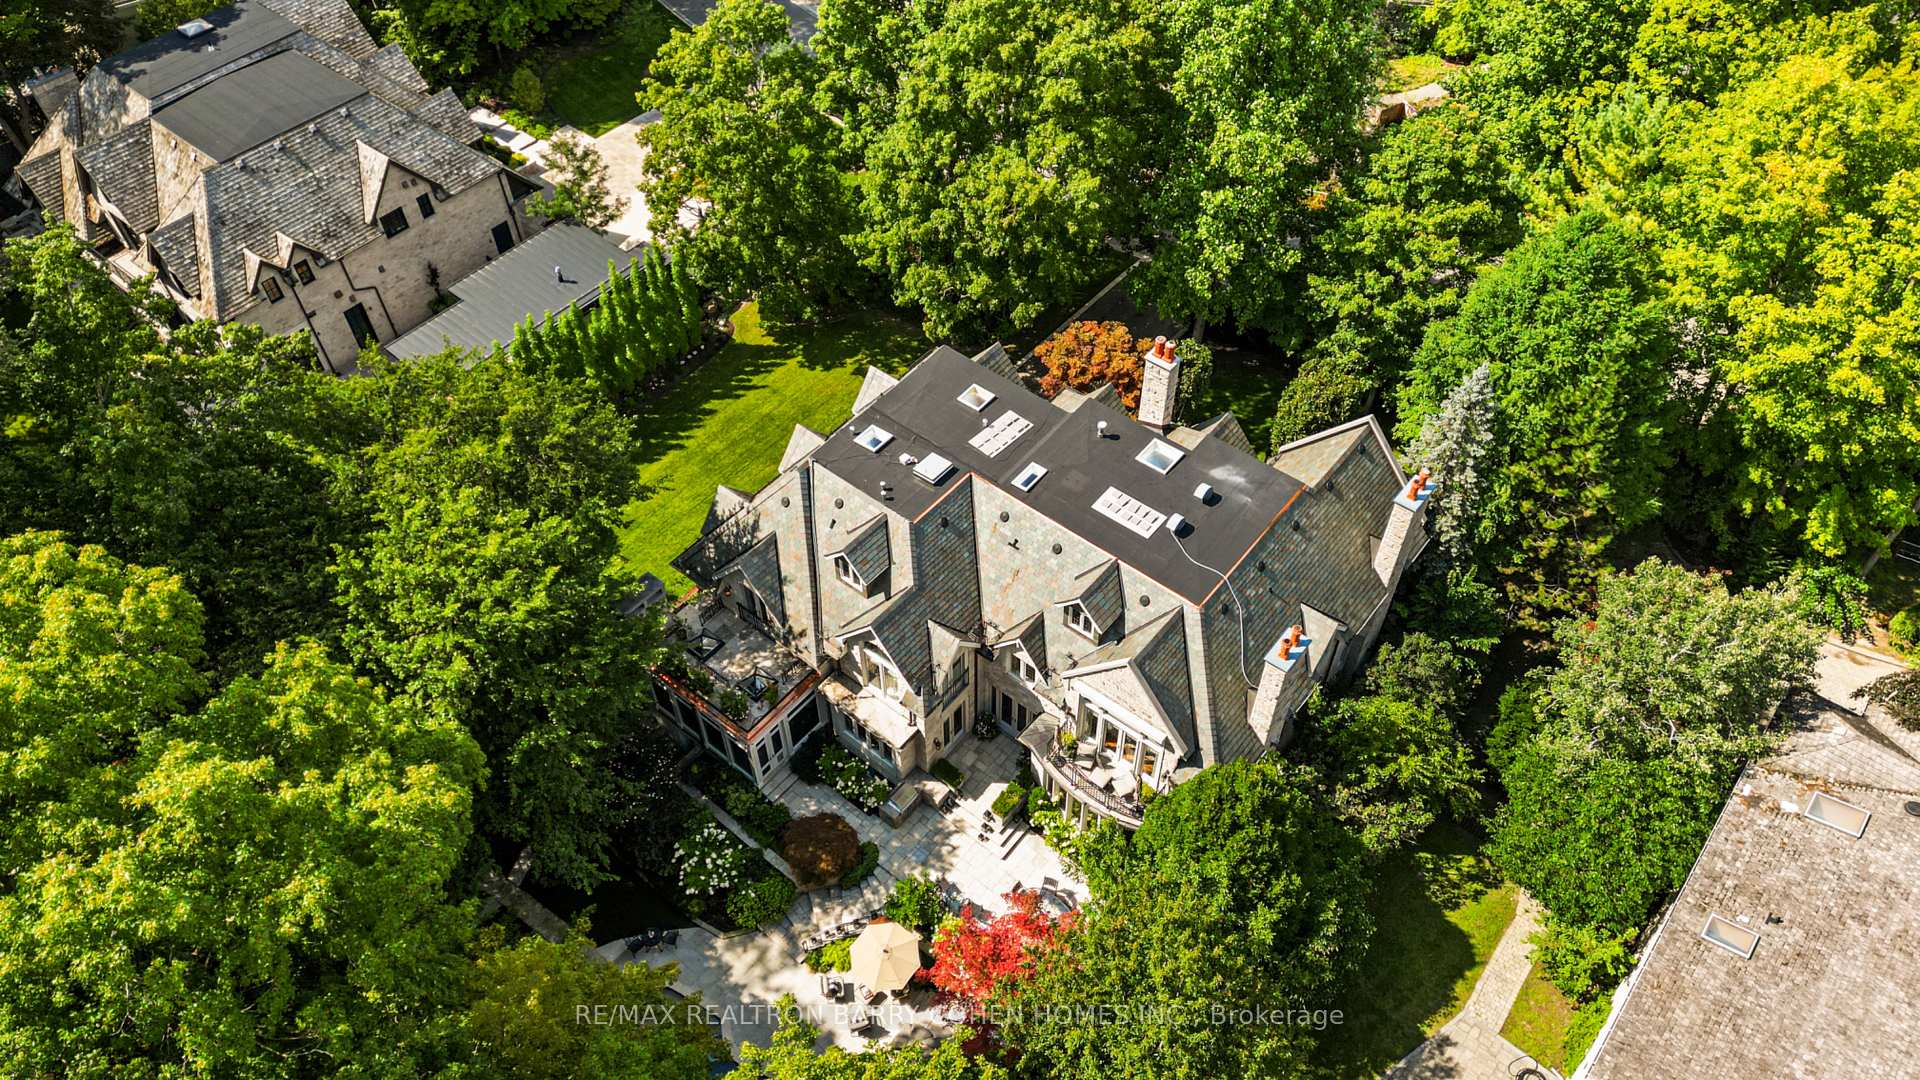
Aerial view of a large stone home amid mature trees, with a landscaped patio and outdoor seating.
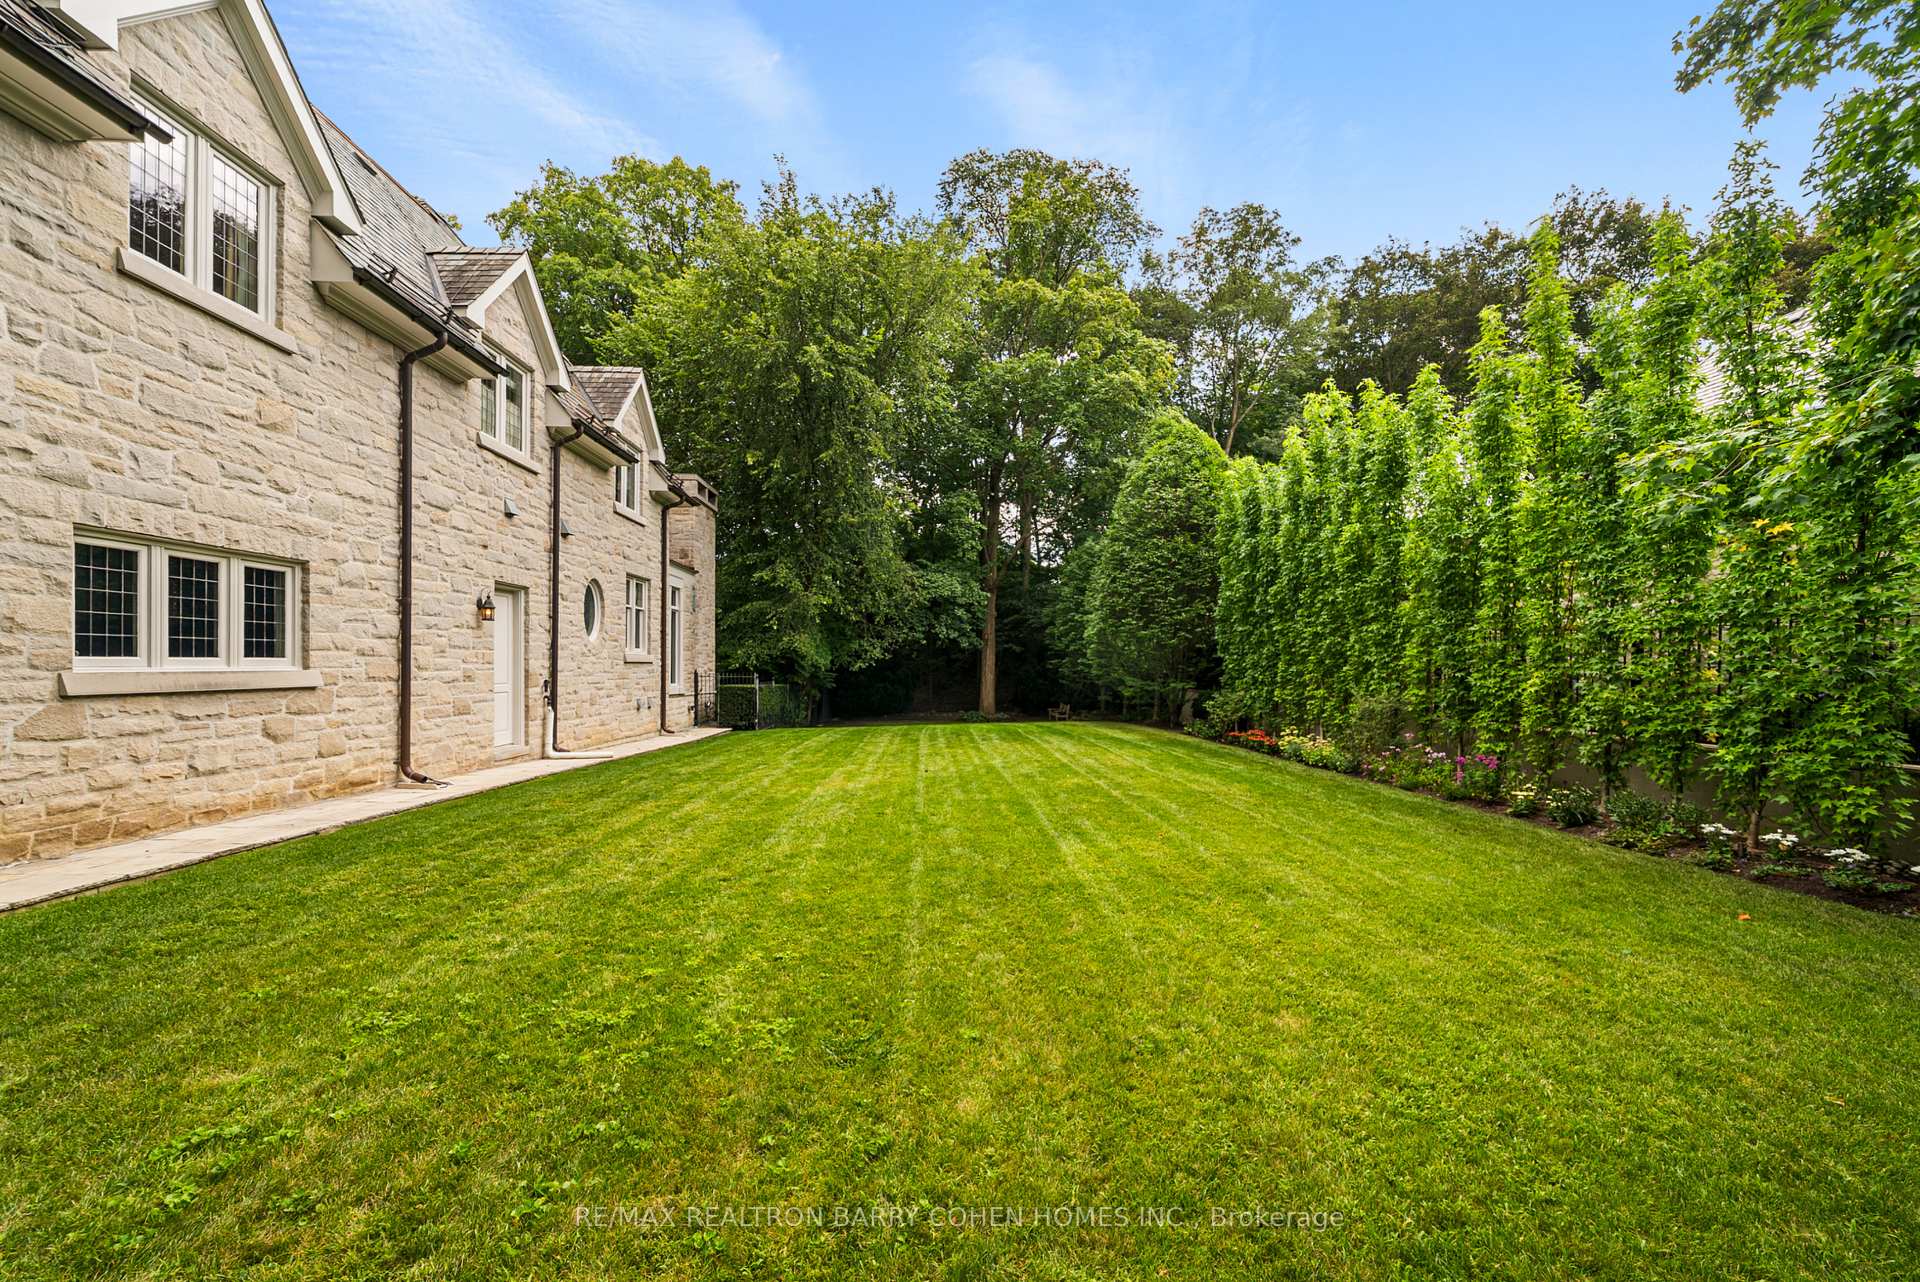
Stone house beside a broad green lawn bordered by mature trees and a tall hedge.
Stone house with illuminated windows, landscaped patio, and curved swimming pool at dusk.
SEE ALL PHOTOS
Stone house behind a curved swimming pool and landscaped patio with outdoor seating.
Stone house with an arched entrance and double garage, warmly lit beneath mature trees at dusk.
Grand foyer with a sweeping carpeted staircase, white balustrades, dark hardwood floors, and an adjoining dining room.
Formal dining room with a crystal chandelier, tall windows, and a lit fireplace.
Formal dining room with a crystal chandelier, coffered ceiling, and tall leaded windows.
Dining room with a crystal chandelier, tall windows, and a lit fireplace beside the polished wood table.
Kitchen with white cabinetry, a granite island, stainless steel appliances, and dark hardwood floors.
Kitchen with a large granite island, cream cabinetry, and dark hardwood floors.
Dining room with red walls, a dark wood table, white china cabinets, and tall garden-facing windows.
Furnished kitchen with a large white island and granite countertop opening into a red-walled dining area.
Dining room with a dark wood table, white built-in cabinetry, and tall windows overlooking greenery.
Kitchen with a large dark-wood island, white cabinetry, and a tiled range alcove.
Living room with a black grand piano, hardwood floors, and a wood-framed opening to the kitchen.
Living room with tall windows, pale sofas, patterned rug, and a black grand piano.
Living room with a lit fireplace, tall grid-pane windows, and two sofas.
Living room with a marble fireplace, lit fire, gold-framed artwork, and white orchids.
Wood-paneled living room with a fireplace, built-in bookcases, and staircase behind the seating area.
Wood-paneled living room with a fireplace, built-in bookshelves, and an upper-level gallery.
Wood-paneled living room with a fireplace, upholstered chairs, and tall curtained windows.
Two-storey wood-paneled library with a gallery balcony, built-in bookshelves, white sofa, and leather chairs.
Formal living room with dark wood bookcases, a coffered ceiling, and tall windows overlooking greenery.
Two-story wood-paneled library with floor-to-ceiling bookshelves, a balcony, and a sweeping staircase.
Wood-paneled library with bookshelves, a coffered ceiling, and a mezzanine overlooking a sitting area.
Upstairs landing with a stained-glass skylight, hardwood floors, and a white staircase balustrade.
Staged bedroom with a four-poster bed, sitting area, and vaulted ceiling.
Bedroom with a four-poster bed, built-in shelves, fireplace, ornate mirror, and tall windows.
Bedroom with a four-poster bed, fireplace, and arched windows overlooking a garden.
Living room with vaulted ceiling and open French doors to a leafy balcony.
Bathroom with a freestanding tub beneath an arched window and marble floors.
Bathroom with a freestanding soaking tub, leaded-glass windows, and a marble walk-in shower.
Furnished bedroom with a tufted bed, fireplace, curtained window, and patterned rugs.
Bedroom with a large bed, sloped ceiling, exposed wood beam, and dark hardwood floors.
Bedroom with a large bed, blue built-in bookcase, and arched glass doors.
Study with ornate blue-gray built-in bookshelves and cabinets beside tall French doors.
Furnished home office with a white desk beside tall windows framed by patterned curtains.
Laundry room with white built-in cabinetry, a sink, and front-loading washer and dryer.
Living room with patterned sofas, a wood staircase, and an open kitchen and games area.
Living room with striped armchairs, a lit fireplace, and a television in a dark wood mantel.
Basement game room with a red-felt pool table and dark wood wet bar.
Dining room with an octagonal wood table, glass-front cabinet, and doorway to a wine cellar.
Wine cellar with extensive wooden bottle racks and a vaulted stone ceiling.
Home theater with burgundy leather recliners, a magenta curtain, and a star-lit ceiling.
Sunroom with wicker seating, a stone fireplace, and large windows overlooking a leafy garden.
Furnished sunroom with wicker seating, a skylight, and tall garden-facing windows.
Illuminated stone home and landscaped patio with seating beside a swimming pool at night.
Nighttime poolside patio with black lounge chairs, a dining set, and mature trees lit by garden lights.
Stone house and landscaped flagstone patio with outdoor seating and glowing windows at dusk.
Aerial view of a large stone home amid mature trees, with a landscaped patio and outdoor seating.
Stone house beside a broad green lawn bordered by mature trees and a tall hedge.
Stone house with illuminated windows, landscaped patio, and curved swimming pool at dusk.
For Sale

113 Donwoods Drive, Toronto

113 Donwoods Drive, Toronto, Toronto C12, ON M4N 2G7, CA

$12,880,000 CAD
Welcome To "Donwoods Abbey" In Prestigious Hoggs Hollow, Set Beside The Renowned Rosedale Golf Club. This Exceptional Estate Residence Offers Timeless Craftsmanship, Privacy, And Refined Living On A Beautifully Landscaped Lot Just Minutes To The City's Finest Amenities.A Grand Foyer With Skylight And Sweeping Staircase Sets The Tone For Elegant Interiors Designed For Both Entertaining And Everyday Living. The Formal Living Room Extends Seamlessly To Stone Terraces And A Private, South-Facing Garden, While The Dining Room Is Elegantly Secluded, Creating An Ideal Setting For Formal Entertaining.The Chef's Kitchen Features Custom Cabinetry, Granite Counters, A Large Centre Island, And Premium Appliances, Flowing Into A Warm And Inviting Family Space.A True Showpiece Of The Home, The Magnificent Two-Storey Walnut Library Is Nothing Short Of Extraordinary-Featuring Rich Custom Paneling, A Dramatic Coffered Ceiling, A Statement Fireplace, And Floor-To-Ceiling Bespoke Bookcases. A Mezzanine-Level Gallery And Private Study Overlook The Space, Creating A Rare And Inspiring Setting That Blends Architectural Grandeur With Intimate Sophistication.Main Level Also Includes A Private Office, Three-Season Room With Stone Fireplace, Full Bath, Mudroom, And Elevator Access.The Primary Suite Offers Fireplace, Balcony, Spa-Inspired Marble Ensuite, And Custom Dressing Room. Additional Bedrooms Are Spacious With Well-Appointed Baths.The Lower Level Is Designed For Elevated Lifestyle Living, Featuring A Spacious Recreation Room, A Dedicated Home Theatre, A Stylish Bar And Lounge, Wine Cellar, Fitness Studio, And A Private Guest Suite.Outdoors, The Property Transforms Into A Resort-Inspired Sanctuary-Where A Natural-Style Pool With Twin Rock Waterfalls, A Hot Tub, And Expansive Stone Terraces Are Framed By Mature Trees And Lush Gardens, Creating An Atmosphere Of Complete Privacy, Tranquility, And Effortless Luxury. A Rare Offering In One Of Toronto's Finest Enclaves.

5
beds

7
baths

Features & Amenities

Interior

  • total bedrooms5
  • Total bathrooms7
  • other interior Features Auto Garage Door Remote, Central Vacuum, Sump Pump

Area & Lot

  • Status For Sale
  • MLS® IDC13764668
  • TypeResidential
  • NeighborhoodToronto
  • Architecture Styles2-Storey
  • View DescriptionPark/Greenbelt, Trees/Woods

Exterior

  • PoolInground
  • roofSlate, Flat, Tile
  • parkingPrivate Double
  • HEAT TYPEForced Air
  • AIR CONDITIONINGCentral Air
  • sewerSewer
  • SubstructurePoured Concrete
  • security FeaturesSecurity System
  • other exterior FeaturesHot Tub, Landscape Lighting, Landscaped, Lawn Sprinkler System, Patio, Privacy, Porch Enclosed, Seasonal Living

Financial

  • Sales Price$12,880,000 CAD
  • Real Estate Tax $54,611 CAD/yr
Stone house with an arched entrance and double garage, warmly lit beneath mature trees at dusk.

Schedule a Showing

I would love to show you our beautiful property. Please select your preferred date and time below. An agent will be in touch shortly to confirm your appointment.

Schedule a Showing

I would love to show you our beautiful property. Please select your preferred date and time below. An agent will be in touch shortly to confirm your appointment.

Thank you for your interest in 113 Donwoods Drive, Toronto, Toronto C12, ON M4N 2G7, CA. We are reviewing your request and will be in touch shortly!

Mortgage Calculator

Estimate your monthly mortgage payment, including the principal and interest, property taxes, and HOA. Adjust the values to generate a more accurate rate.

All estimates are provided for informational purposes only. Actual amounts may vary.
$0,000 Your Payment 20 15 65
$0,000 Your Payment

Toronto

🏙️ Toronto: Canada’s Crown Jewel With world-class neighbourhoods, elite schools, iconic architecture, parks, and global cuisine, Toronto offers luxurious city living wrapped in culture, nature, and convenience. Diverse, walkable, and endlessly vibrant—this is city life at its finest.

Explore

Work With Zoë

You’ve got questions and I can’t wait to answer them.

Follow Me on Instagram